Station Terrace, Longside, AB42
About this home
Property Details: • Type: Semi-Detached • Tenure: FREEHOLD • Floor Area: 2024 sqft
Key Features:
Location: • Nearest Station: Inverurie Station • Distance to Station: 23.06097381025635 miles
Agent Information: • Address: Holmlea Fyvie Turriff Aberdeenshire AB53 8JP
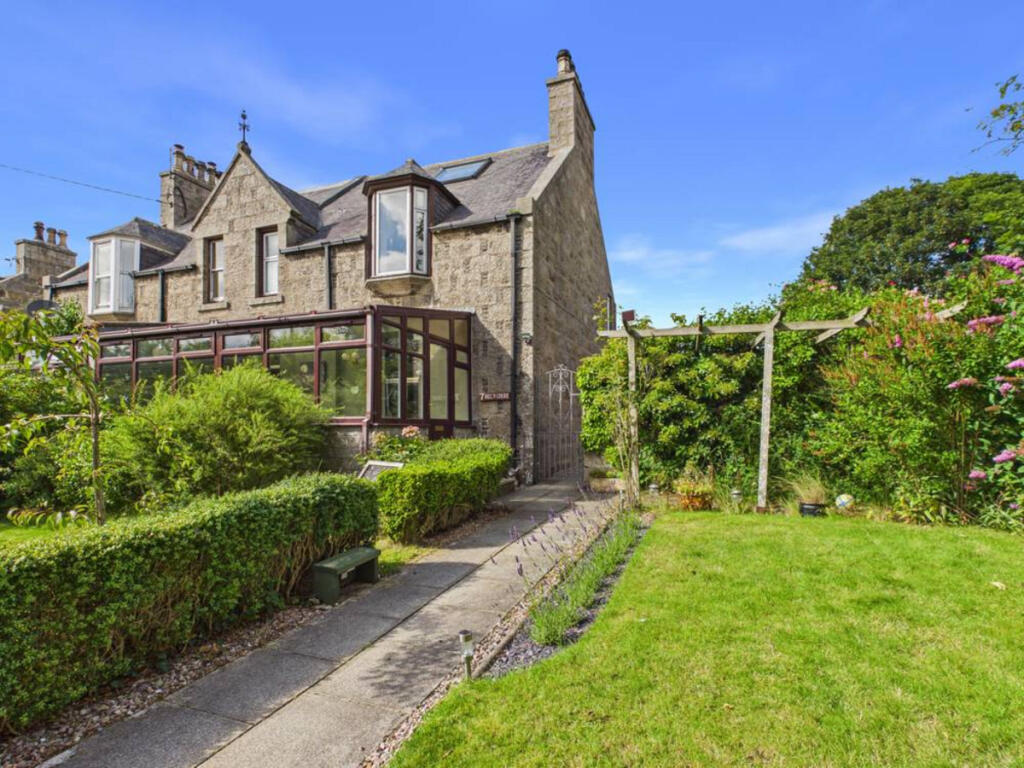
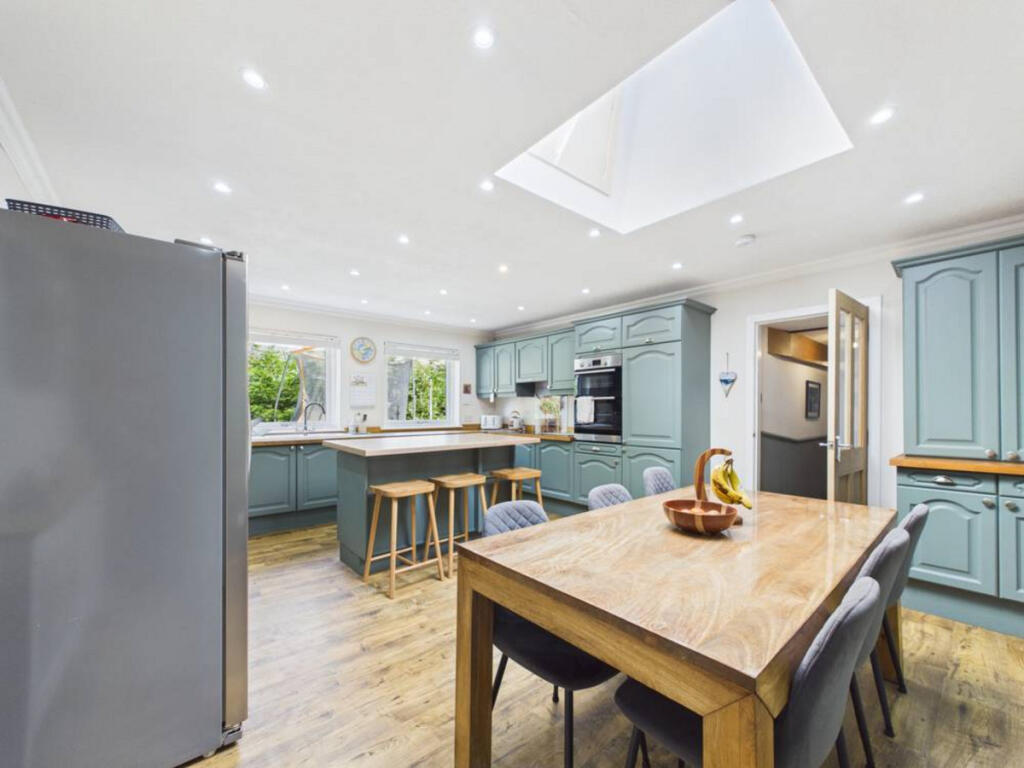
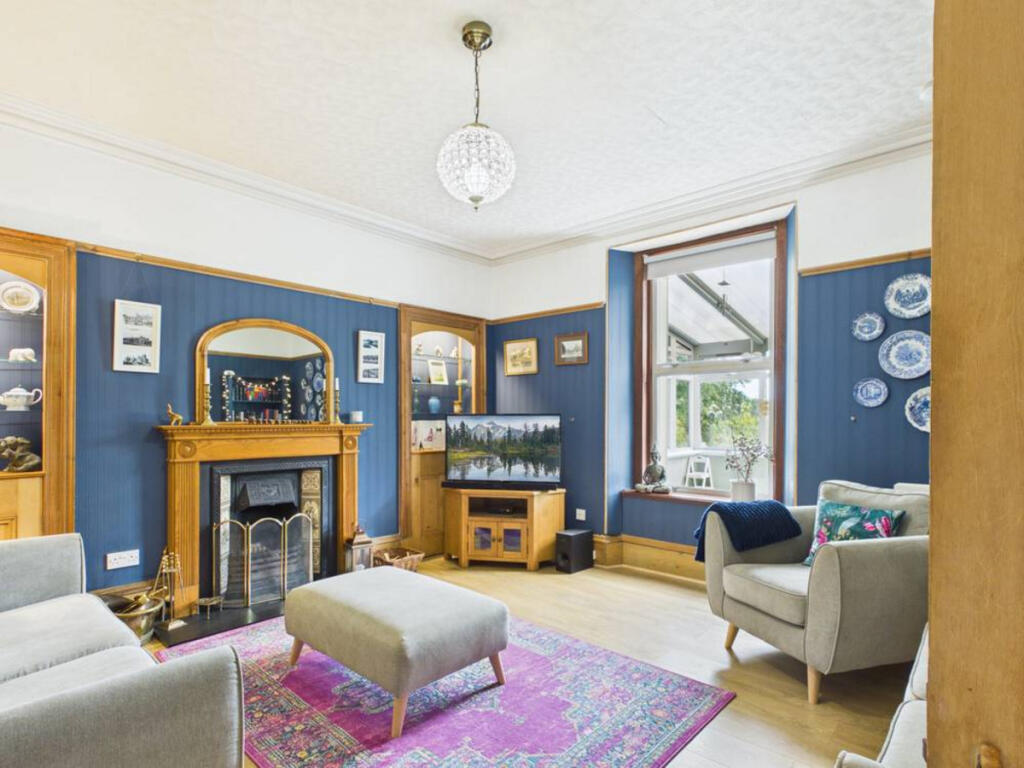
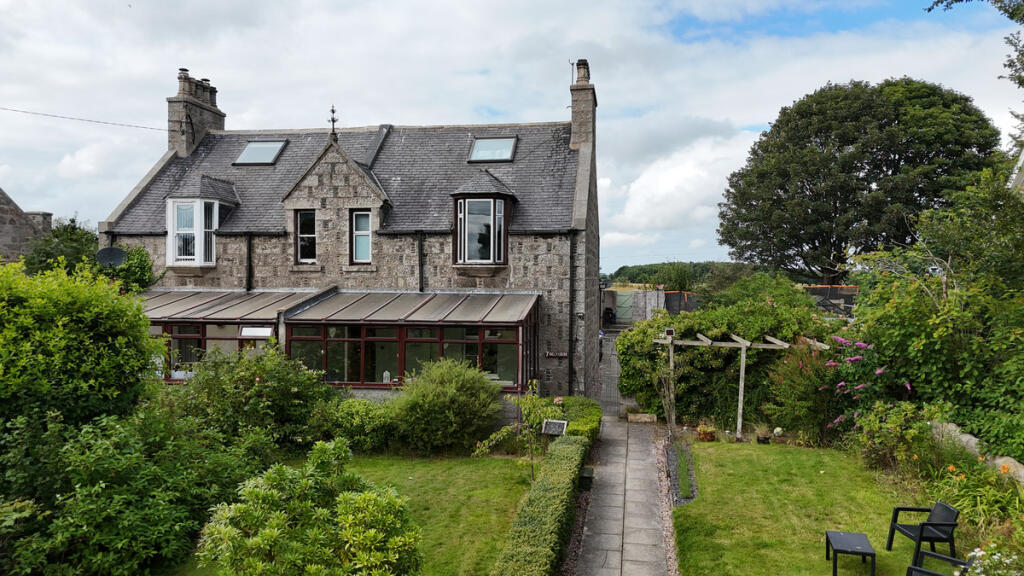
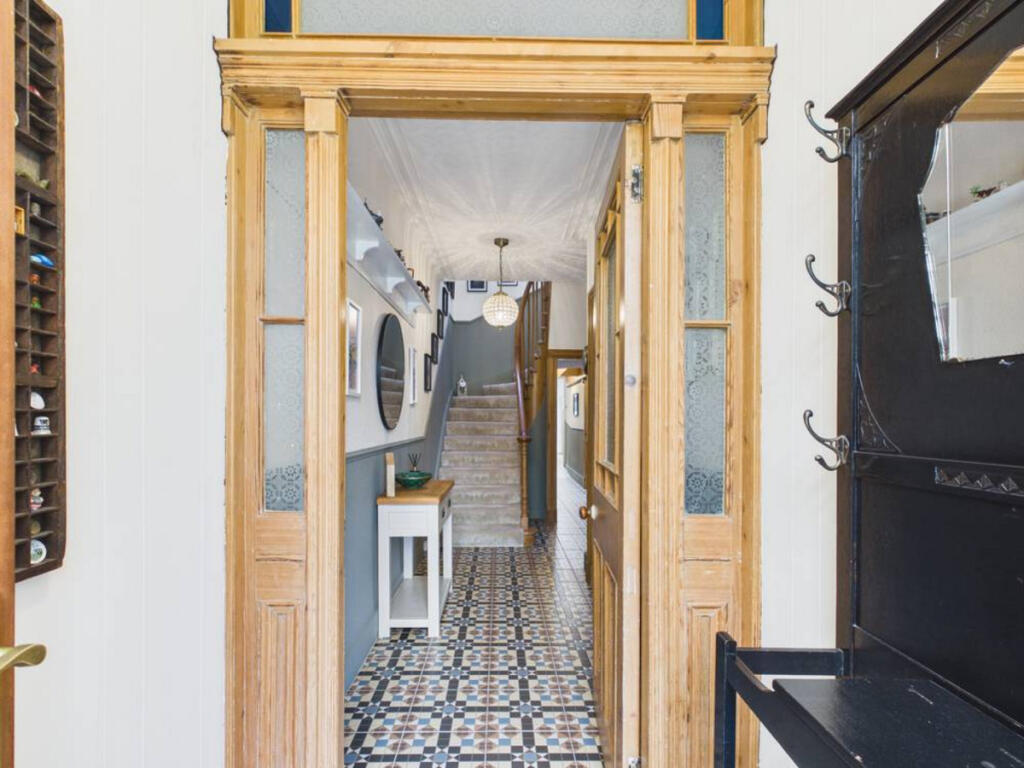
Full Description: Set within peaceful rural surroundings, this traditional stone home offers substantial and flexible accommodation arranged across three levels. With four bedrooms, three lounges, a conservatory, a full 4 piece main bathroom, a second downstairs shower room, and a double garage, the property provides generous space suited to family living, multi use arrangements and those seeking countryside calm within easy reach of amenities.<br /><br />GROUND FLOOR<br /><br />Conservatory<br />A bright, spacious conservatory with wrap around glazing and a translucent roof that floods the room with natural light throughout the day. Currently arranged as a combined relaxation and fitness space, it offers generous floor area, garden views and year round usability. The herringbone flooring, comfortable seating and open outlook make this a standout additional living area with genuine versatility.<br /><br />Lounge 1<br />A standout formal lounge combining traditional character with impressive scale and natural light. Finished with rich timber detailing, feature fireplace, decorative shelving and a large window overlooking the conservatory, this room delivers presence, warmth and a genuine sense of occasion. The proportions, finish and architectural detail make it the home’s principal reception space and a key selling feature.<br /><br />Lounge 2<br />A well presented ground floor room currently configured as a professional work from home space, offering excellent floor area, calm décor and strong natural light. The room’s proportions make it equally suitable as a second lounge, treatment room, studio or private workspace, providing valuable flexibility for modern living.<br /><br />Lounge 3<br />Third lounge completing the ground floor reception spaces, ideal for multi use arrangements, hobbies or additional family room.<br /><br />Kitchen / Dining <br />The signature room of the home — a large, modern open plan kitchen/dining finished with contemporary teal cabinetry, generous worktop surfaces and a clean, bright aesthetic. A feature skylight brings natural light directly into the room, enhancing the sense of space and highlighting the central dining area. The open layout provides clear definition for cooking and dining delivering the scale, flow and everyday usability that make this the standout room of the property.<br /><br />Utility Room<br />Separate utility fitted with modern cabinetry, sink, laundry appliances and splashback. A practical extension of the main kitchen with additional storage and workspace.<br /><br />Downstairs Shower Room<br />Modern shower room with enclosed shower, marble effect wall finish, feature panelling and patterned flooring. Clean, contemporary and well kept.<br /><br />Rear Staircase<br />Private staircase rising from the rear section of the ground floor to the separate first floor rear bedroom.<br /><br />Main Staircase<br />Primary staircase rising from the main hallway to the first floor landing and attic level.<br /><br />FIRST FLOOR — MAIN STAIRCASE<br />Bedroom 1 <br />Well proportioned double bedroom with garden outlook, fitted storage and excellent natural light.<br /><br />Bedroom 2 <br />Bright first floor bedroom with good floor space and flexible use for family, guests or home working.<br /><br />Main Bathroom – Full 4 Piece<br />A complete 4 piece family bathroom comprising:<br />Bath, Separate corner shower enclosure, WC and Vanity basin with storage <br />Finished with a patterned feature wall and modern décor. This bathroom provides the home’s second full shower, alongside the downstairs shower room.<br /><br />Attic Staircase<br />Staircase rising from the main landing to the attic bedroom.<br /><br />FIRST FLOOR — REAR STAIRCASE<br />Bedroom 3 – Rear First Floor Bedroom<br />Accessed via its own staircase from the rear of the ground floor. Bright room with skylight, generous floor space and a private feel, ideal for an older child, guest accommodation or dedicated workspace.<br /><br />ATTIC FLOOR — MAIN STAIRCASE<br />Bedroom 4 – Attic Bedroom<br />Bright attic level bedroom with skylight, excellent usable floor space and room for both sleeping and study areas. A versatile upper level room accessed from the main staircase.<br /><br />EXTERNAL<br />Front garden visible from the conservatory, well kept side garden with lawn and patio seating area, and a practical paved walkway leading toward the garage at the rear. The main garage doors are accessed from the rear via an access road, providing straightforward vehicle entry. The overall plot offers tidy external space, mature greenery and a peaceful rural setting.<br /><br />WHY LIVE IN LONGSIDE<br />Longside is a well established Aberdeenshire village known for its friendly community, open rural outlooks and practical access to Mintlaw, Peterhead and the A90 corridor. The village offers schooling, sports facilities, walking routes and everyday services, while retaining the quiet, spacious feel of traditional rural living. It’s an ideal location for buyers seeking countryside peace without sacrificing connectivity.