For Sale
£215,995
Jellicoe Gardens,
Pasture Road,
Moreton,
CH46 8SE
Semi-Detached
Moreton on Lugg
Listed by Bellway Homes (North West)
Only details supplied with this listing are shown. Ask the listing contact to confirm measurements, taxes and costs.
Property Details: • Type: Semi-Detached Bungalow • Tenure: N/A • Floor Area: N/A
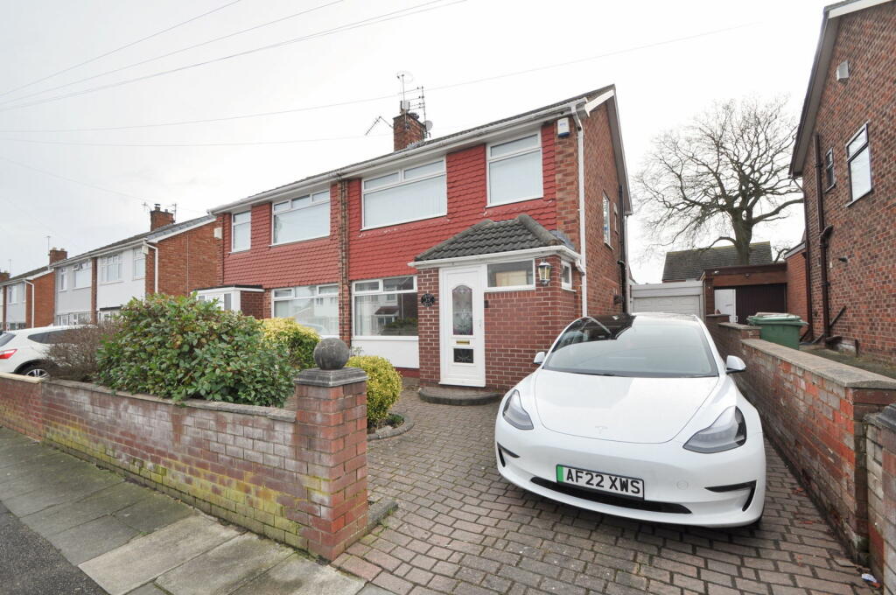
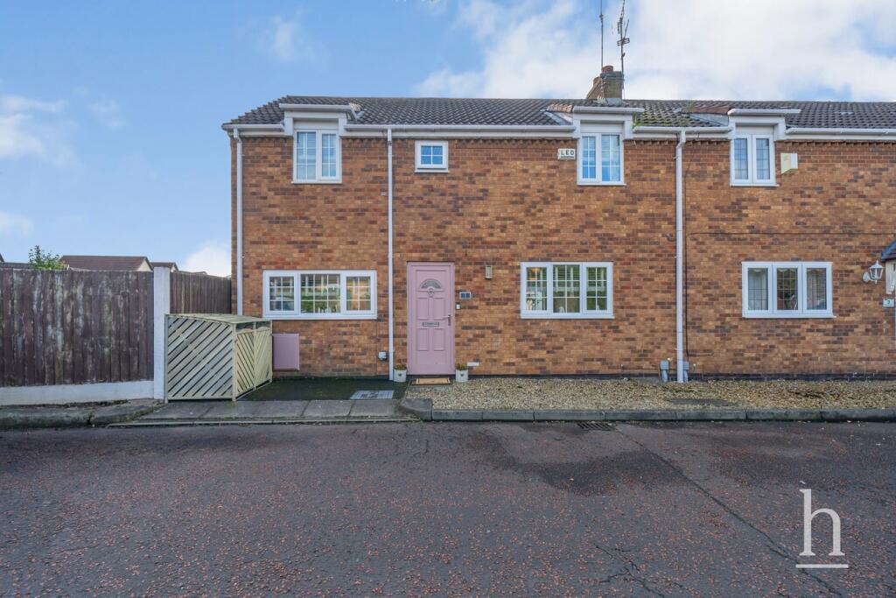
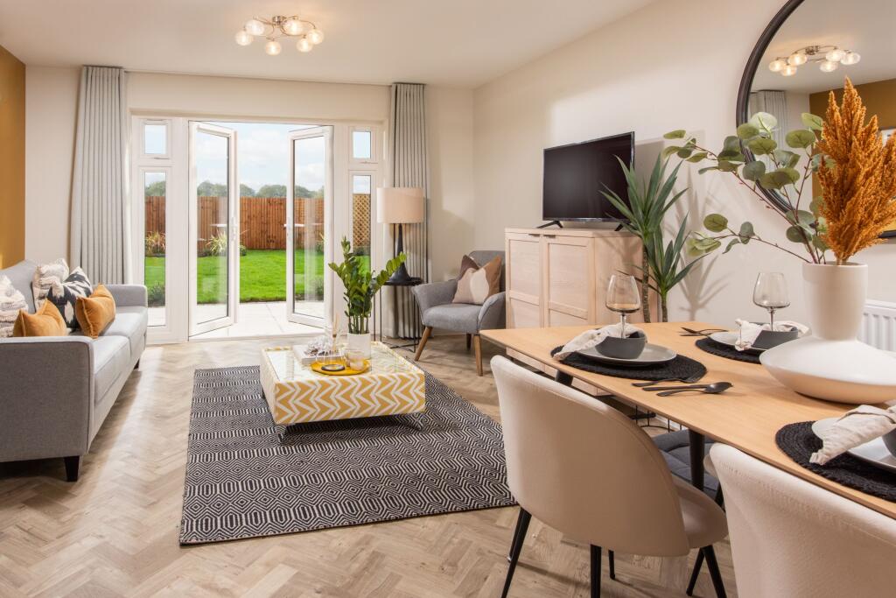
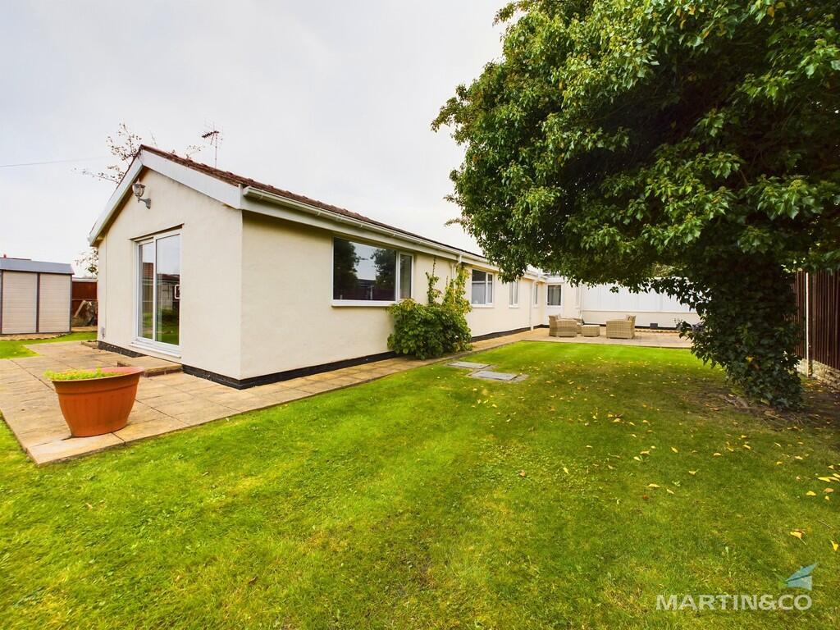
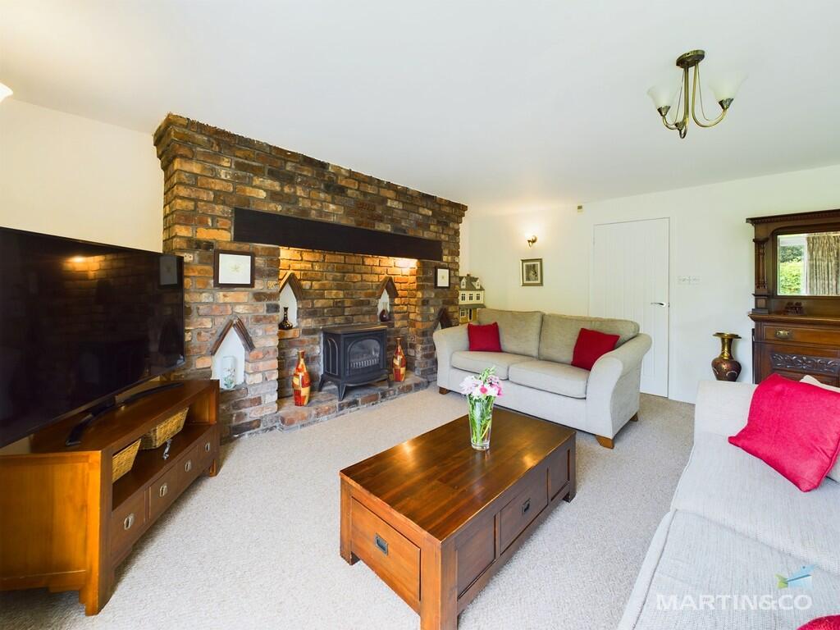
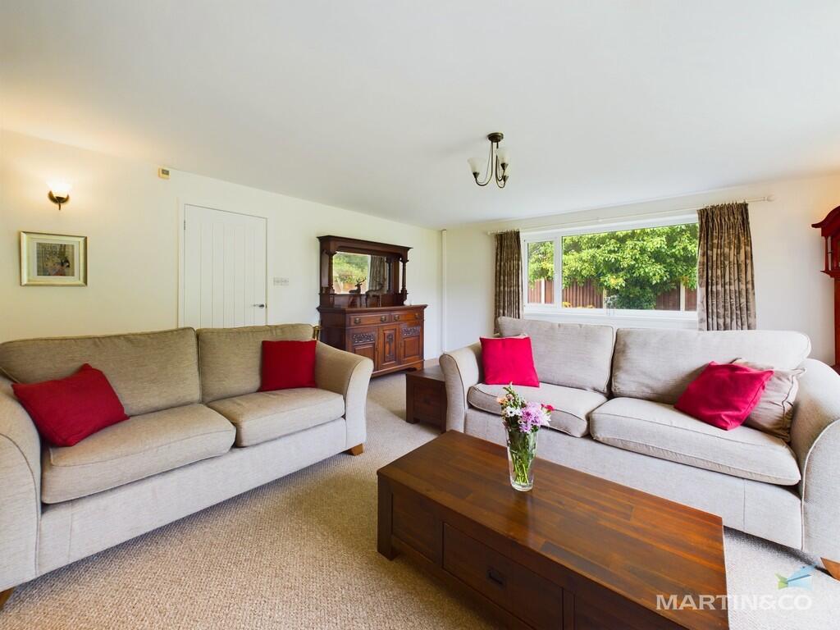
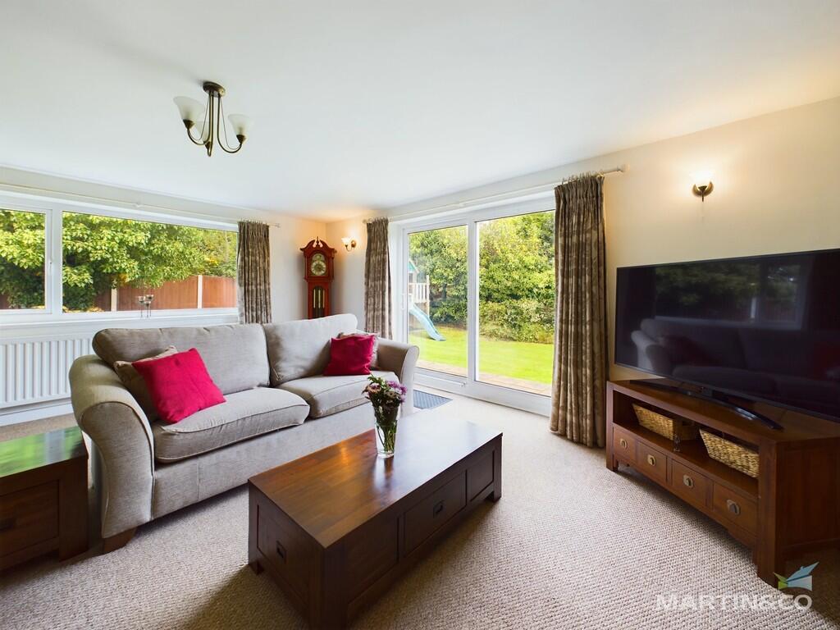
Key Features: • Large wrap around garden • 3 Double bedrooms • Spacious Lounge with access to the garden • Newly fitted kitchen and bathroom • No Onward Chain • Accessed via a private drive • 2 reception rooms • Large plot • Extended property • Council Tax Band -
Location: • Nearest Station: N/A • Distance to Station: N/A
Agent Information: • Address: 219 Hoylake Road Moreton CH46 0SJ
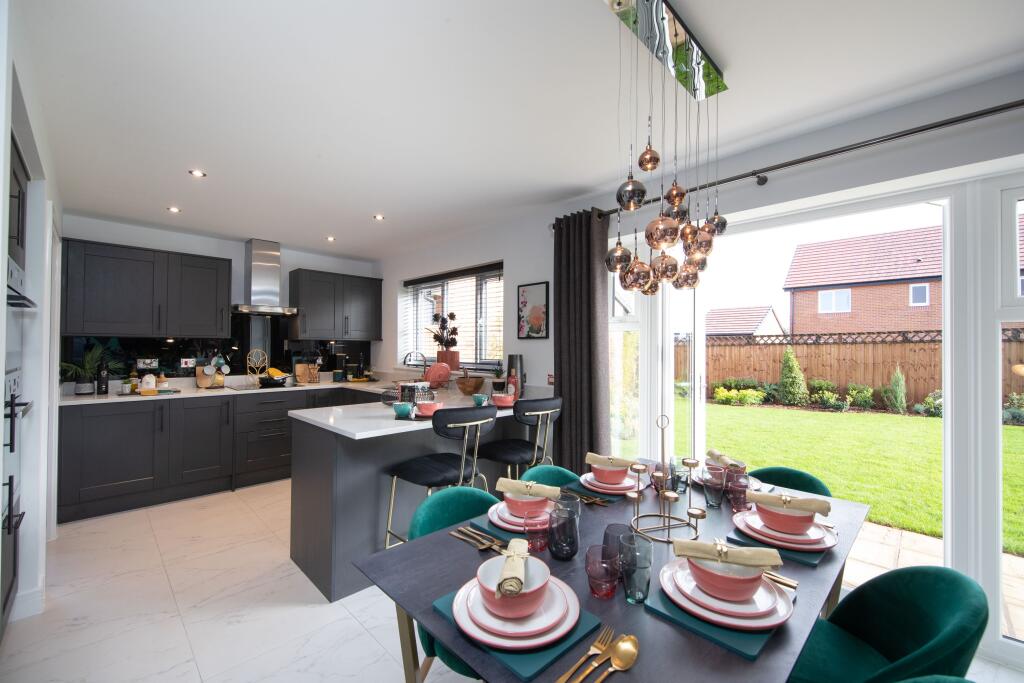
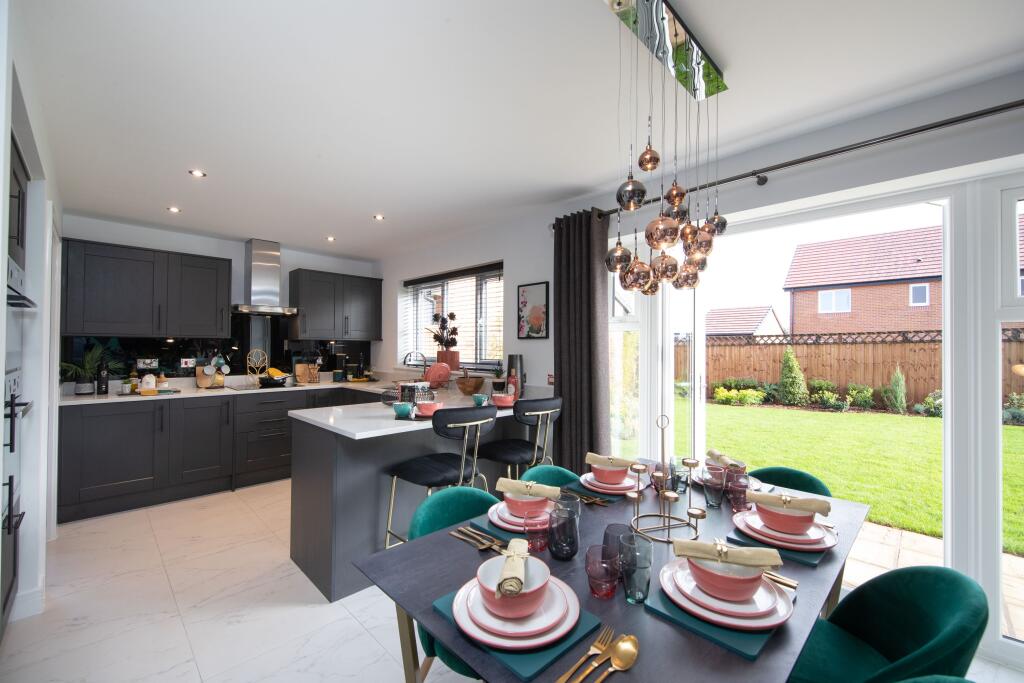
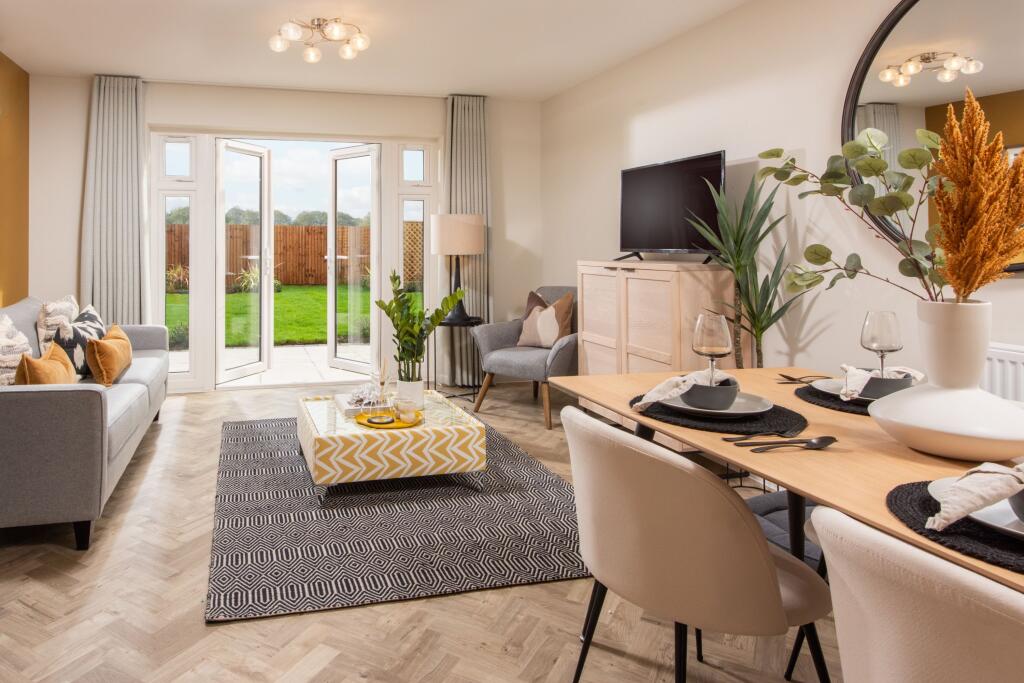
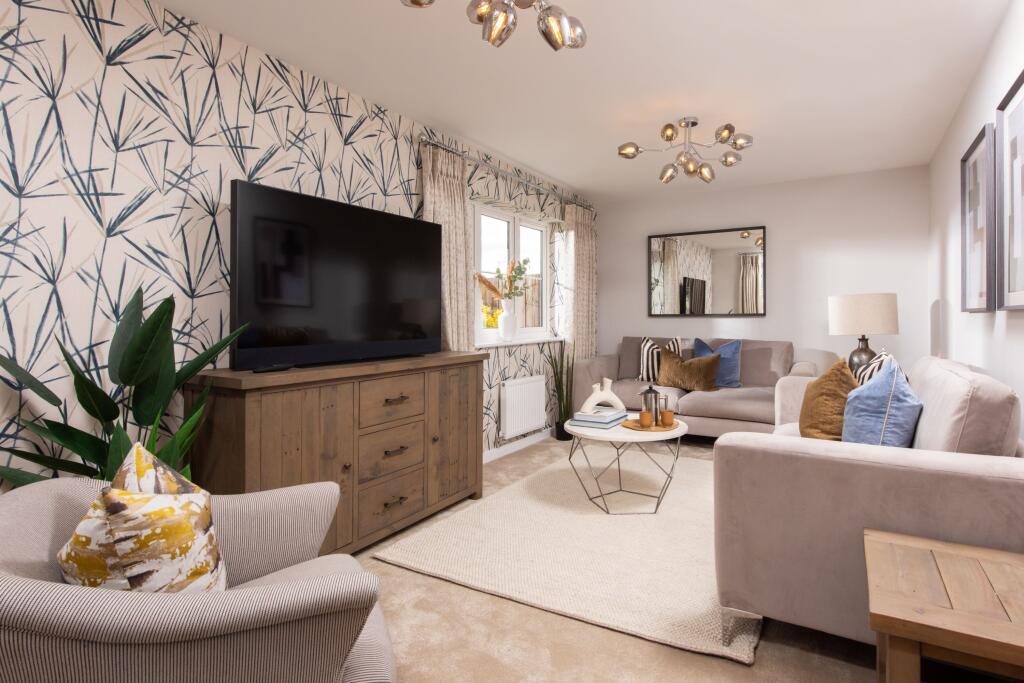
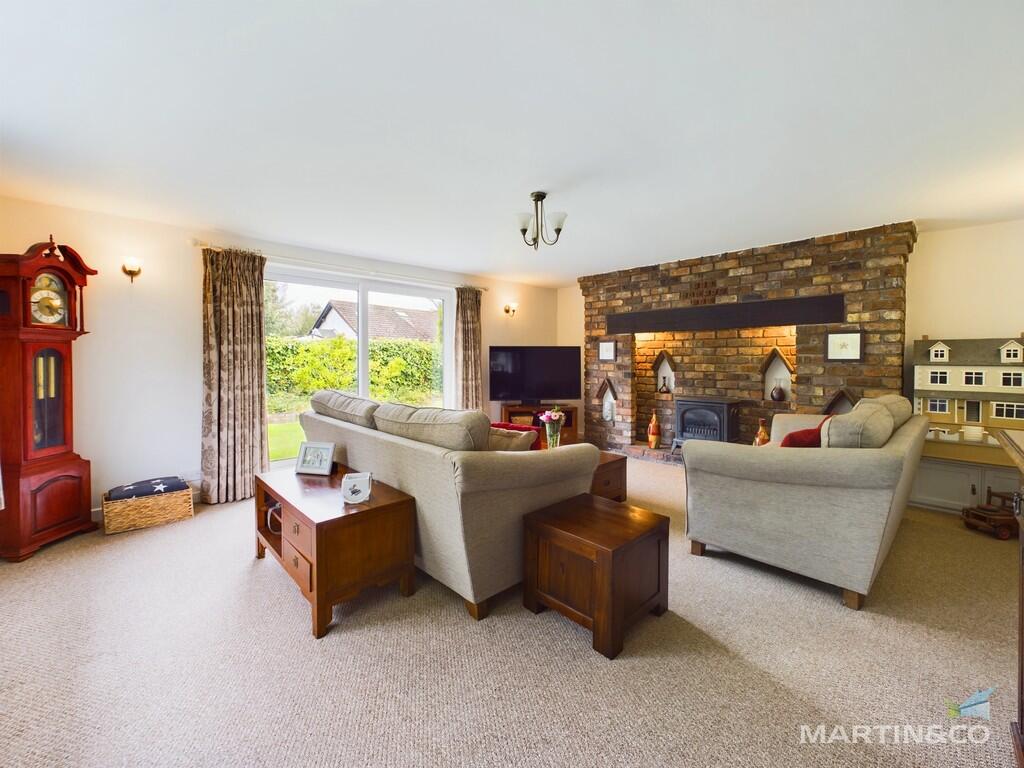
Full Description: AGENCY COMMENTS On the Market with No Onward Chain. Delve into the comfort of this spacious 3 bedroom Bungalow. This fabulous property is ideally designed for comfort and style. The property is tucked away on a larger than average plot, accessed via a private driveway off Stavordale Road, if you are looking for privacy and seclusion this may be the property just for you. This substantial bungalow comes with an array of impressive features including two reception rooms, three bedrooms, a modern walk in shower room and WC.This property boasts an inviting living room infused with fireplace and patio doors out to the garden.Additionally, there is a well-appointed modern fitted kitchen and adjacent dining room. Further enhancing this home is a separate WC just off the entrance hall. Externally this bungalow has a large wrap around garden with plenty of space to create your perfect oasis.Close to local transport links and amenities.Contact Martin & Co today to book your viewing. HALLWAY 1 4' 0" x 5' 9" (1.22m x 1.75m) HALLWAY 2 26' 9" x 3' 3" (8.15m x 0.99m) LIVING ROOM 16' 5" x 18' 9" (5m x 5.72m) DINING ROOM 11' 8" x 12' 3" (3.56m x 3.73m) KITCHEN 8' 3" x 10' 10" (2.51m x 3.3m) BEDROOM 1 12' 11" x 10' 6" (3.94m x 3.2m) BEDROOM 2 9' 4" x 13' 2" (2.84m x 4.01m) BEDROOM 3 7' 8" x 9' 5" (2.34m x 2.87m) BATHROOM 6' 0" x 9' 3" (1.83m x 2.82m) WC 2' 4" x 5' 6" (0.71m x 1.68m)
If the interactive map is unavailable, open the supplied location in maps.
Open location in mapsThe pin uses coordinates supplied with this listing. Confirm the exact location with the listing contact.
Added and updated dates describe the Mirror record. Source publication and verification dates are shown separately when known; none establishes time on market. Confirm current price and availability with the listing contact.
View original listing