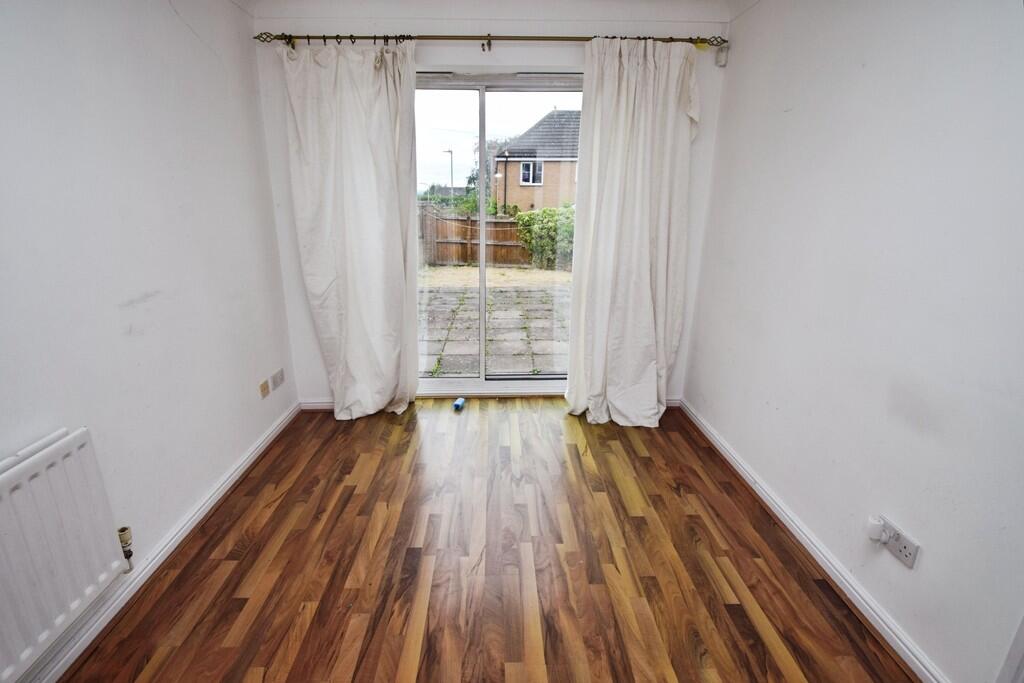
Stead Hill Way , Thackley
About this home
Property Details: • Type: Detached • Tenure: FREEHOLD • Floor Area: N/A
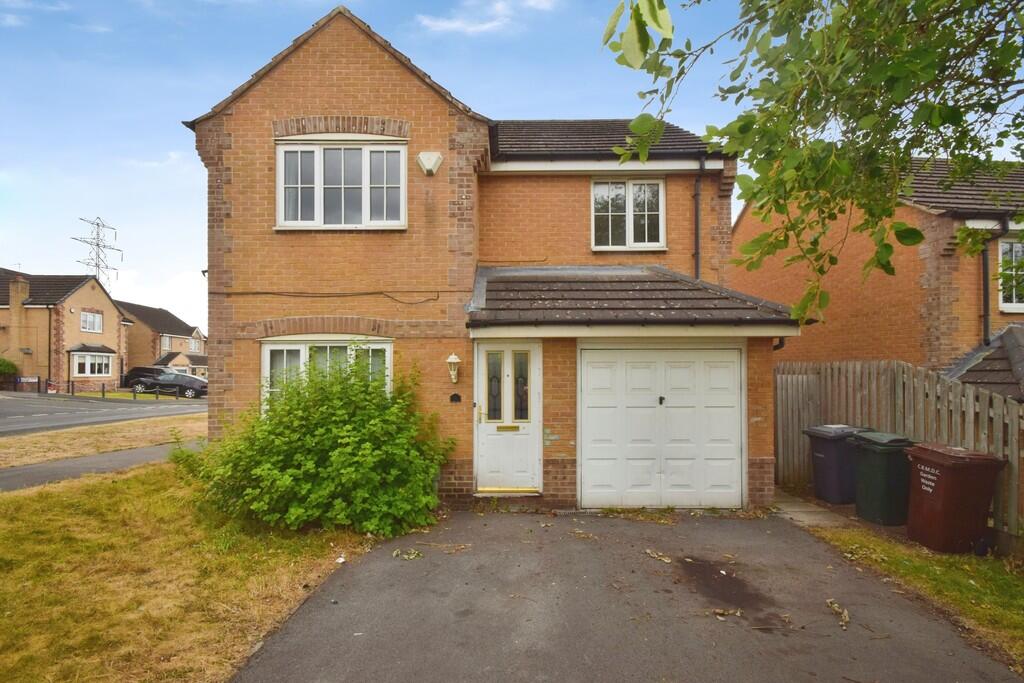
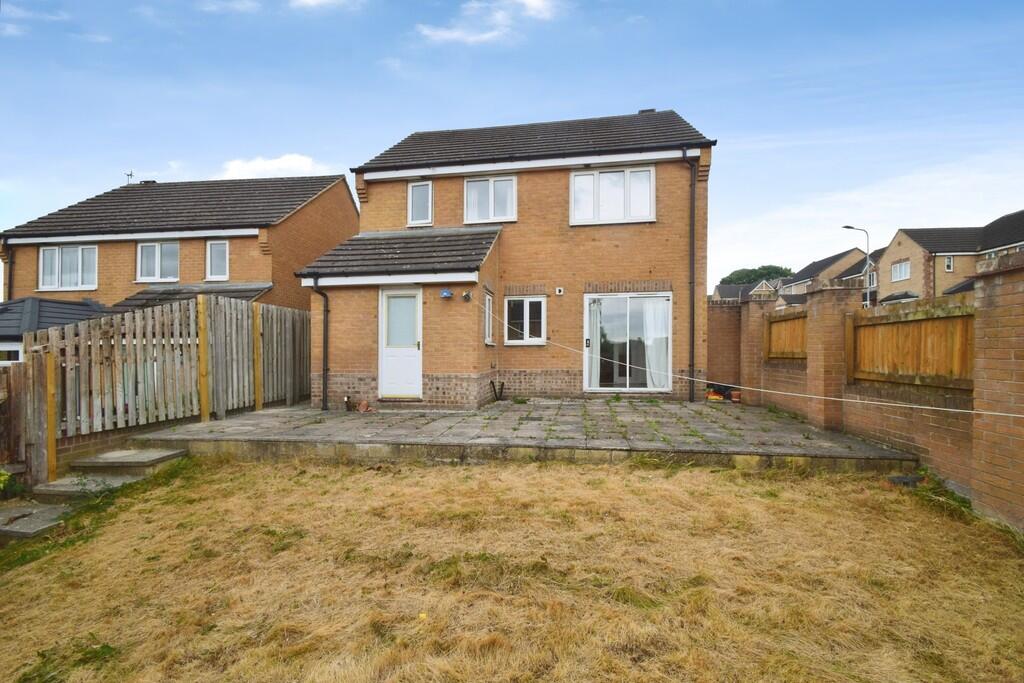
Key Features: • Four Bedroom Detached • Enclosed Rear Garden • Ensuite • Two Reception Rooms • Integral Garage Access • Drive For Multiple Cars • Council Tax Band - D • Utility • WC
Location: • Nearest Station: Baildon Station • Distance to Station: 0.8591689155297408 miles
Agent Information: • Address: 34-36 Bingley Road Shipley BD18 4RU
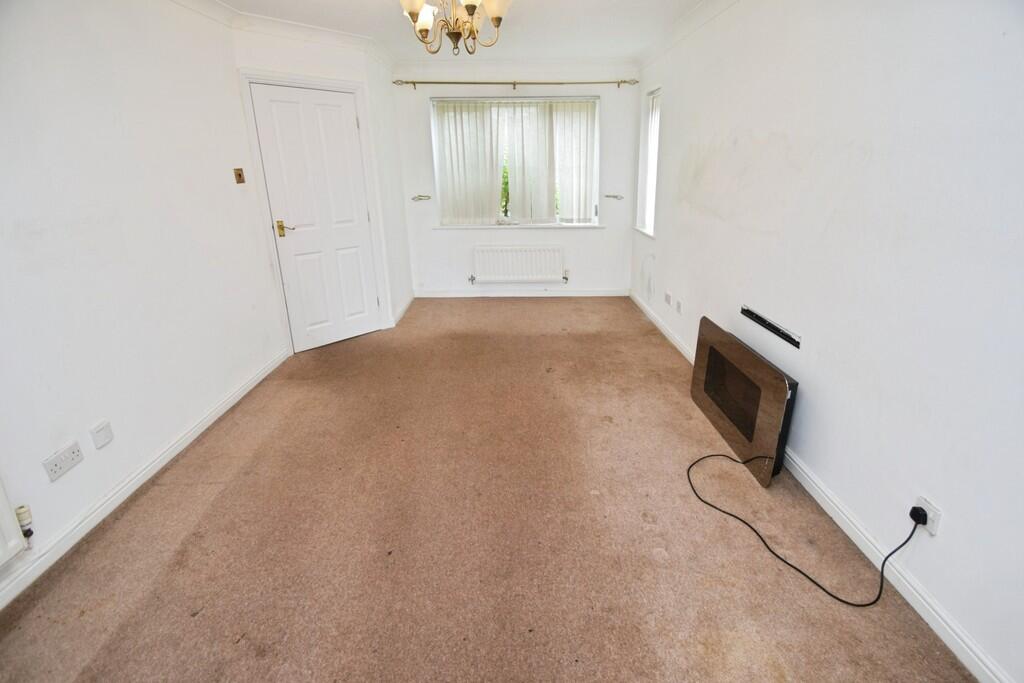
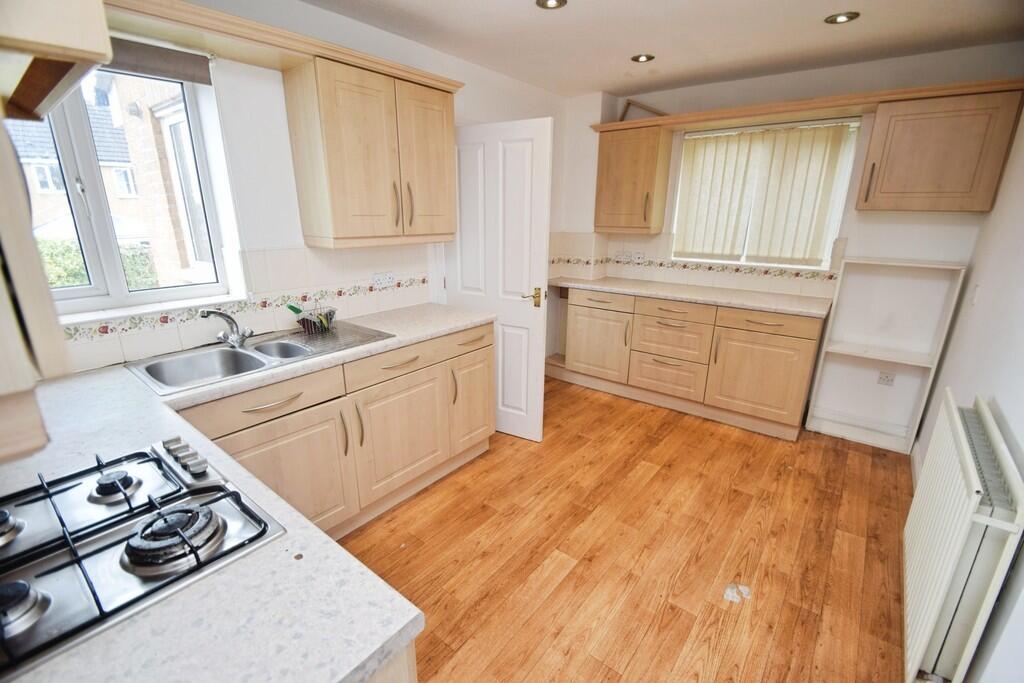
Full Description: <strong></strong> <strong></strong> This well-presented four-bedroom detached family home offers spacious and versatile accommodation in the popular residential area of Thackley. With two reception rooms, a fitted kitchen with separate utility, two bathrooms, downstairs WC, integral garage and generous off-road parking, the property provides an excellent combination of space and practicality for modern family living.<br /><br />The ground floor offers two separate reception rooms, providing flexibility for both everyday family life and entertaining. The fitted kitchen is complemented by a separate utility area, while a convenient downstairs WC adds further practicality. Storage is well catered for, with useful cupboards in both the entrance hall and on the first-floor landing, together with integral access to the garage.<br /><br />Upstairs, the property offers four bedrooms, including a master bedroom with its own en-suite, alongside a family bathroom. The bedroom accommodation provides flexibility for growing families, guests or those looking to create a dedicated home office or study space.<br /><br />Externally, the property benefits from an enclosed rear garden, offering a private space for outdoor relaxation, entertaining and family use. To the front, the spacious driveway provides parking for multiple vehicles, while the integral garage offers additional secure parking, storage or workshop potential.<br /><br />The property is conveniently positioned for the amenities of Thackley, Idle and Greengates, with supermarkets, independent shops, cafés and everyday services all within easy reach. The surrounding area also offers plenty of opportunities to enjoy the outdoors, with the Leeds and Liverpool Canal and nearby green spaces providing attractive walking and cycling routes.<br /><br />Families are well served by a choice of primary and secondary schools in the wider Thackley and Idle area, while Bradford and Leeds provide an extensive range of further education, shopping, leisure and cultural facilities.<br /><br />For commuters, Apperley Bridge railway station is within a short drive and provides regular services to Leeds in around 15 minutes and Bradford Forster Square in approximately 10 minutes. Road connections via the A657 and A658 also provide convenient access towards Bradford, Leeds, Leeds-Bradford Airport and surrounding areas.<br /><br />Combining four bedrooms with two reception rooms, a kitchen and utility, en-suite, integral garage, generous driveway and enclosed rear garden, this detached home offers versatile accommodation in a well-connected Thackley location. <br /><br /><strong>LOUNGE</strong> <strong>10' 1" x 16' 0" (3.09m x 4.89m)</strong> <br /><br /><strong>DINING</strong> <strong>ROOM</strong> <strong>8' 5" x 9' 9" (2.59m x 2.99m)</strong> <br /><br /><strong>KITCHEN</strong> <strong>13' 6" x 8' 10" (4.13m x 2.70m)</strong> <br /><br /><strong>UTILITY</strong> <strong>5' 2" x 5' 11" (1.58m x 1.81m)</strong> <br /><br /><strong>WC</strong> <strong>2' 9" x 5' 11" (0.85m x 1.81m)</strong> <br /><br /><strong>BEDROOM</strong> <strong>10' 5" x 12' 7" (3.18m x 3.84m)</strong> <br /><br /><strong>ENSUITE</strong> <strong>6' 10" x 4' 11" (2.09m x 1.50m)</strong> <br /><br /><strong>BEDROOM</strong> <strong>8' 6" x 11' 0" (2.61m x 3.37m)</strong> <br /><br /><strong>BEDROOM</strong> <strong>10' 7" x 11' 0" (3.24m x 3.36m)</strong> <br /><br /><strong>BEDROOM</strong> <strong>6' 0" x 8' 1" (1.85m x 2.47m)</strong> <br /><br /><strong>BATHROOM</strong> <strong>5' 2" x 7' 4" (1.58m x 2.24m)</strong>