Property Details:
• Type: Terraced
• Tenure: N/A
• Floor Area: N/A
Key Features:
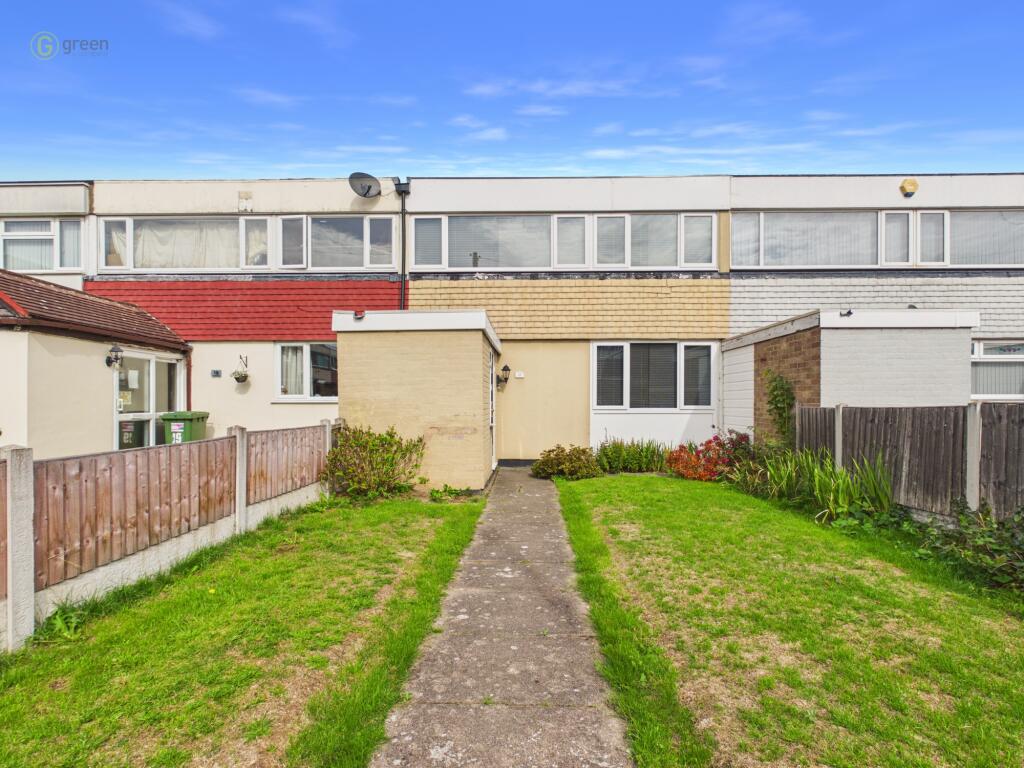
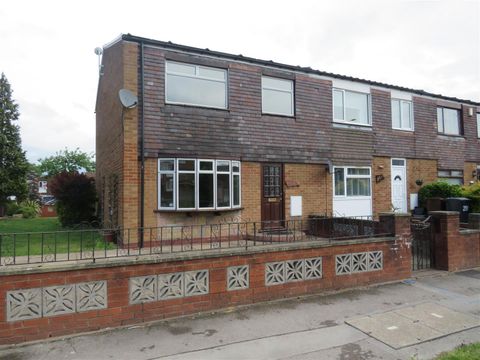
• Freehold Ex-Municipal Mid Terraced House
• Two Bedrooms With Fitted Wardrobes
• Radiator Central Heating & Double Glazing
• Shower Room
• Ideal for First Time Buyers or Investors
• No On-going Chain
Location:
• Nearest Station: N/A
• Distance to Station: N/A
Agent Information:
• Address: 301-303 Chester Road,
Castle Bromwich,
Birmingham,
B36 0JG
Full Description:
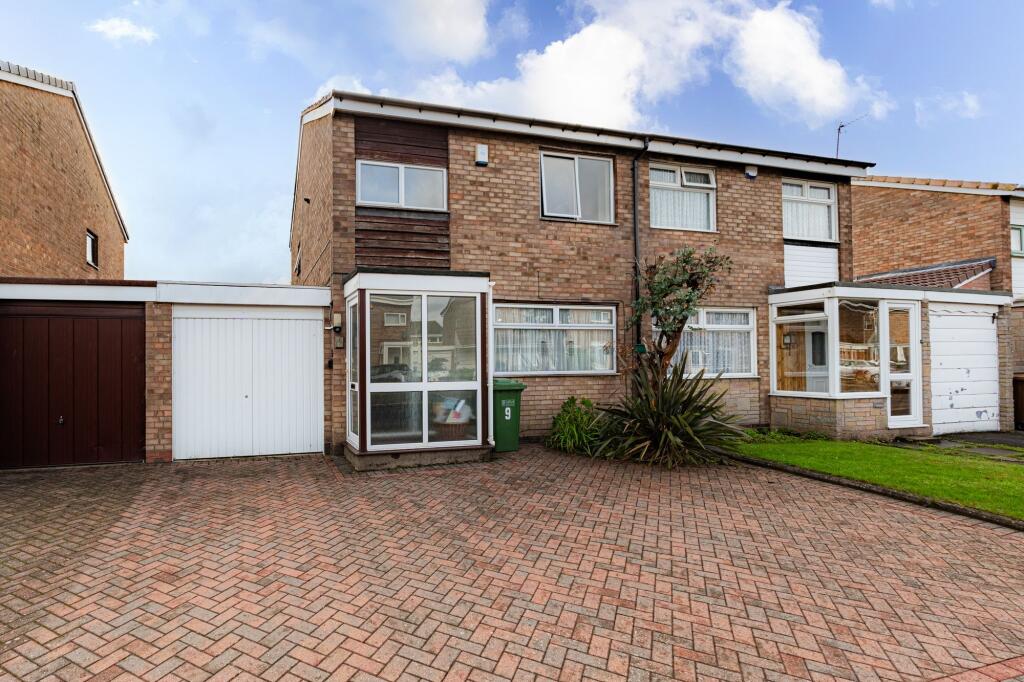
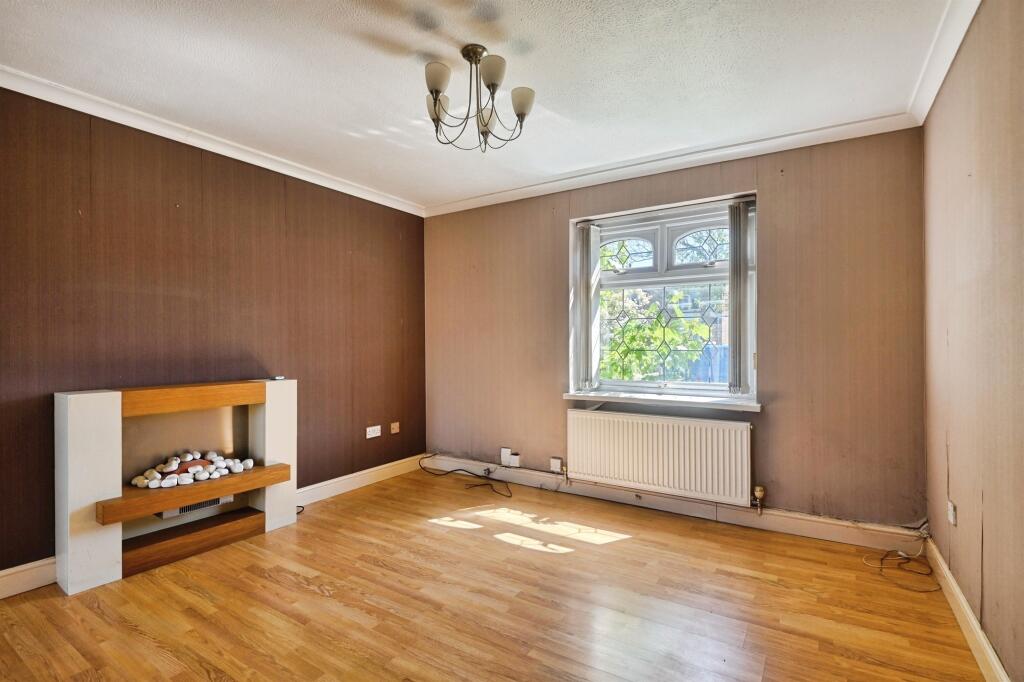
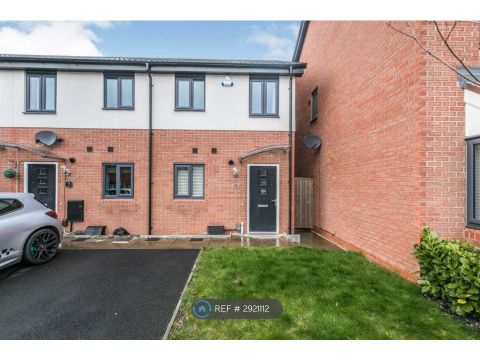
A Freehold Mid-Terraced residence offering vacacnt possession and considered ideal for First Time Buyers or Investors. Radiator gas fired central heating, sealed unit double glazing, Enclosed Porch Entrance, Hallway, Lounge, Kitchen/Diner, Lean-to, Two double Bedrooms, Shower Room, Separate W.C., gardens.A Freehold Mid-Terraced residence offering vacant possession and considered ideal for First Time Buyers or Investors. Radiator gas fired central heating, sealed unit double glazing, Enclosed Porch Entrance, Hallway, Lounge, Kitchen/Diner, Lean-to, Two Double Bedrooms, Shower Room, Separate W.C. and gardens.Ground Floor - Enclosed Porch Entrance - Hallway - Laminate floor covering, understairs store cupboard, meter cupboard.Lounge - 3.96m x 3.71m (13'0" x 12'2") - Laminate floor covering, central heating radiator, 'Adam' style fireplace, sealed unit double glazed window to rear with additional secondary glazing.Kitchen/Dining Room - 5.79m x 2.34m (19'0" x 7'8") - Sealed unit double glazed window to fore, matching base and wall units, roll edge work surfaces, single drainer stainless steel sink unit, part tiled walls to Kitchen area, two central heating radiators, plumbing fo rautomatic washing machine,sealed unit double glazed window with additional secondary glazing to the rear and sealed unit double glazed door to:-Rear Lean-To - Windows and doors to rear garden.First Floor - Landing - Central heating radiator, cupboard housing 'Worcester' combination gas fired central heating boiler, loft access.Bedroom 1 - 3.76m x 3.30m (12'4" x 10'10") - Sealed unit double glazed window to rear with additional secondary glazing, fitted wardrobes, central heating radiator.Bedroom 2 - 3.76m x 3.00m (12'4" x 9'10") - Sealed unit double glazed window to rear with additional secondary glazing, fitted wardrobes, central heating radiator.Shower Room - Fully tiled walls, shower cubicle with glazed screens and shower fitment, wash hand basin with store cupboard beneath, sealed unit double glazed window to fore.Separate Low Flush W.C. - Part tiled walls, sealed unit double glazed window.Outside - Gardens - To fore lawns and approach pathway. At the rear, paved with garden shed and tool store.Additional Information - Tenure - We understand that the property is Freehold, however we would advise all interested parties to have this information verified by a Legal Representative.Council Tax - Band A - Solihull Metropolitan Borough Council.BrochuresStella Croft, Chelmsley Wood, BirminghamBrochure