For Rent
Price on request
3 bed terraced house to rentPentrepoeth Road, Llanelli SA15
Studio
Llanelli SA15


Property Details: - Type: Semi-detached house - Bedrooms: 4 - Bathrooms: 2
Agent: Two Can Properties & Estates - Llanelli Phone: 01522 397864
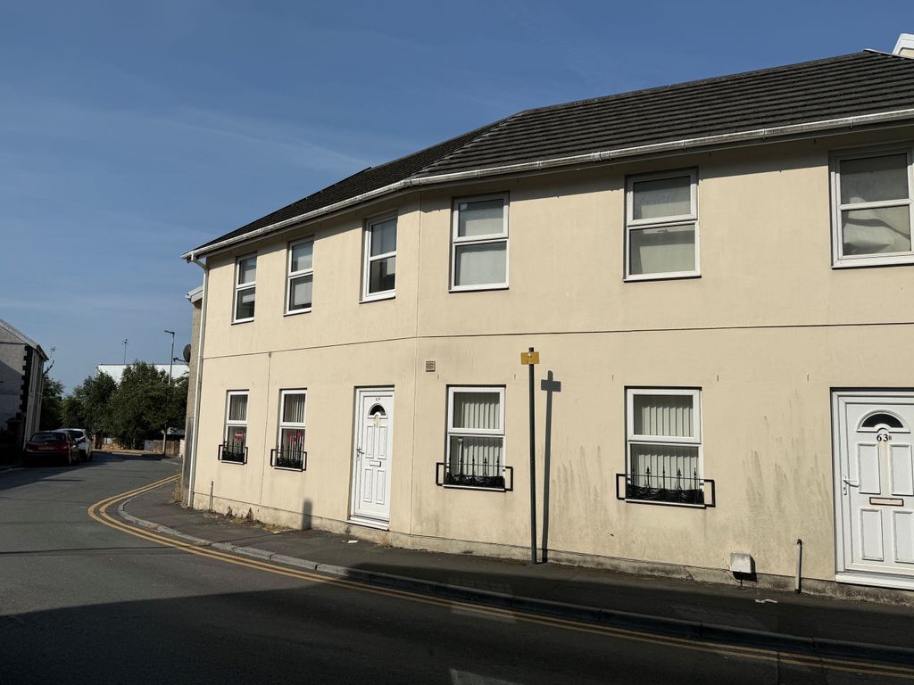
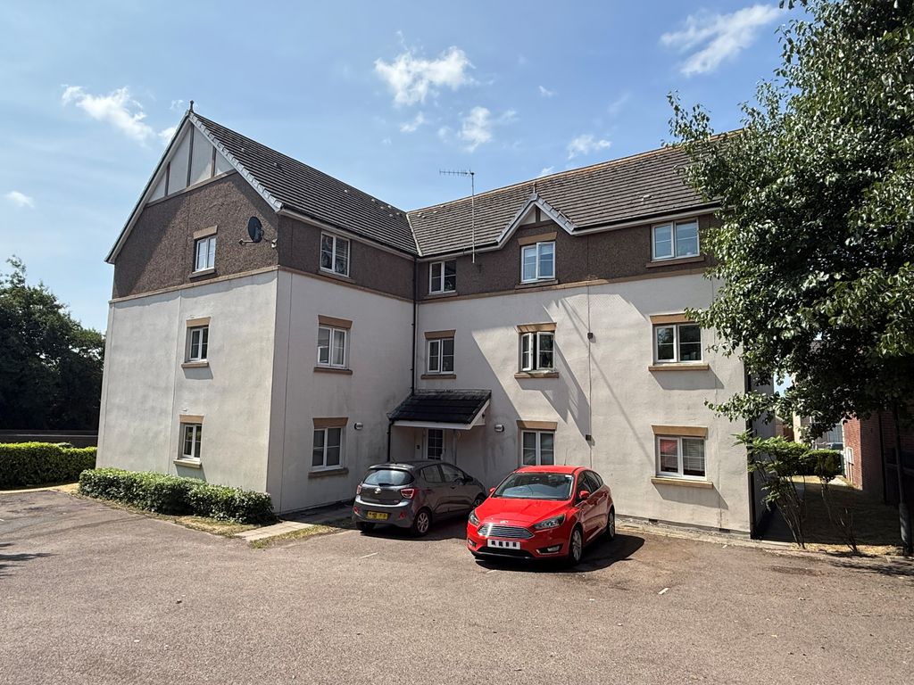
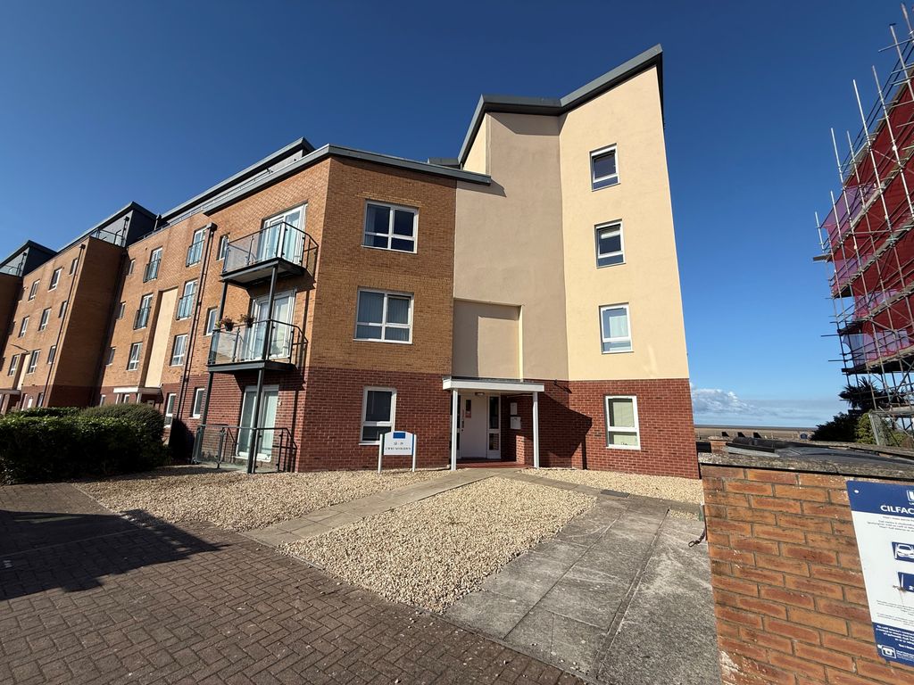
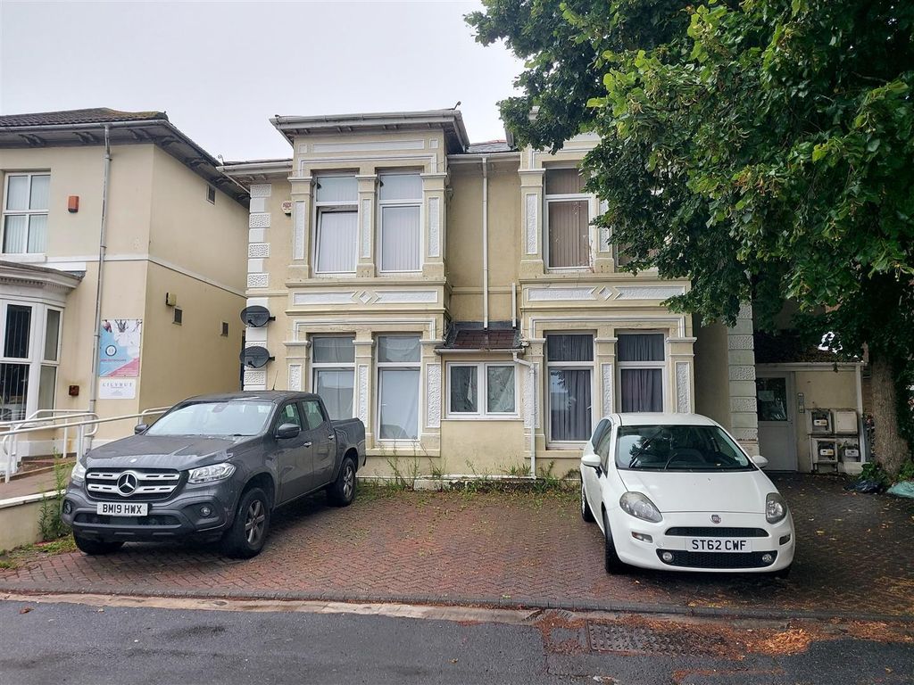
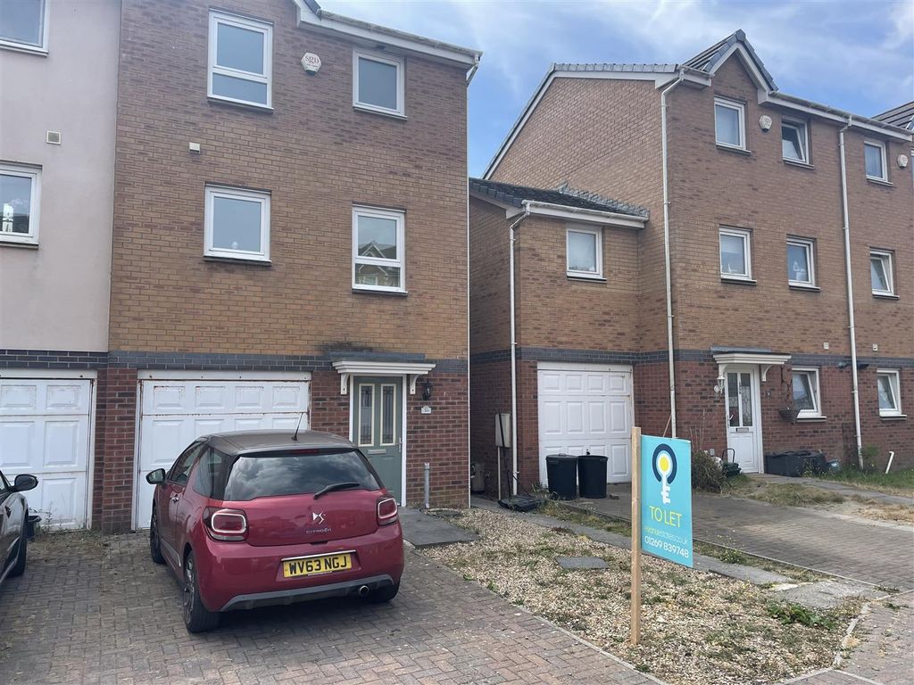
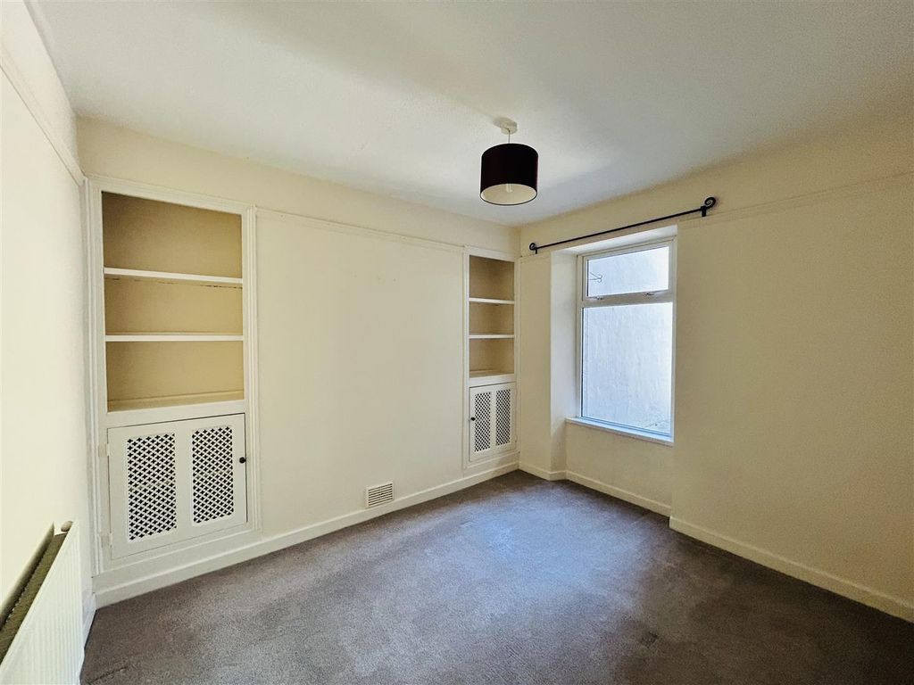
<p>Two Can Properties & Estates are delighted to present this spacious four-bedroom semi-detached home, situated in the highly sought-after coastal village of Pwll, Llanelli. This well-proportioned property provides an excellent opportunity for families, growing households, or buyers seeking generous living space in a popular residential location close to the coast.</p><p><br/></p><p>The property offers a spacious and versatile layout, including a large lounge, a substantial open-plan kitchen/diner, four well-proportioned bedrooms, a family bathroom, and a master bedroom with en suite. The impressive kitchen/diner creates an ideal space for everyday family living and entertaining, while the lounge provides a comfortable separate reception room.</p><p><br/></p><p>Externally, the property benefits from off-road parking and a secure enclosed rear garden, designed with low maintenance in mind, making it perfect for families, pets, and outdoor entertaining.</p><p><br/></p><p>Pwll is a highly desirable village location offering convenient access to both Llanelli Town Centre and Burry Port. The area benefits from a range of local amenities, including shops, pubs, restaurants, and well-regarded schools and colleges, while also being within easy reach of the beautiful Millennium Coastal Path and surrounding beaches.</p><p><br/></p><p>This is a property that must be viewed to fully appreciate the space and accommodation on offer, particularly for buyers looking for a three or four-bedroom home in and around the Llanelli and Burry Port area.</p><p><br/></p><p>Accommodation</p><p><br/></p><p>Ground floor</p><p>Kitchen / diner: Approx 5.17m x 7.44m (17'0" x 24'5")</p><p>Lounge: Approx 3.03m x 6.63m (9'11" x 21'9")</p><p><br/></p><p>First floor</p><p>Bedroom 1: Approx 5.08m x 3.40m (16'8" x 11'2")</p><p>En suite: Approx 2.11m x 1.75m (6'11" x 5'9")</p><p>Bedroom 2: Approx 2.49m x 3.56m (8'2" x 11'8")</p><p>Bedroom 3: Approx 3.13m x 2.98m (10'3" x 9'9")</p><p>Bedroom 4: Approx 2.37m x 2.63m (7'9" x 8'8")</p><p>Family bathroom: Approx 3.36m x 2.06m (11'0" x 6'9")</p><p><br/></p><p>Viewing is highly recommended to appreciate the size, layout, and excellent location of this impressive family home.</p><p><br/></p><p>Important Information:</p><p>These details serve as a general guide. Prospective buyers are urged to verify the accuracy of the information before making any offer or commitment. The particulars should not be considered as factual statements. Room dimensions are approximate; please verify if critical. For specific enquiries regarding the property's condition, views, gardens, etc., kindly contact us. The Energy Performance Certificate (EPC) is available on ( ... ).</p><p><br/></p><p>Upon making an offer on this property, you will need to provide identification and proof of address. Additionally, proof of funds is required, whether it be a cash purchase, deposit, Agreement in Principle (aip), or a complete mortgage application. If any part of the purchase is gifted, a written and signed confirmation of the gift is essential to assess affordability and ensure the authenticity of funds. Buyers are advised to check Ofcom for signals within and external of the property. This information must be shared with the appointed solicitor and financial advisor to comply with UK procedures. Prospective buyers should also satisfy themselves regarding all services, including heating systems, electrical systems, telecoms, and wifi. Non of the above falls part of the contract and is up to buyers to satisfy themselves with any information they deem important. Land Registry states no Restrictive covenant or Easements on the property and this should be checked with your legal representative.</p><p><br/></p><p>Vendor Approved - 11th August 26</p>