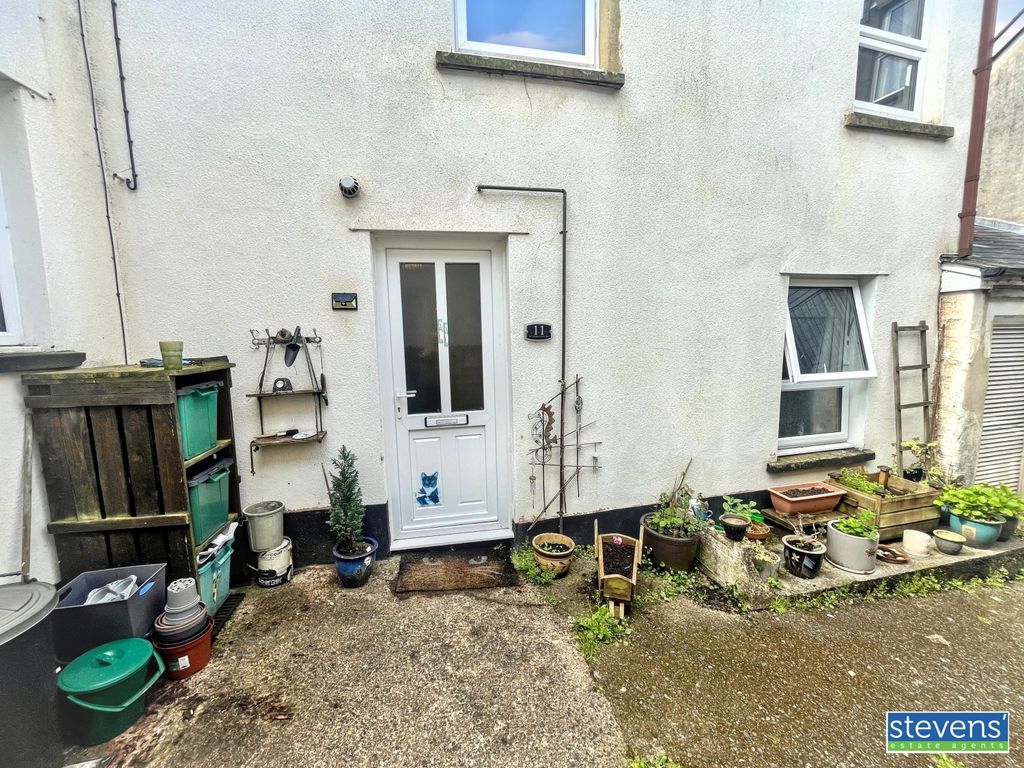
Property Details:
- Type: Terraced house
- Bedrooms: 2
- Bathrooms: 1
Agent: Stags - Okehampton
Phone: 01837 334963
This two-bedroom home in Okehampton is located near local shops, supermarkets, and the train station. The layout features a front-facing kitchen and a living area with French doors opening to a gravelled rear garden. Upstairs contains two bedrooms, including one with an en-suite, supplemented by a separate single garage and a dedicated parking space.<br/><br/><b>Situation</b> - Located on the edge of Okehampton, the property is ideally located within easy reach of the A30 dual carriageway. Okehampton offers an excellent range of amenities, including a Waitrose, medical facilities, schooling from infant to A-Level, a cinema, and a leisure centre with a swimming pool set in the beautiful Simmons Park. The A30 provides quick travel west into Cornwall or east to Exeter, which offers M5 access, mainline rail, and airport connections. Additionally, the town's train station provides direct links to Exeter and beyond, while Dartmoor and the Granite Cycle Way are right on your doorstep.<br/><br/><b>Description</b> - This two-bedroom home in Okehampton is located near local shops, supermarkets, and the train station. The layout features a front-facing kitchen and a living area with French doors opening to a gravelled rear garden. Upstairs contains two bedrooms, including one with an en-suite, supplemented by a separate single garage and a dedicated parking space.<br/><br/><b>Accommodation</b> - Via PVC door with dual glazed window to ENTRANCE HALL: Stairs to first floor, doors to KITCHEN: Featuring a practical range of timber based floor and wall units with drawers. Space for a washing machine, Whirlpool oven with gas hob above and extractor. Integral fridge freezer, stainless steel sink with drainer to the side and gas boiler. DOWNSTAIRS CLOAKROOM: With WC and pedestal wash basin. SITTING ROOM: Under stairs storage cupboard and double PVC doors to rear garden.<br/><br/>FIRST FLOOR<br/><br/>LANDING: With access to loft space. Doors to BEDROOM ONE: A comfortable room with window to front aspect. BEDROOM TWO: With window to rear aspect. BATHROOM: Comprising WC, pedestal wash basin, and panel bath tub with tile surround and shower over.<br/><br/><b>Outside</b> - Directly to the front of the property, there is a small area of grass, while to the rear of the property, there is a garden space featuring a patio area permanently laid with gravel and a pedestrian access gate to the far rear. The property also includes a single garage with a roller door located just down from the property. Additionally, there is a single parking space provided to the front of the garage,<br/><br/><b>Services</b> - Mains electricity, water and drainage. Gas fired central heating. Broadband Coverage: Standard, Superfast and Ultrafast available (Ofcom)<br/>Mobile Coverage: All major providers likely indoor and outdoor.<br/><br/><b>Directions</b> - For SAT NAV purposes the postcode is EX20 1FP<br/>what3words ///<a target="_blank" href="https://what3words.com/arranges.swarm.animate">arranges.swarm.animate</a><br/><br/>