Property Details:
• Type: Detached Bungalow
• Tenure: N/A
• Floor Area: N/A
Key Features:
Location:
• Nearest Station: N/A
• Distance to Station: N/A
Agent Information:
• Address: Regents House,
34b High Street,
Tutbury
Burton on Trent
Staffordshire
DE13 9LS
Full Description:
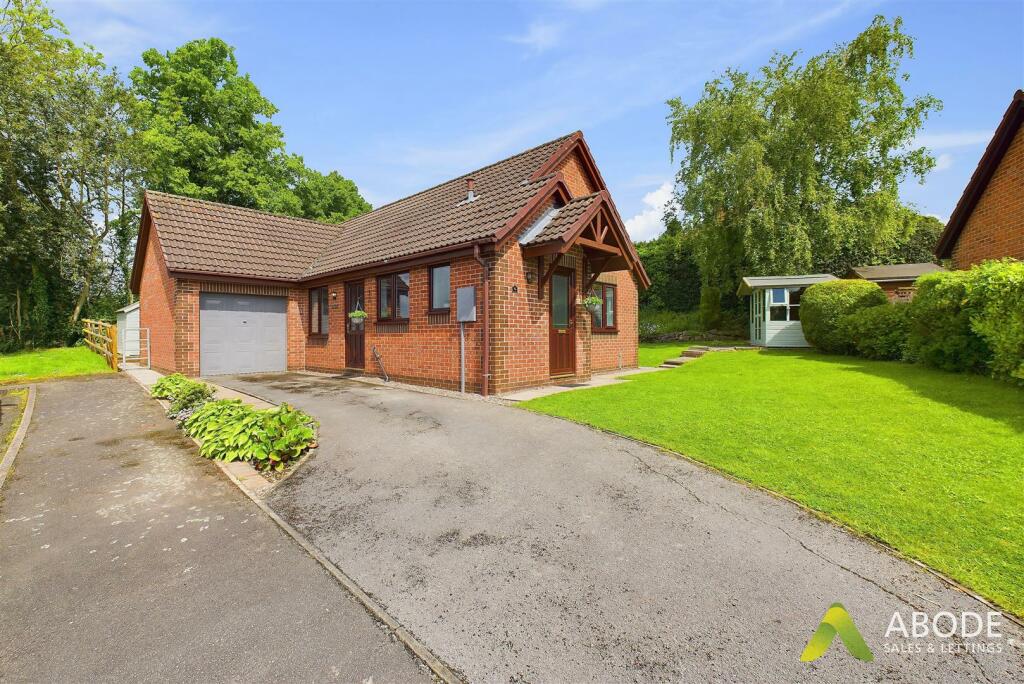
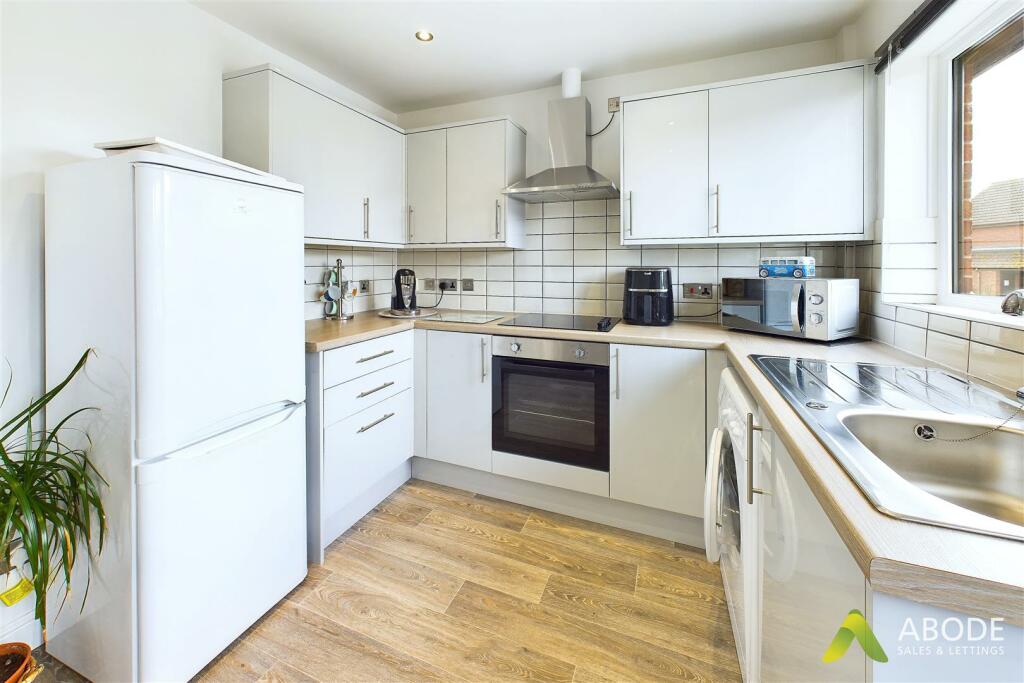
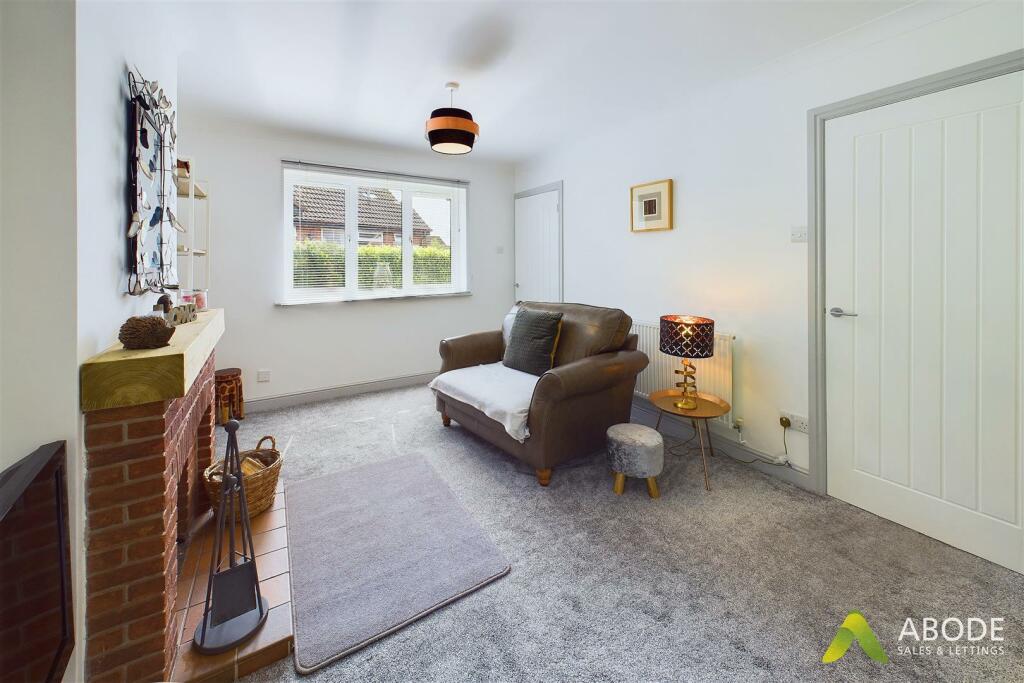
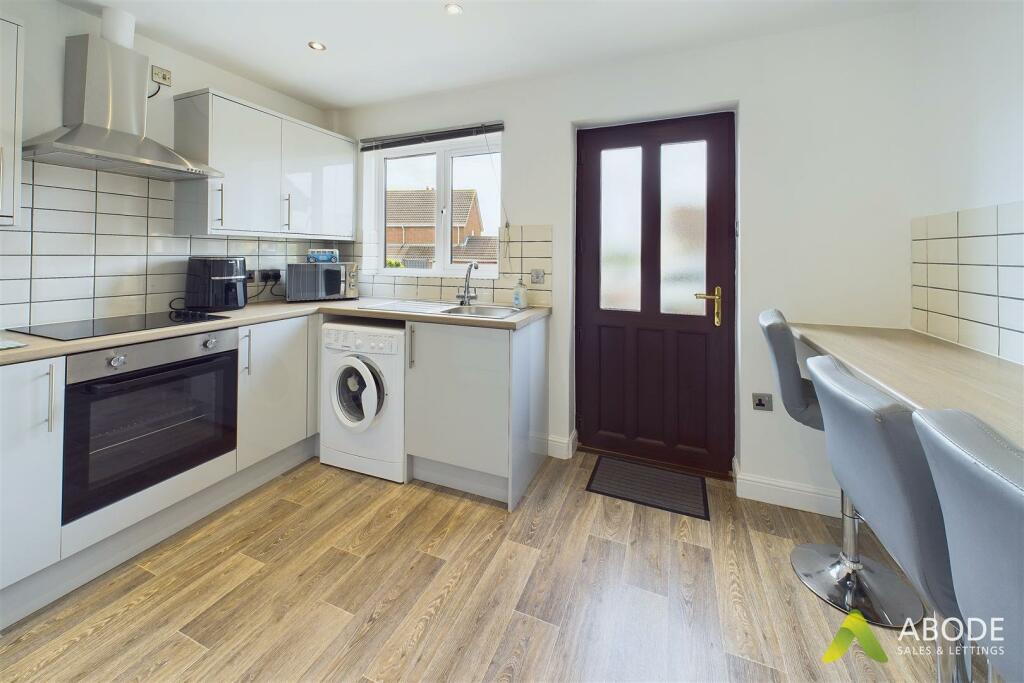
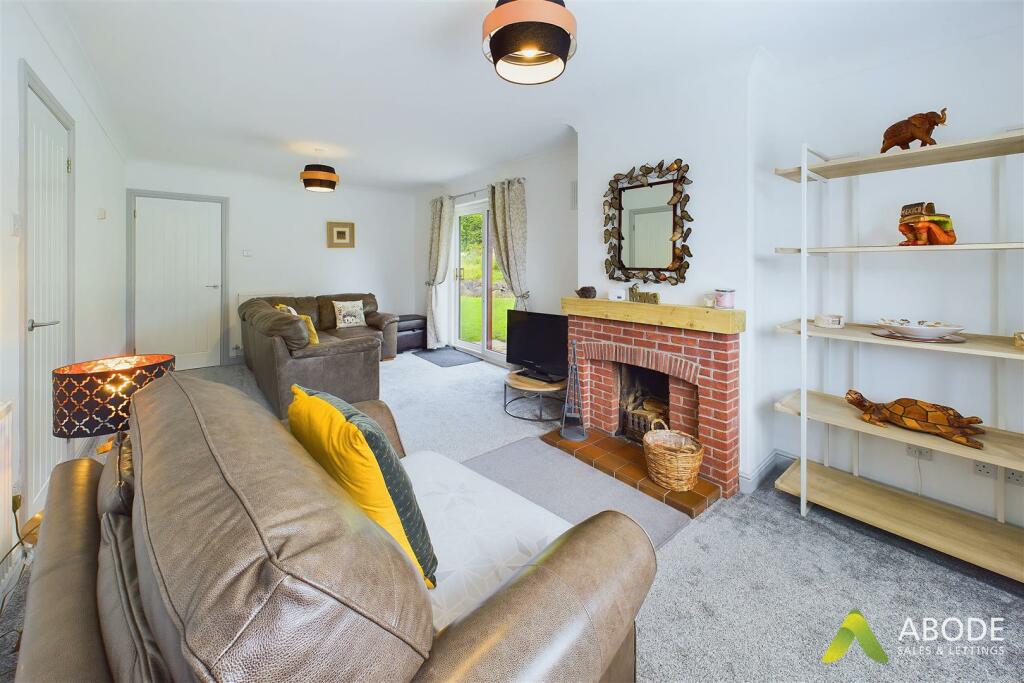
** HIGH SPECIFICATION BUNGALOW ** END OF THE CUL DE SAC ** SPACIOUS PLOT ** 360 TOUR AVAILABLE ** Internal inspection is highly recommended to fully appreciate the standard of accommodation on offer. The property features a composite front door leading to an entrance hall with a small study or cloakroom, a spacious living/dining room with a feature fireplace, French doors to the garden, and two radiators. The breakfast kitchen includes modern units, an integral oven and electric hob, a breakfast bar, and side access. The rear hallway leads to three well-proportioned bedrooms and a contemporary bathroom with a full white suite. Outside, the property boasts a corner plot with lawns and hedge borders, a front garden, a driveway for ample off-street parking, and a single garage with power, lighting, and a rear pedestrian door. Doveridge is a popular village near the A50, offering easy access to Derby, Burton, and Uttoxeter. The village amenities include a primary school, village store, recreation ground, village inn, bus service, and countryside views and walks.Viewings are strictly by appointment only.Hallway - With a UPVC double glazed frosted front entry door leading into, internal doors lead to:Lounge - With a UPVC double glazed window to the front elevation, UPVC double glazed sliding door leading to the rear patio, the focal point of the room being the open fireplace with brick surround, tiled hearth and timber mantle, carbon monoxide detector, central heating radiator x2, thermostat and telephone point. Internal doors lead to:Study/Cloaks - With a UPVC double glazed frosted glass window to the side elevation and electrical consumer unit.Breakfast Kitchen - With a UPVC double glazed window to the side elevation, the kitchen features a range of matching base and eye level storage cupboards and drawers with wood block effect top preparation surfaces and complementary tiling surrounding. Integrated appliances include a stainless steel sink and drainer with mixer tap, four ring electric hob with stainless steel extractor hood, and space for further freestanding and plumbing for under counter white goods, breakfast bar with complementary tiling, spotlighting to ceiling and a useful area cupboard which houses the immersion tank with eye level shelving, door leads to:Inner Hall - With access into loft space via loft hatch, smoke alarm and internal doors leading to:Bedroom One - With a UPVC double glazed window to the rear elevation, central heating radiator and telephone point.Bedroom Two - With a UPVC double glazed window to the rear elevation and central heating radiator.Bedroom Three - With a UPVC double glazed window to the front elevation and central heating radiator.Bathroom - With a UPVC double glazed frosted glass window to the side elevation, featuring a three-piece bathroom suite comprising of low level WC, pedestal wash hand basin with mixer tap, panelled bath unit with glass screen and electric shower over with complementary tiling to wall coverings, central heating radiator, spot lighting to ceiling and extractor fan.Outside - The property sits on a corner plot featuring gardens on both the rear and side, primarily laid to lawn with slightly raised display borders and hedge boundaries.BrochuresStevenson Road, Doveridge, Ashbourne, DerbyshireBrochure