Property Details:
• Type: Semi-Detached
• Tenure: N/A
• Floor Area: N/A
Key Features:
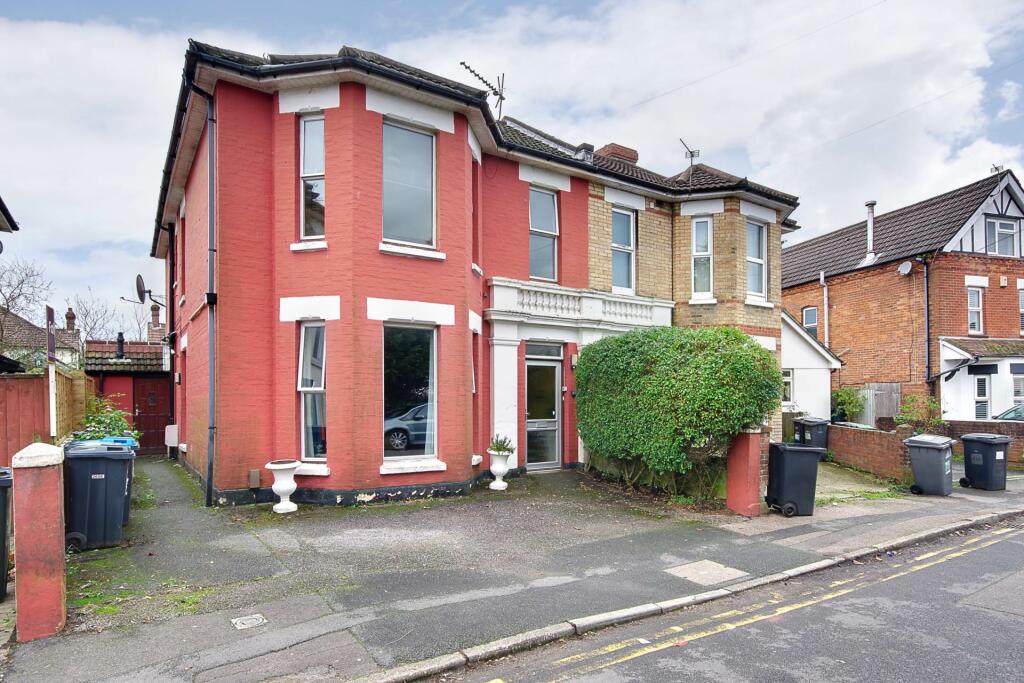
• 5 BEDROOM SEMI DETACHED HOUSE
• SAME OWNERSHIP SINCE 1961
• REQUIRES RENOVATION
• HIGH CEILINGS
• LARGE ROOMS
• 2 BATHROOMS AND 2 WC
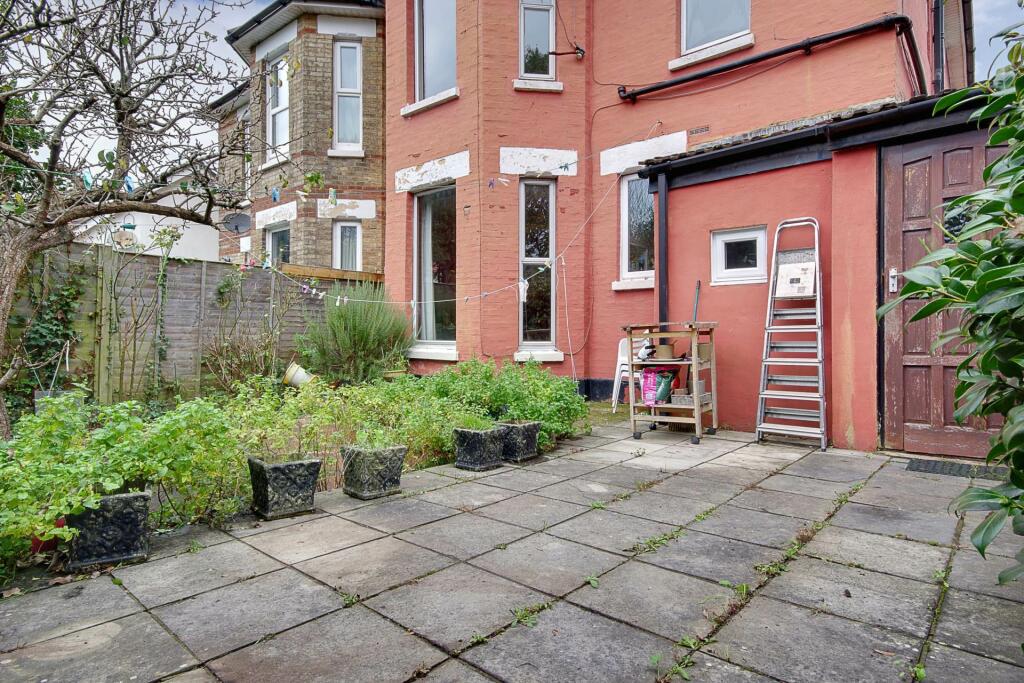
• REAR GARDEN
• OFF ROAD PARKING
• FANTASTIC OPPORTUNITY
• CALL FAHREN ESTATE AGENTS TO VIEW!
Location:
• Nearest Station: N/A
• Distance to Station: N/A
Agent Information:
• Address: 454
Castle Lane West
Bournemouth
BH8 9UA
Full Description:
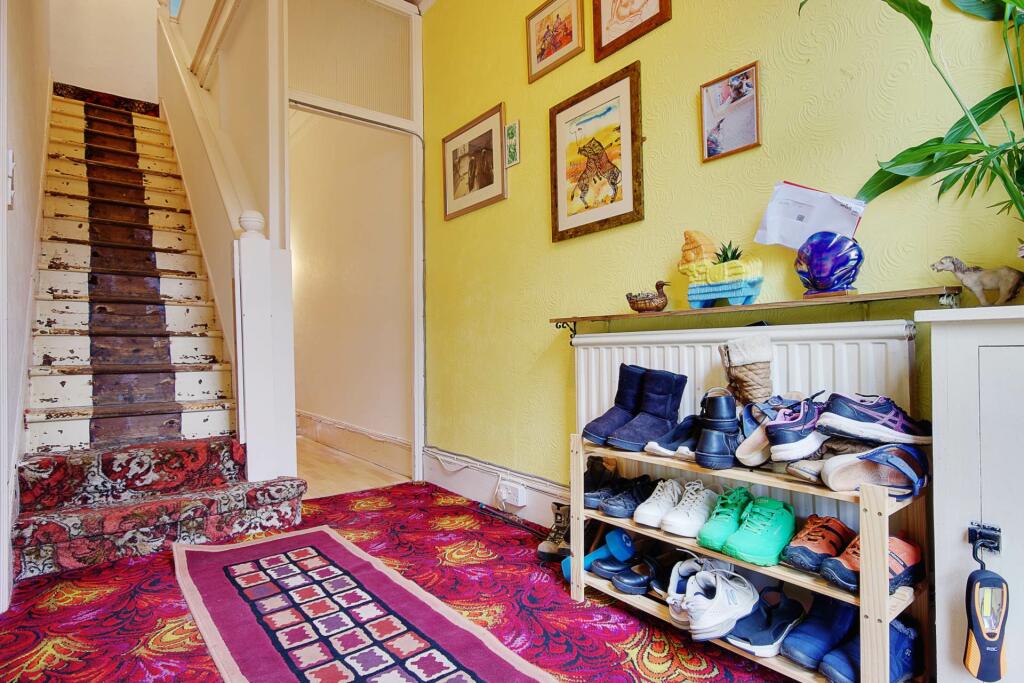
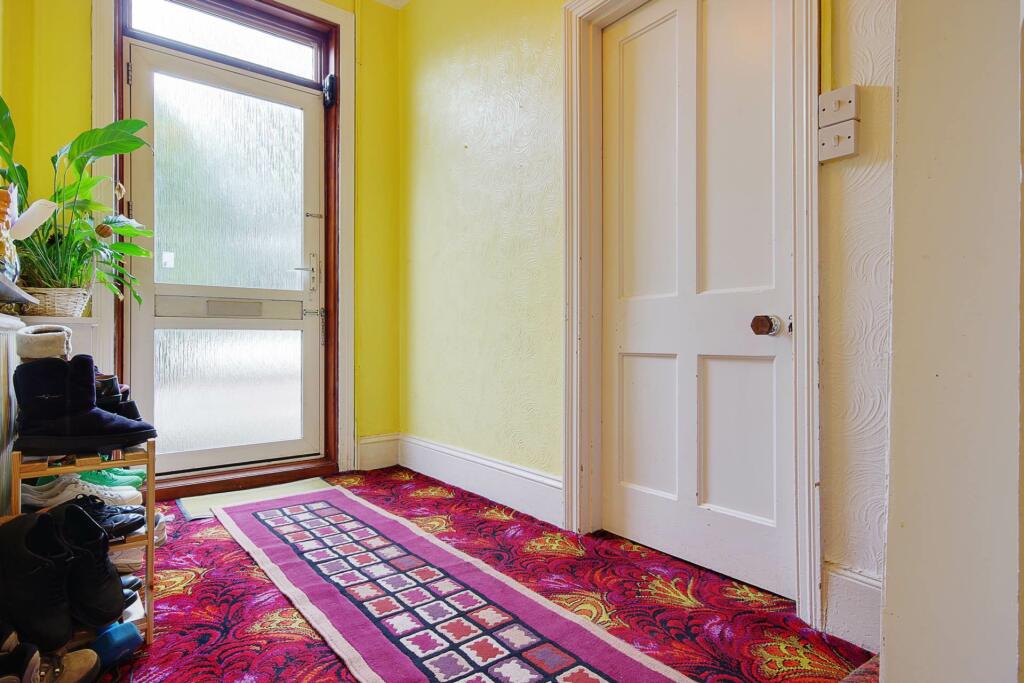
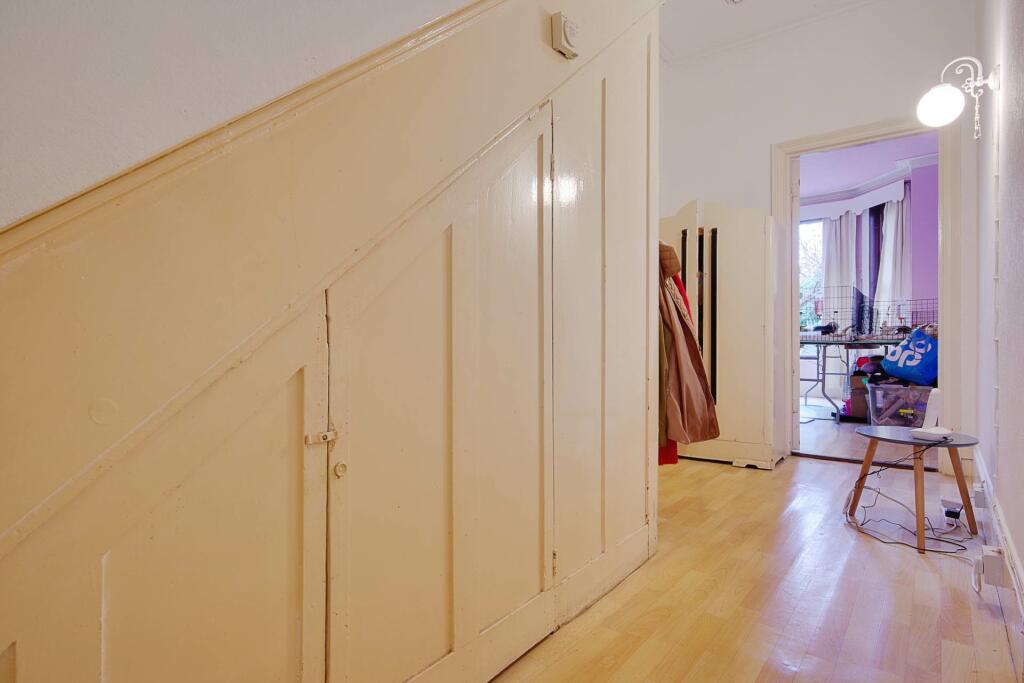
GUIDE PRICE *£350,000 - £375,000*Fahren Estate Agents are proud to offer to the market this substantial 5 bedroom, 2 reception and 2 kitchen semi-detached house in Stewart Road. The property has been in the same ownership since 1961 and it retains many original and period features. The property is now in need of a full refurbishment.The property benefits from off road parking to the front. The house comprises: entrance hall, ground floor bedroom with bay window, living room with bay window, dining room with fitted storage and access to a separate kitchen, utility room and ground floor bathroom with separate WC. The bathroom provides access to the rear garden which is paved, with a selection of mature plants.The first floor offers four double bedrooms, and a separate room with a fitted kitchen, this room could be made into a further bedroom on the first floor. Two bedrooms on the first floor feature large bay windows. There is a bathroom with bath, overhead shower and sink, as well as a separate WC.The property is located within the popular residential area of Charminster, which offers a wide array of local shops, cafes, bars, restaurants, schools, parks and regularly serviced public transport links to Bournemouth Town Centre and the surrounding areas.This is a truly unique property with superb potential and flexible accommodation, ideal for multi-generational living.EPC D potential CCouncil Tax CMains electric Mains gasNoticePlease note we have not tested any apparatus, fixtures, fittings, or services. Interested parties must undertake their own investigation into the working order of these items. All measurements are approximate and photographs provided for guidance only.BrochuresBrochure 1