Steyning
Property facts
- Property type
- Semi-Detached
- Bedrooms
- 4
- Bathrooms
- 2
- Taxes (as supplied)
- Band: F
Only details supplied with this listing are shown. Ask the listing contact to confirm measurements, taxes and costs.
About this home
Property Details: • Type: Semi-Detached • Tenure: N/A • Floor Area: N/A
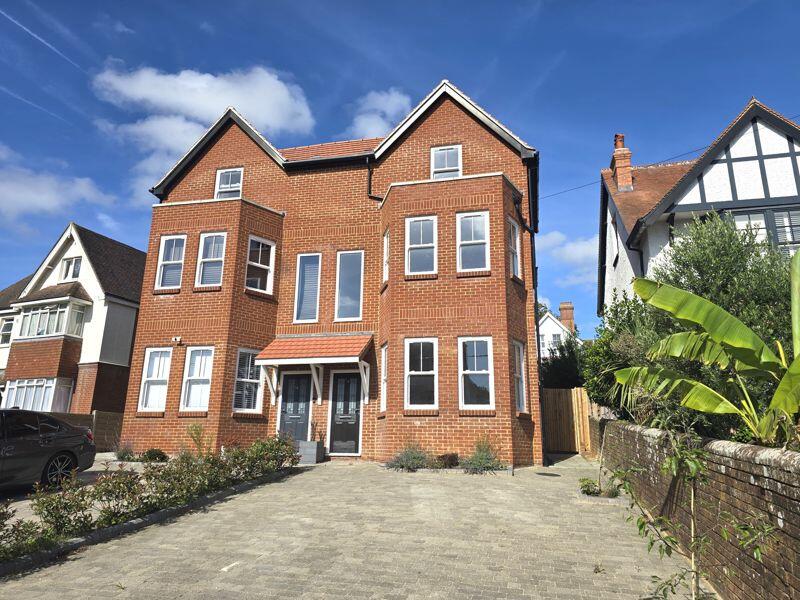
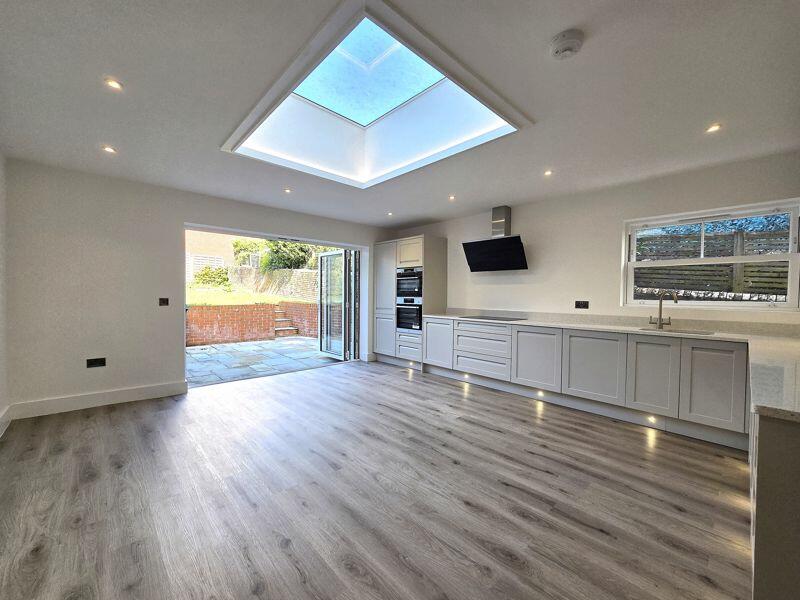
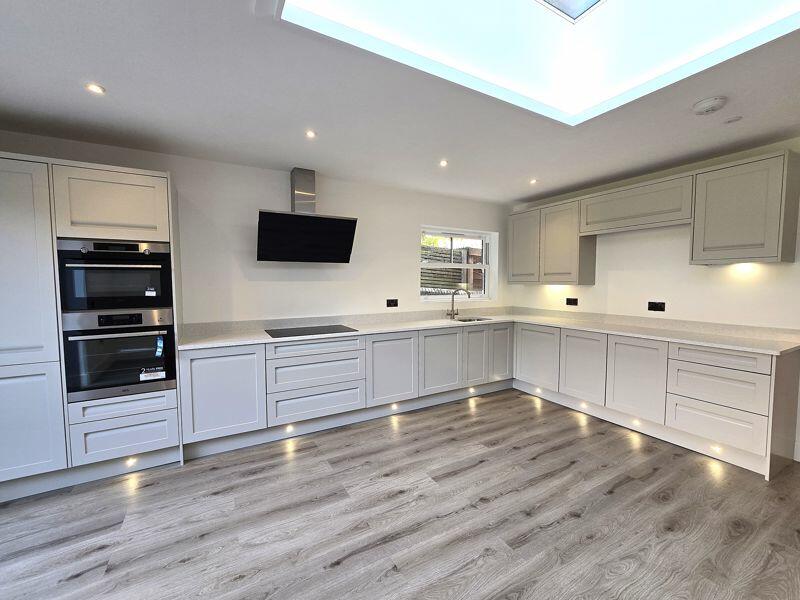
Key Features: • New Build contemporary three storey house • One of a pair of semis in a sought-after location • Four bedrooms, two with ensuites, further family bathroom • Large kitchen with bi-fold doors to garden • Utilty room, office and downstairs w.c. • Off-street parking • Underfloor heating to ground floor • Remainder of 10-year building warranty
Location: • Nearest Station: N/A • Distance to Station: N/A
Agent Information: • Address: 53 High Street, Steyning, BN44 3RE
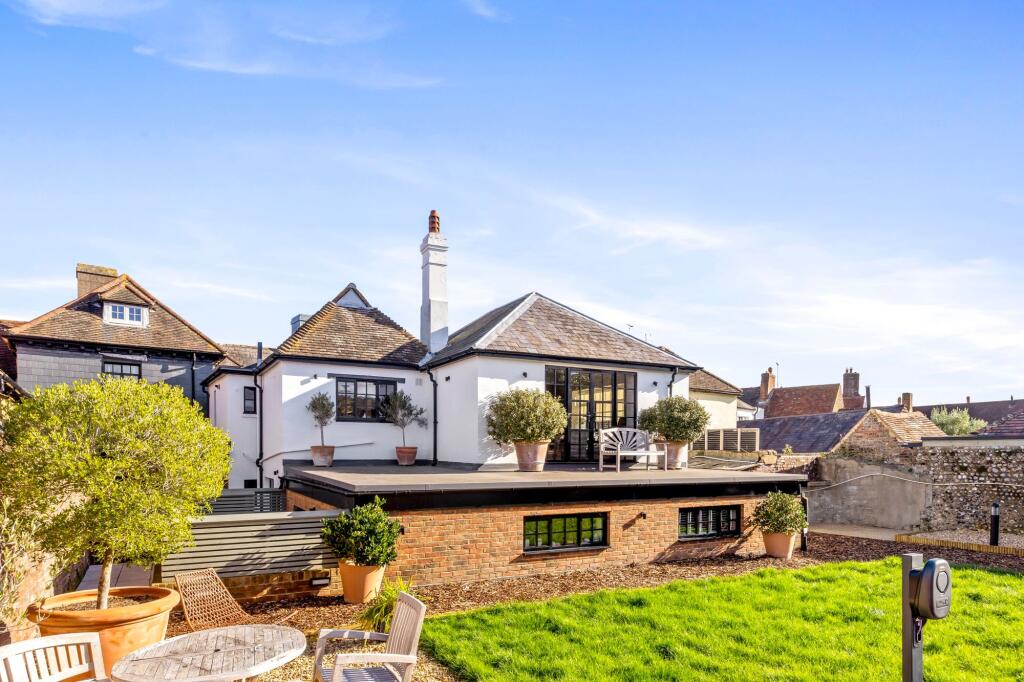
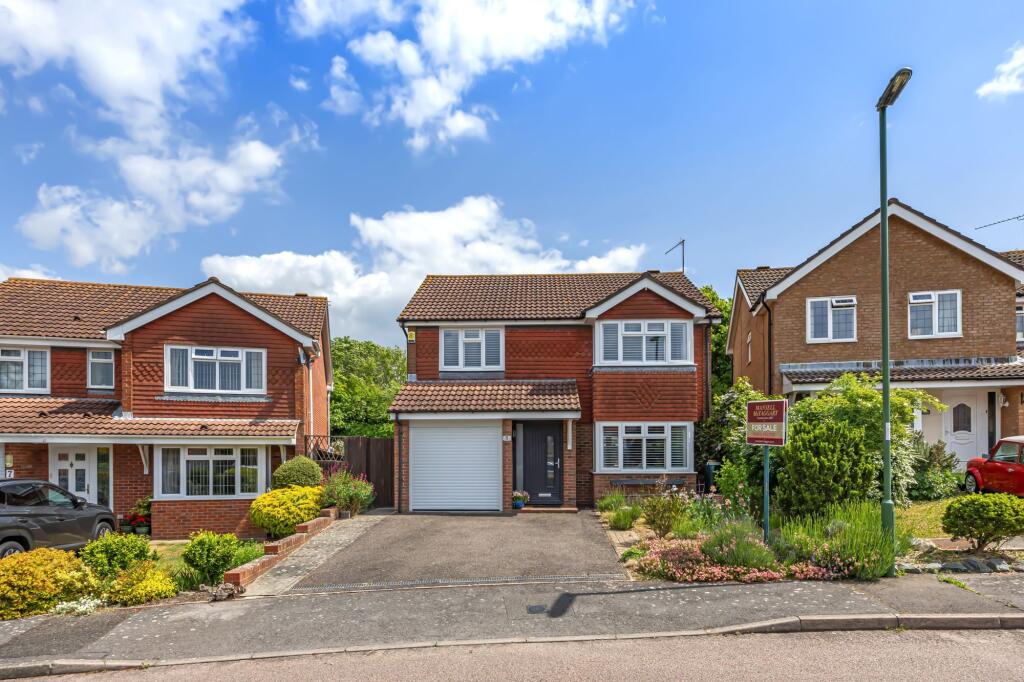
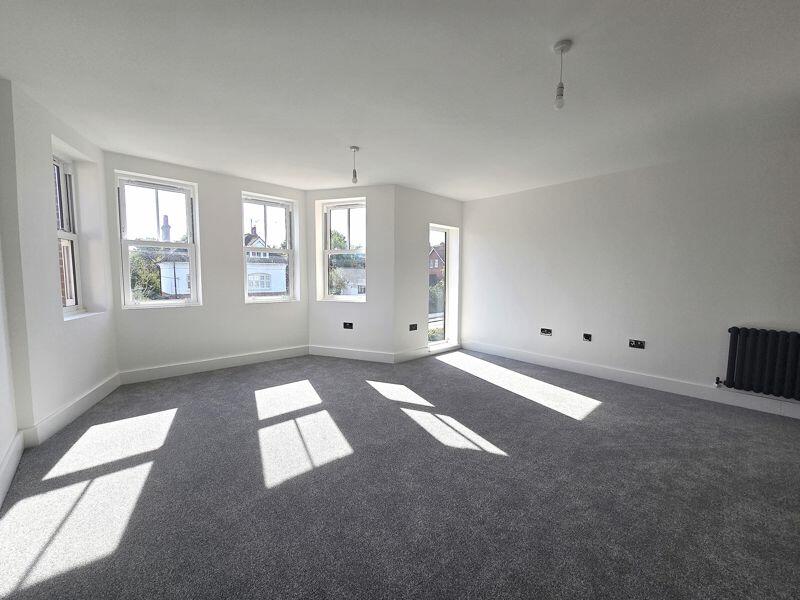
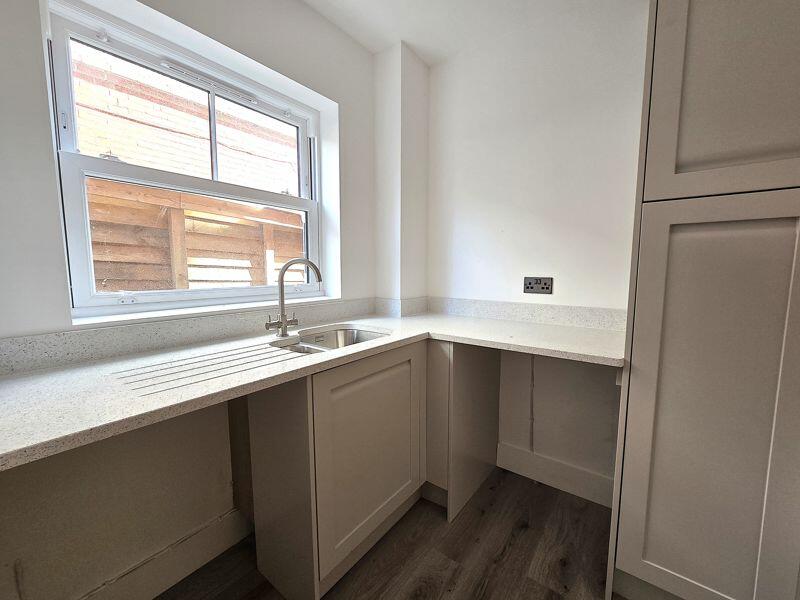
Full Description: A newly constructed executive house offering excellent accommodation arranged over three floors in a prime Steyning location. Forming the right side of a pair of large semi-detached contemporary houses, this spacious house has four bedrooms including two with ensuite shower rooms. A split level hall has double doors leading into the bright living room with high ceilings, large bay and underfloor heating, The kitchen/diner is well appointed with integrated appliances and a large number of units all well lit with under cabinet and plinth lighting under a large atrium. Bi-fold doors lead out to the garden. There is a separate utility room as well as an office space and downstairs w.c. On the first floor are two bedrooms, the main being large with bay window, walk in wardrobe and a hidden ensuite. Follow the stairs up to the second floor with roof lights where two more bedrooms can be found with a family bathroom. the large bedroom also has its own en-suite shower room. The house is decorated in white and grey tones with oak finish doors and modern fitments throughout. The garden has a patio and steps up to the lawn with path down the side. To the front is off-street parking for several vehicles.BrochuresProperty BrochureFull Details
Features & amenities
Location
If the interactive map is unavailable, open the supplied location in maps.
Open location in mapsThe pin uses coordinates supplied with this listing. Confirm the exact location with the listing contact.
Listing information
- Original source
- www.rightmove.co.uk
- Added to Mirror
- Record updated
Added and updated dates describe the Mirror record. Source publication and verification dates are shown separately when known; none establishes time on market. Confirm current price and availability with the listing contact.
View original listingSimilar homes nearby