For Sale
£270,000
Chelmsford CM1
2 bd
2 ba
Apartment
United Kingdom
Listed by HOME Partnership - Apartments
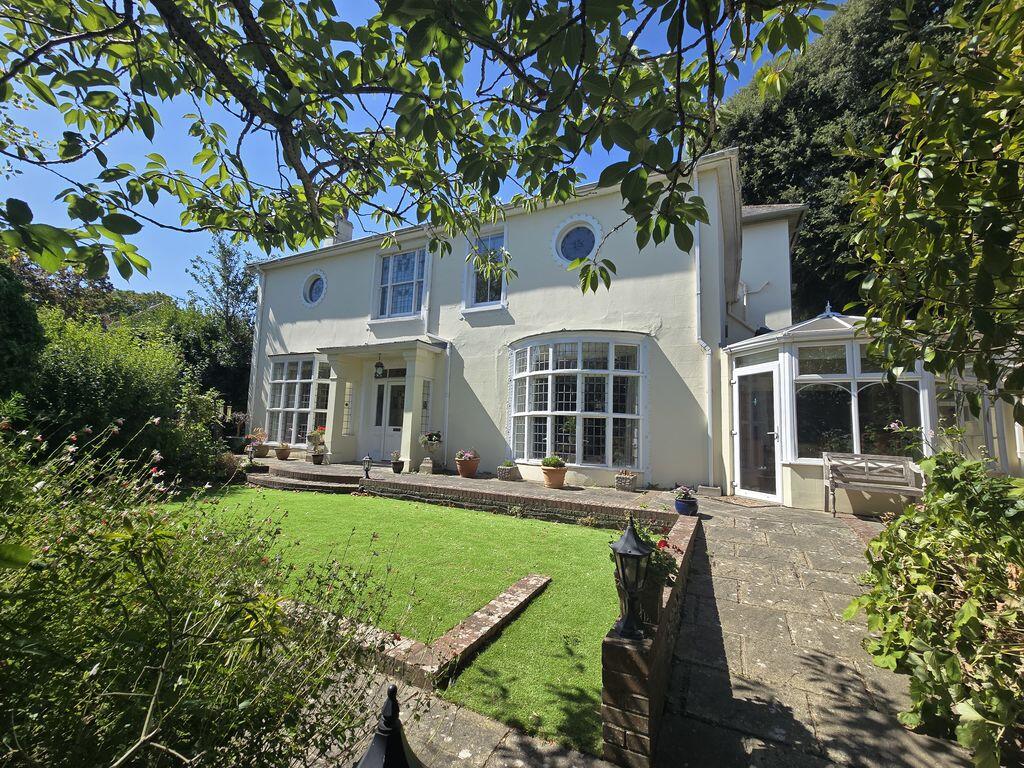
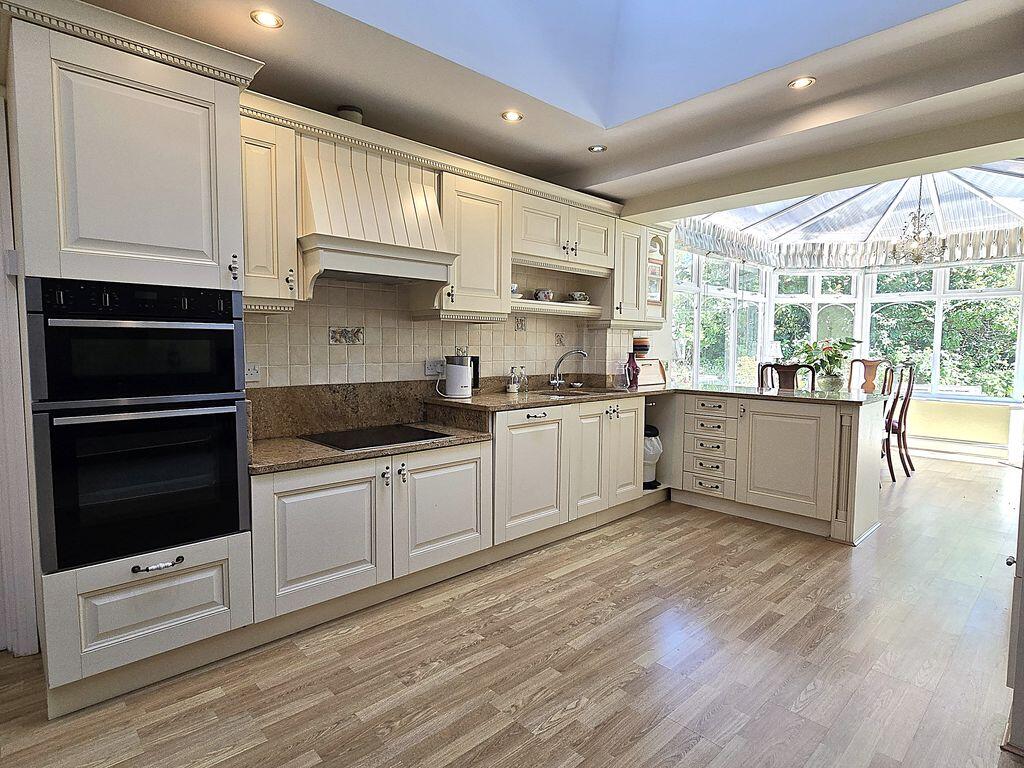
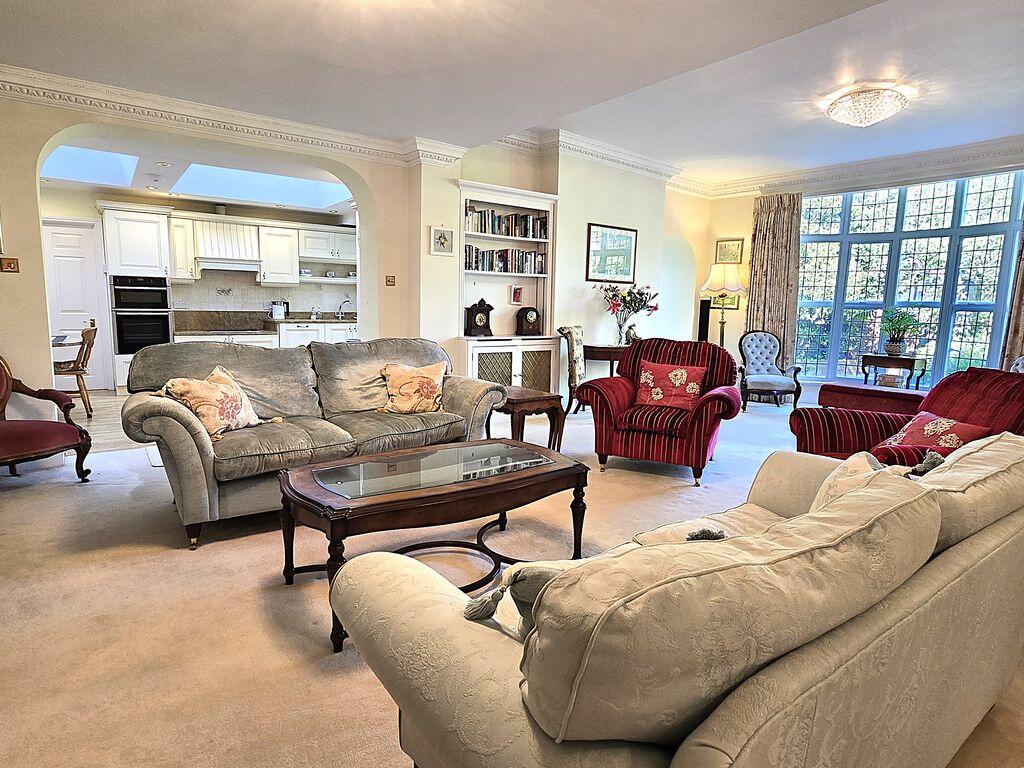
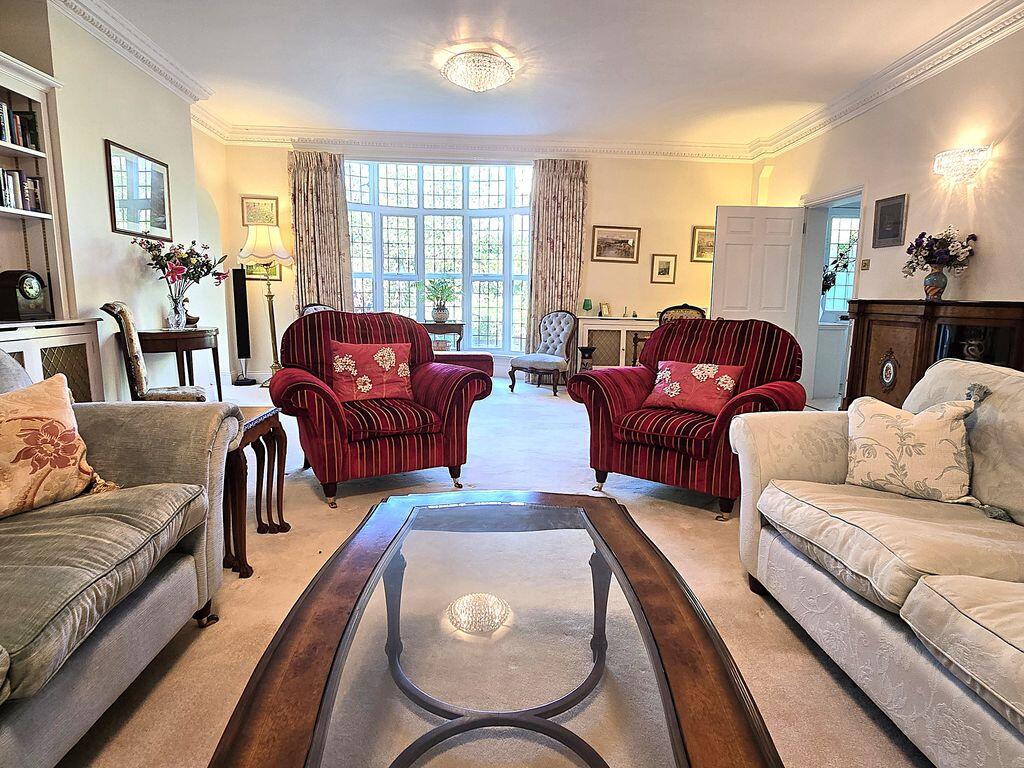
Property Details: • Type: House • Tenure: FREEHOLD • Floor Area: N/A
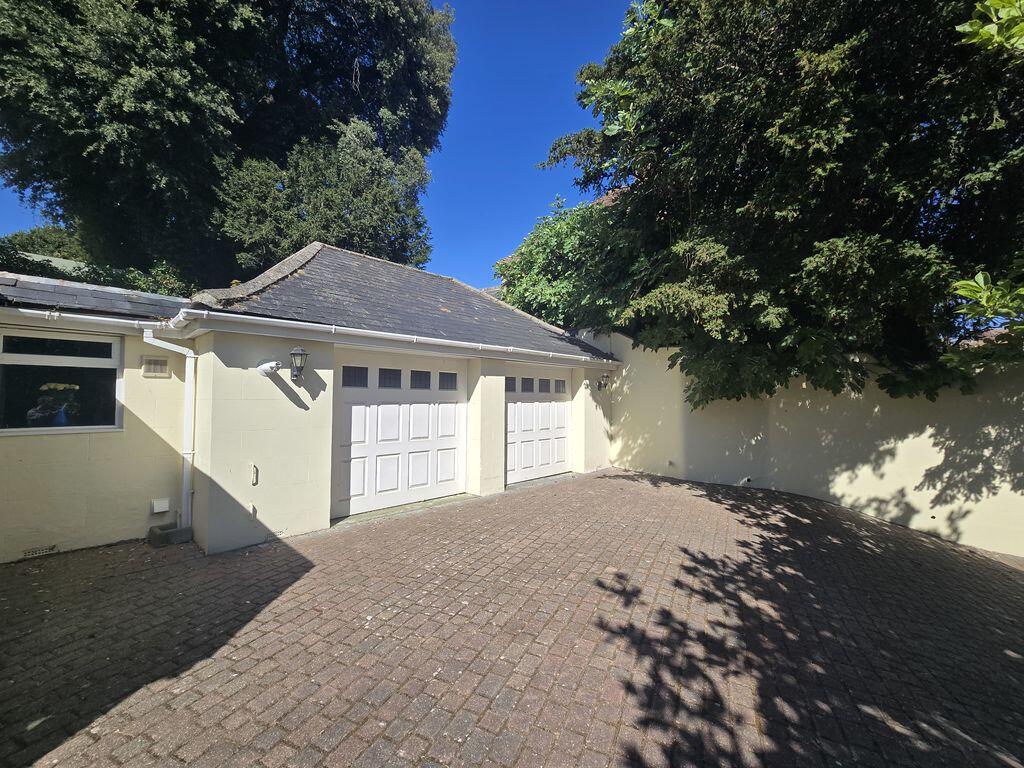
Key Features: • Impressive, attached house offering elegant 4 or 5-bed accommodation with excellent garaging, private driveway & garden & set in the heart of the old market town. • Freehold. Council Tax 'G'. EPC 'D'. • With very well proportioned & adaptable accommodation including good entertaining & living space. • Entrance hall, cloakroom, living room, kitchen/breakfast room & conservatory, utility room, principal ensuite bedroom. • To the first floor, galleried landing, guest ensuite bedroom, ensuite third bedroom, further double bedroom, study & bathroom. • Electric gated driveway with generous parking area in front of large double garage. Attractive & easy maintenance garden. • Convenient walking distance of community facilities & shops.
Location: • Nearest Station: Lancing Station • Distance to Station: 4.150680227140976 miles
Agent Information: • Address: 53 High Street, Steyning, BN44 3RE
Full Description: Bidlington occupies a prime position at the heart of the highly sought-after historic market town of Steyning, situated at the entrance to the High Street and enjoying exceptional privacy behind a substantial brick and flint wall. Access is provided via electrically operated double gates leading to the driveway, together with a separate pedestrian gate opening to the gardens and house.Believed to date originally from the early 19th century, this attractive attached period home has been sympathetically extended and enhanced, with significant renovation and improvement undertaken over the past 25 years. The property displays charming cream-rendered elevations beneath a slate-covered pitched and partly hipped roof, combining period character with thoughtfully integrated contemporary features.The predominantly sash-hung windows are complemented by distinctive porthole and picture windows, some incorporating attractive stained-glass detailing, creating a unique architectural character. Among the more recent additions is a substantial double garage with electric doors, conveniently linked directly to the house via the utility room, providing practical and secure everyday access.Bidlington effortlessly combines elegant grandeur with extravagantly spacious rooms offering warmth and character and accompanied by discrete modern features. The very well-presented accommodation includes large living and entertaining areas with elegant living room with decorative coving, fireplace, range of fitted bookshelves and cupboards and opening to the good size kitchen/breakfast room with an extensive range of fitted units. This room merges with the light conservatory overlooking and with doors out to the garden. A useful utility room links the kitchen to the heated double garage. Completing the ground floor is a double aspect main double bedroom with bay window and ensuite bathroom with jacuzzi bath and luxury walk-in shower. <br /> <br />To the first floor, a pretty picture window with leaded light inserts in the style of Charles Rennie Mackintosh lights the galleried landing with a good range of fitted cupboards. The generous size guest bedroom suite is double aspect with an adjoining dressing room with wardrobes and large South facing ensuite bathroom with jacuzzi bath and separate shower cubicle. Bedroom three includes an ensuite bathroom with bath with shower over and bedroom four includes a basin, there is then a separate family bathroom and a study/optional 5th bedroom. There are two, part boarded, attics. <br /> <br />Outside, the brick paviour driveway in front of the garage provides a good parking area and is approached by hardwood electric gated double gates from the High Street in between brick and flint walling to give a high degree of privacy and security. The easy to maintain garden includes a mixture of terracing and colourful mature planting to the sides with astro-lawned seating area to the centre and side terrace area.