Steyning
About this home
Property Details: • Type: Flat • Tenure: N/A • Floor Area: N/A
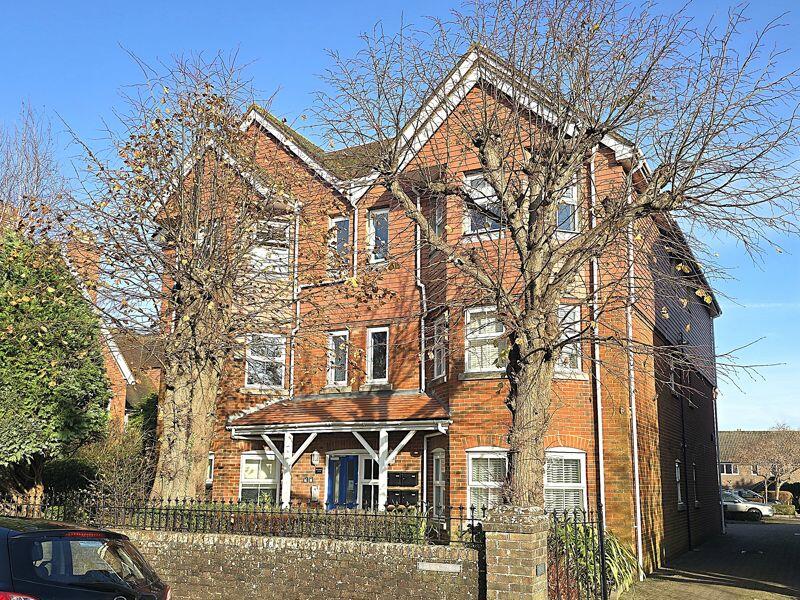
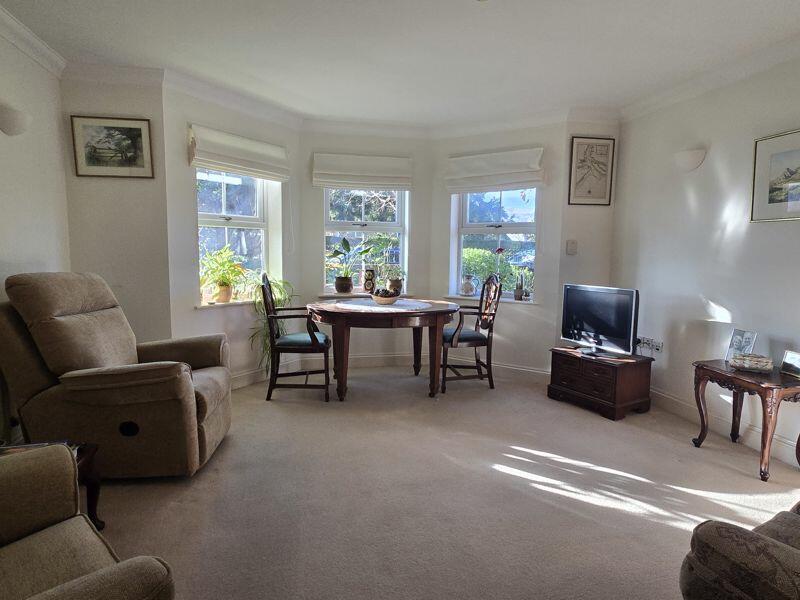
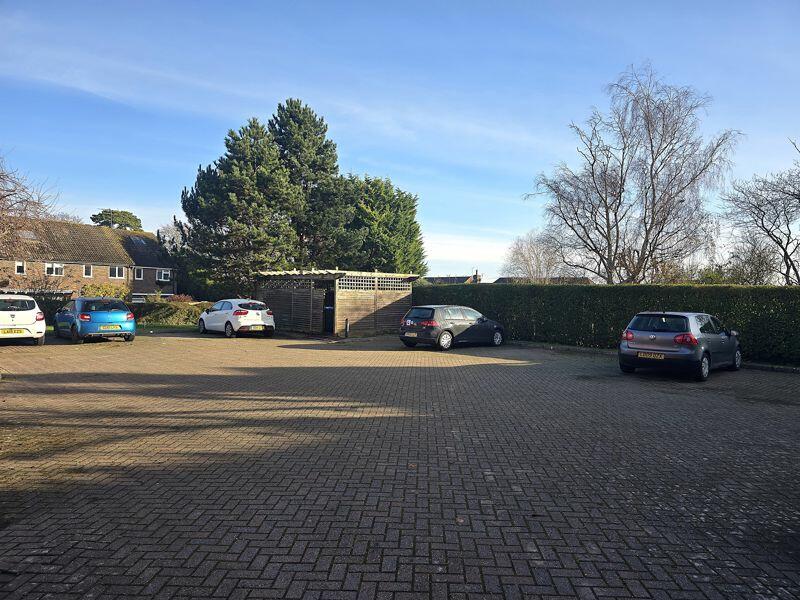
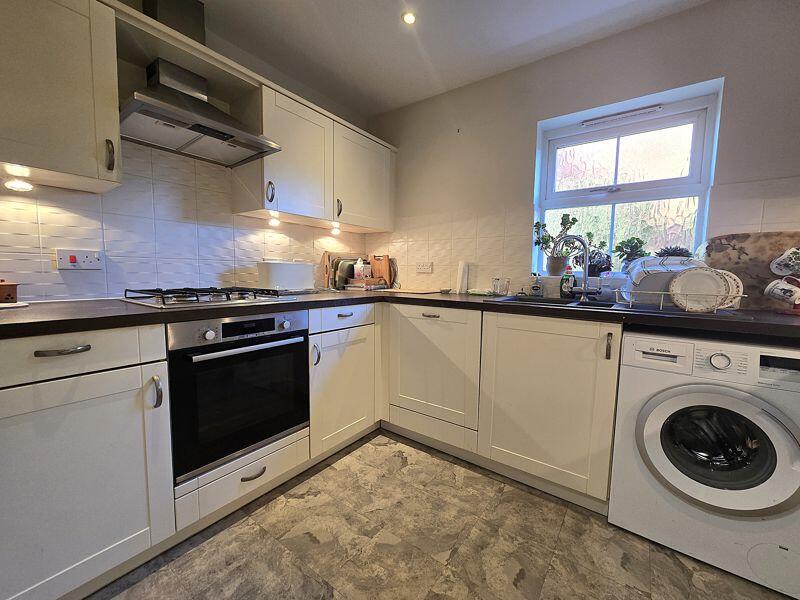
Key Features: • Ground floor apartment in modern purpose built block Share of Freehold: EPC C: Council Tax 'D' • One of the larger units with bigger bedrooms • Main bedroom with ensuite shower room, further bathroom • Fully integrated kitchen • Bay fronted Living room • Video entryphone, double glazing and gas fired central heating • Allocated parking space • Short walk to High Street
Location: • Nearest Station: N/A • Distance to Station: N/A
Agent Information: • Address: 53 High Street, Steyning, BN44 3RE
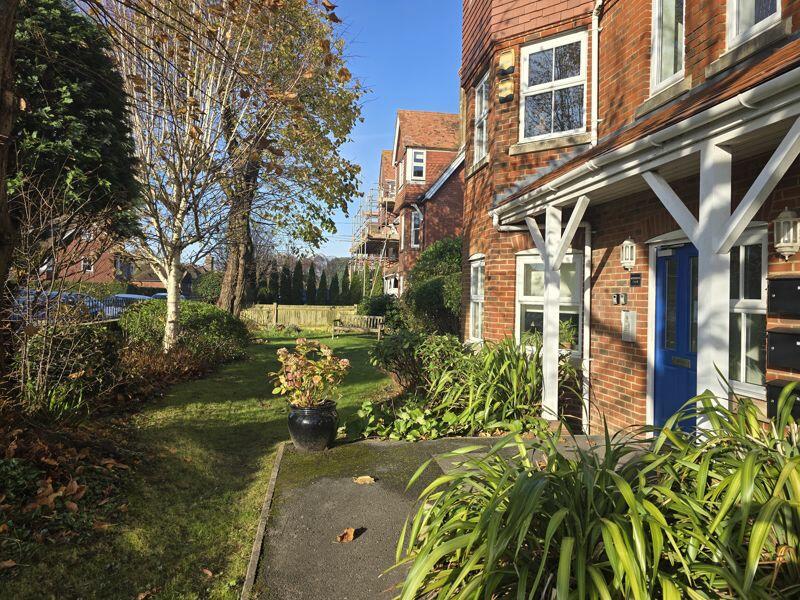
Full Description: A ground floor two bedroom apartment in a modern purpose built development.Located in a quiet residential road in central Steyning, this light and airy property is one of the larger units with bigger second bedroom and has a private parking space and a large communal garden at the rear.A pleasant communal entrance has only 2 flats per floor. private entrance into a long spacious hallway with good storage and doors to all rooms, To the front is a bay fronted living/dining room overlooking the communal gardens, there is a separate fully fitted kitchen with integrated appliances, a main bedroom with en suite shower room, large double guest bedroom and a main bathroom with white suite. The apartment is neutrally decorated throughout and has gas fired heating and double glazing. To the rear is an allocated parking space and a large communal garden laid to lawn with a couple of benches. No onward chain.Mains services of electricity, gas, water and drainage. Council Tax Band 'D'Details prepared by H J Burt November 2024Maintenance Charges: approx £1800 per annumGround Rent: NILLease length: 125 years from 1st June 2004Managing Agents: Property Central (Hove) LimitedBrochuresProperty BrochureFull Details