Property Details:
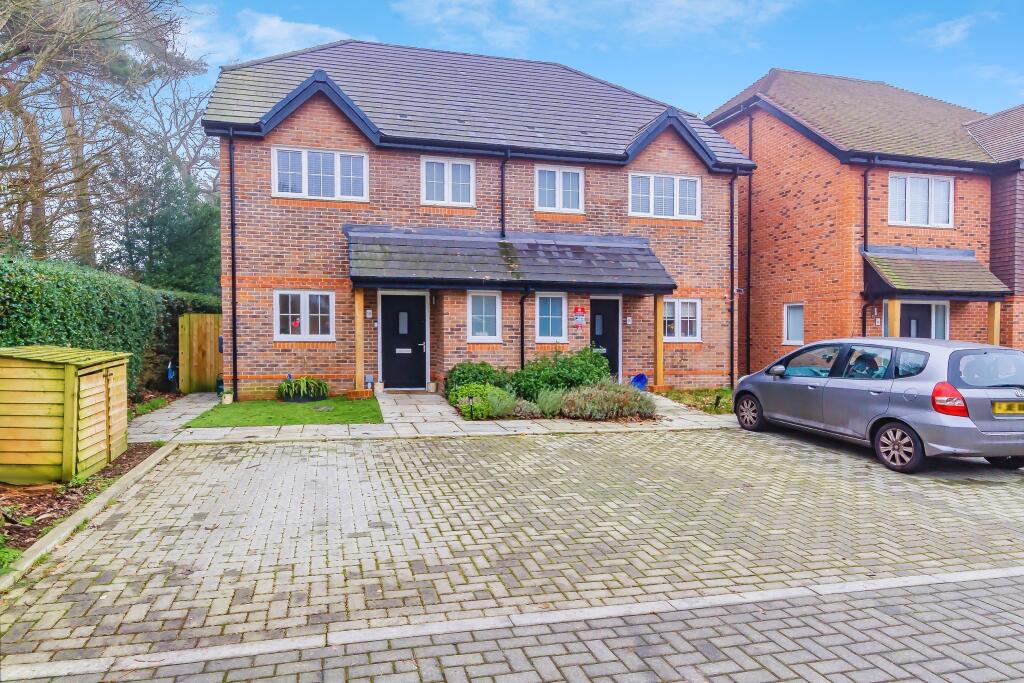
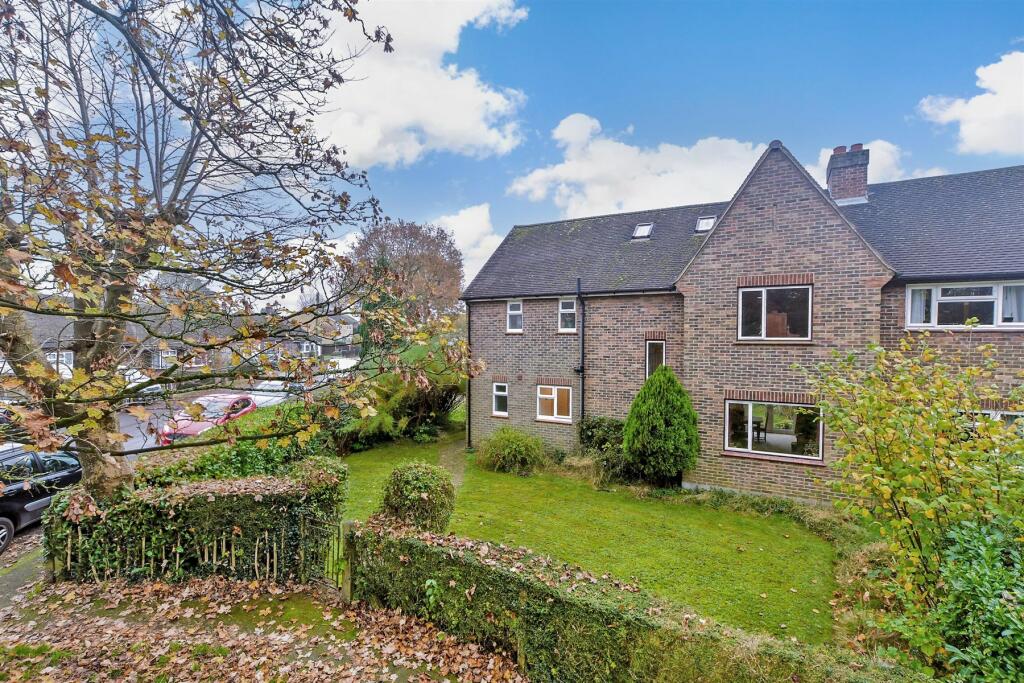
• Type: Semi-Detached
• Tenure: N/A
• Floor Area: N/A
Key Features:
• Two bathrooms including an en-suite
• Open-plan kitchen/diner ideal for entertaining
• Driveway for one car and garage in block at the rear of the property
• Great location for walks to Coulsdon Common and Happy Valley
• Low maintenance rear garden
Location:
• Nearest Station: N/A
• Distance to Station: N/A
Agent Information:
• Address: 53 Croydon Road,
Caterham,
Surrey,
CR3 6PD
Full Description:
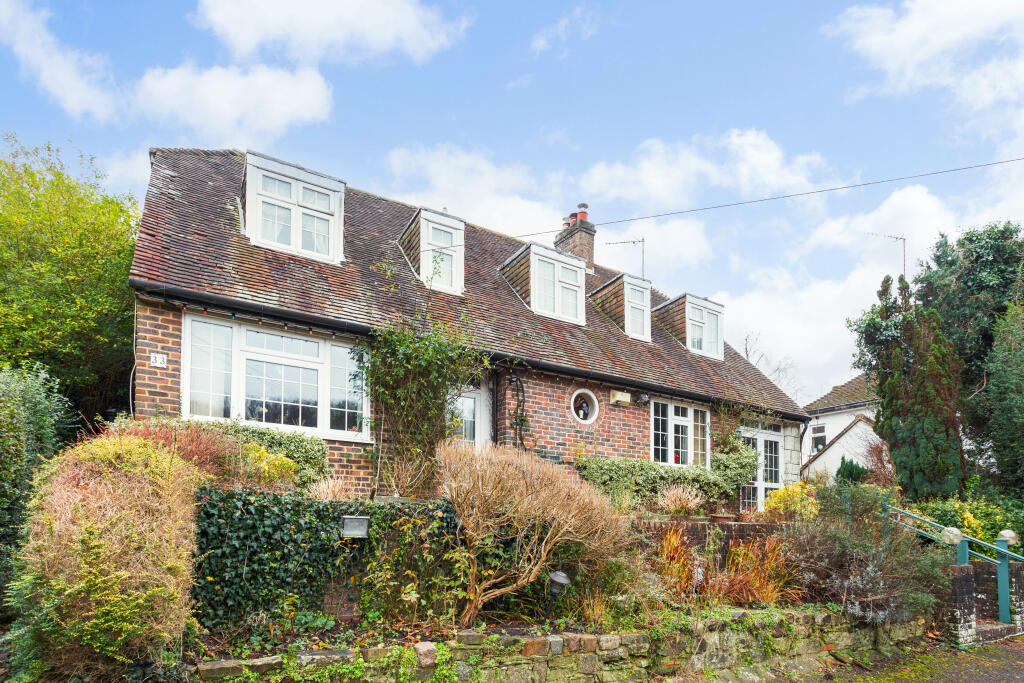
This charming semi-detached townhouse in Caterham offers a blend of modern living and countryside tranquility near Coulsdon Common. Set over three floors, the home features a spacious open-plan kitchen and dining area, a cosy living room and well-sized bedrooms, including Bedroom 1 with en-suite facilities. Large windows provide ample natural light, and the property benefits from a private garden, ideal for relaxation and outdoor entertaining. Conveniently located close to local amenities, reputable schools, and lush green spaces, this townhouse offers an inviting retreat with easy access to London transport links.Room sizes:Entrance HallwayKitchen: 15'5 x 15'0 (4.70m x 4.58m)Lounge/Diner: 15'9 x 8'1 (4.80m x 2.47m)CloakroomLandingLiving Room: 15'6 x 11'5 (4.73m x 3.48m)Bedroom 3: 13'3 x 11'5 (4.04m x 3.48m)BathroomBedroom 1: 15'6 x 10'1 (4.73m x 3.08m)Bedroom 2: 15'6 x 13'4 (4.73m x 4.07m)BathroomFront GardenRear gardenDrivewayGarage The information provided about this property does not constitute or form part of an offer or contract, nor may it be regarded as representations. All interested parties must verify accuracy and your solicitor must verify tenure/lease information, fixtures & fittings and, where the property has been extended/converted, planning/building regulation consents. All dimensions are approximate and quoted for guidance only as are floor plans which are not to scale and their accuracy cannot be confirmed. Reference to appliances and/or services does not imply that they are necessarily in working order or fit for the purpose. We are pleased to offer our customers a range of additional services to help them with moving home. None of these services are obligatory and you are free to use service providers of your choice. Current regulations require all estate agents to inform their customers of the fees they earn for recommending third party services. If you choose to use a service provider recommended by Cubitt & West, details of all referral fees can be found at the link below. If you decide to use any of our services, please be assured that this will not increase the fees you pay to our service providers, which remain as quoted directly to you.BrochuresFull PDF brochureReferral feesPrivacy policy