Log in Sign up
Back to search Home Countries United Kingdom Northstowe Stirling Road, Northstowe, CB24 1DJ
£449,995

Stirling Road, Northstowe, CB24 1DJ

Stirling Road, Northstowe, CB24 1DJ
3 beds Detached

Property facts

Property type
Detached
Bedrooms
3
Taxes (as supplied)
Ask developer

Only details supplied with this listing are shown. Ask the listing contact to confirm measurements, taxes and costs.

About this home

Property Details: • Type: Detached • Tenure: N/A • Floor Area: N/A

Key Features: • Three-bedroom home • 1175 sq. ft. of living space • Kitchen/dining area with French Doors • Master bedroom with en-suite on top floor • Toilet on all floors • Make your home your own with Keepmoat Options

Location: • Nearest Station: N/A • Distance to Station: N/A

Agent Information: • Address: Stirling Road, Northstowe, CB24 1DJ

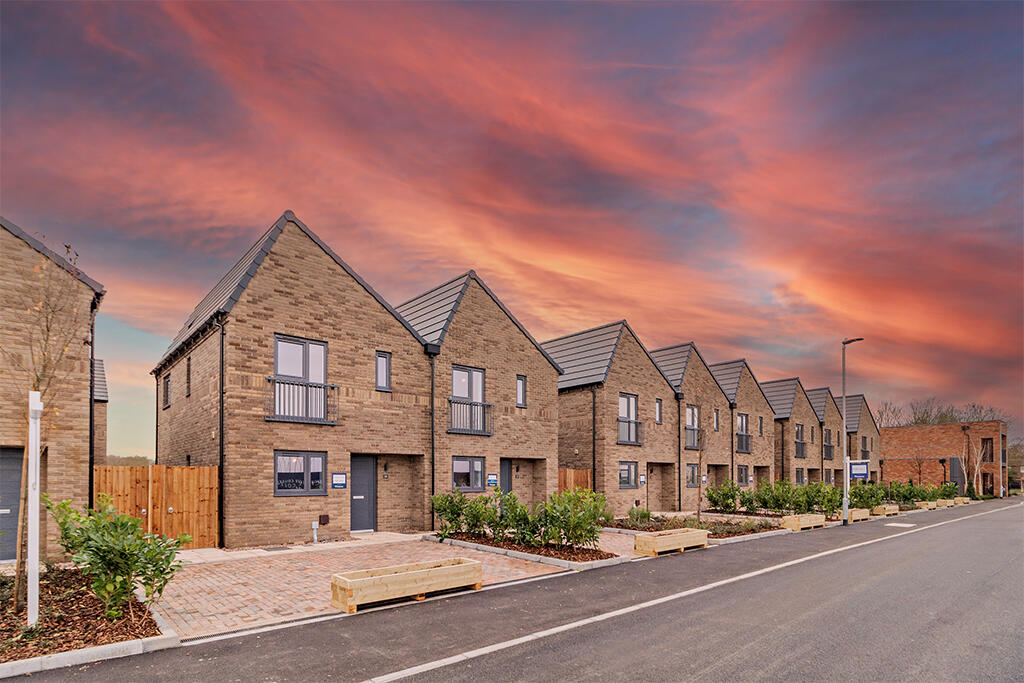
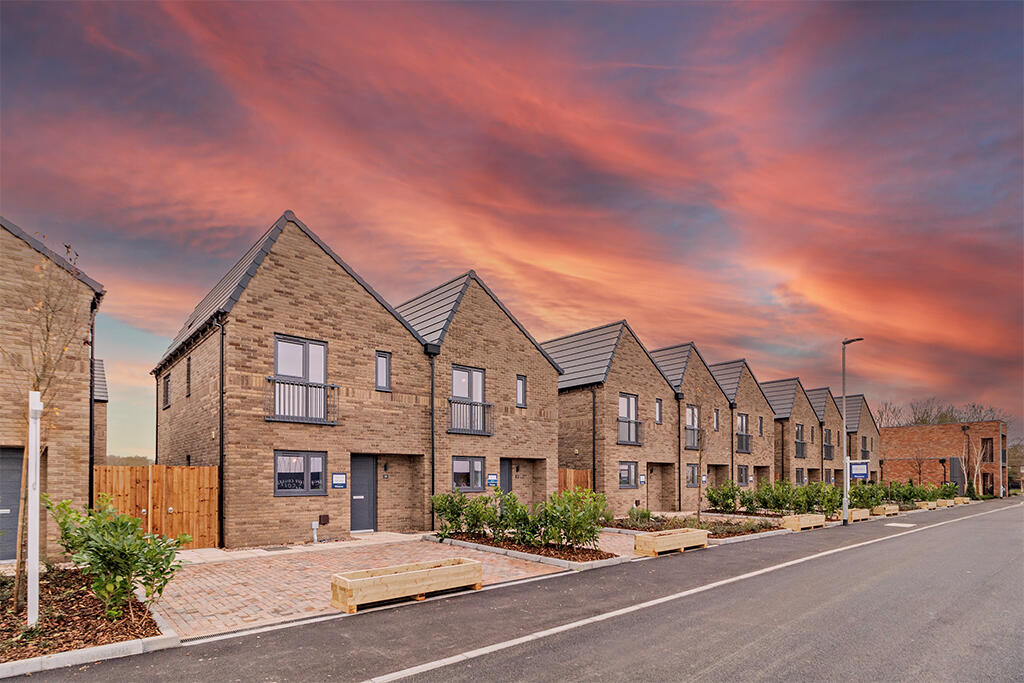
Full Description: The Harvard, Plot 74 at Stirling Fields features:3-storey detached home. Private Carport for 2 cars. Ready to move into this February 2025. .Introducing The Harvard, a  beautiful 3-bedroom 3-storey home with space for the whole family.With a spacious living area and three well proportioned bedrooms, The Harvard is the perfect home for growing families.Downstairs comprises of a light airy lounge with a spacious fitted kitchen / dining room and French doors leading to the rear garden. There is also a useful downstairs W.C.Upstairs there are two double bedrooms that share a bathroom between them.The second floor has bedroom 3 that comes with an en-suite and walk-in dressing room for added luxury and convenience. Tenure: Freehold. Council tax: To be released by the local authority. Estate management fee: £374.24.Room DimensionsGround FloorKitchen / Dining - 4428mm x 3147mm | 14'6" x 10'4"Lounge - 3385mm x 5297mm | 11'1" x 17'5"WC - 1600mm x 913mm | 5'3" x 3'0"En-suite - 2500mm x 1674mm | 8'2" x 5'6"First FloorBedroom 1 - 4391mm x 2736mm | 14'5" x 9'0"Bedroom 2 - 3779mm x 3362mm | 12'5" x 11'0"Bathroom - 2263mm x 2132mm | 7'5" x 7'0"Second FloorBedroom 3 - 5791mm x 3430mm | 19'0" x 11'3"Dressing Room - 2629 x 2624 8'8" x 8'7"

Features & amenities

Features & finishes
Three-bedroom home
1175 sq. ft. of living space
Kitchen/dining area with French Doors
Master bedroom with en-suite on top floor
Toilet on all floors
Make your home your own with Keepmoat Options

Location

If the interactive map is unavailable, open the supplied location in maps.

Open location in maps

The pin uses coordinates supplied with this listing. Confirm the exact location with the listing contact.

Listing information

Original source
www.rightmove.co.uk
Added to Mirror

Added and updated dates describe the Mirror record. Source publication and verification dates are shown separately when known; none establishes time on market. Confirm current price and availability with the listing contact.

View original listing

Similar homes nearby

Photos coming soon
For Sale
£415,000
9 Aylesbury Walk, Northstowe, CB24
3 bd 2 ba End of Terrace
Northstowe
Listed by Hockeys, Willingham
Photos coming soon
For Sale
£534,995
Stirling Fields, Stirling Road, Northstowe, Cambridgeshire
4 bd 2 ba Terraced
Northstowe
Listed by Bidwells, Cambridge New Homes
Photos coming soon
For Sale
£415,000
Stirling Road, Northstowe, CB24
4 bd 2 ba Semi-Detached
Northstowe
Listed by Hockeys, Willingham
Photos coming soon
For Sale
£310,400
Stirling Road, Northstowe, CB24 1DJ
2 bd House
Northstowe
Listed by Keepmoat
Photos coming soon
For Sale
£308,000
Stirling Road, Northstowe, CB24 1DJ
2 bd Detached
Northstowe
Listed by Keepmoat
Photos coming soon
For Sale
£534,995
Stirling Road, Northstowe, CB24 1DJ
4 bd Terraced
Northstowe
Listed by Keepmoat
Photos coming soon
For Sale
£534,995
Stirling Road, Northstowe, CB24 1DJ
4 bd Terraced
Northstowe
Listed by Keepmoat
Photos coming soon
For Sale
£534,995
Stirling Road, Northstowe, CB24 1DJ
4 bd Terraced
Northstowe
Listed by Keepmoat
£449,995
3 beds
Log in Sign up