
For Sale
£245,000
East Street, Gargrave, Skipton
2 bd
1 ba
Terraced house
Skipton
Listed by Hunters - Skipton
Property Details: • Type: Detached • Tenure: N/A • Floor Area: N/A
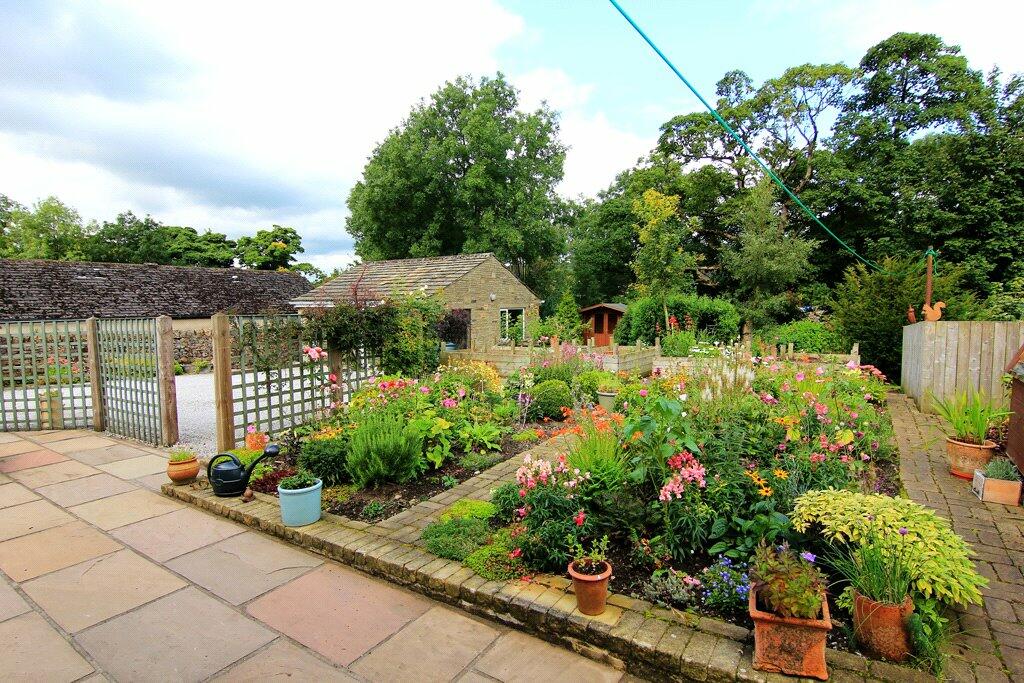
Key Features: • An exceptional family home of over 1800ft2 • Three double bedrooms, bathroom and ensuite • Glorious views front and rear • Stunning gardens with stream • Detached property in immaculate condition • Quiet village location • Parking for ample cars • Double Garage
Location: • Nearest Station: N/A • Distance to Station: N/A
Agent Information: • Address: 32 Sheep Street, Skipton, BD23 1HX
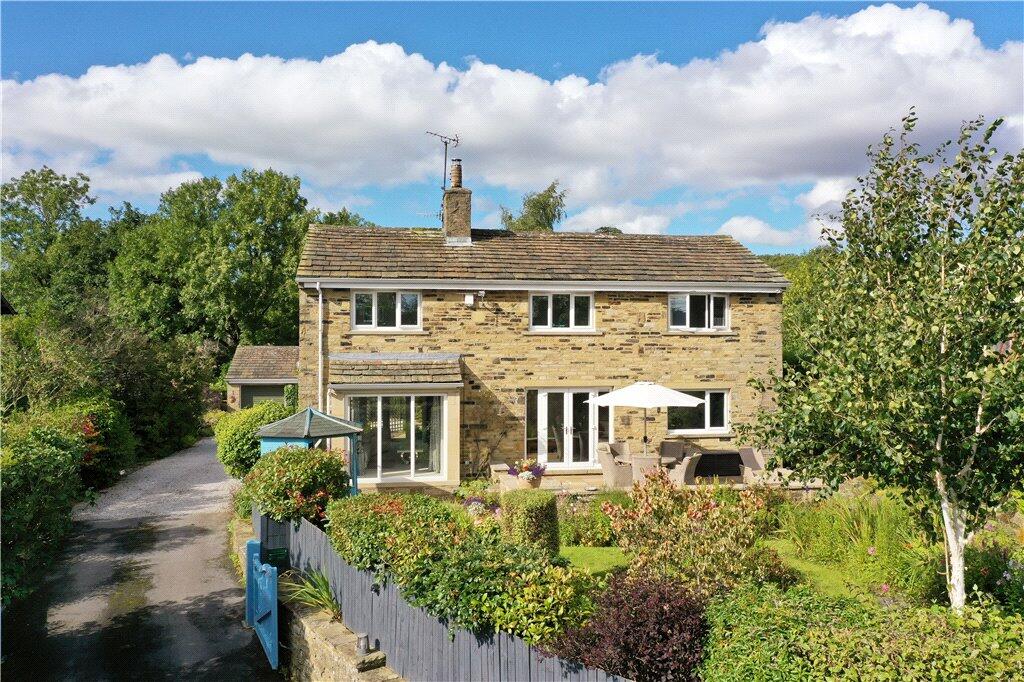
Full Description: NO ONWARD CHAIN - An exceptional three bedroomed detached property with magnificent views front and rear, three reception rooms, double garage, gardens and it's own private stream to the rear. Situated in a fabulous village of Stirton, only a mile and a half distant from Skipton town centre.
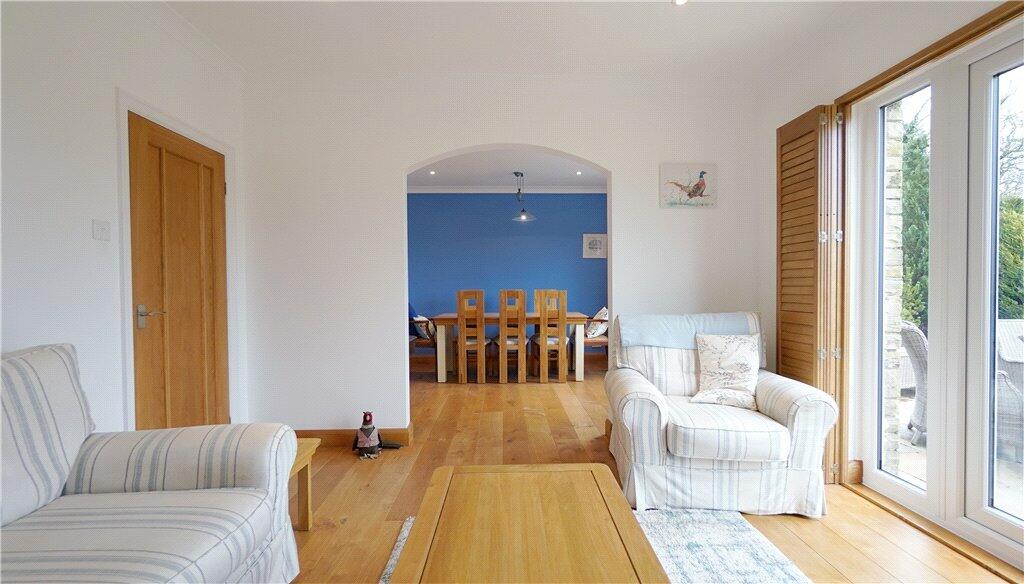
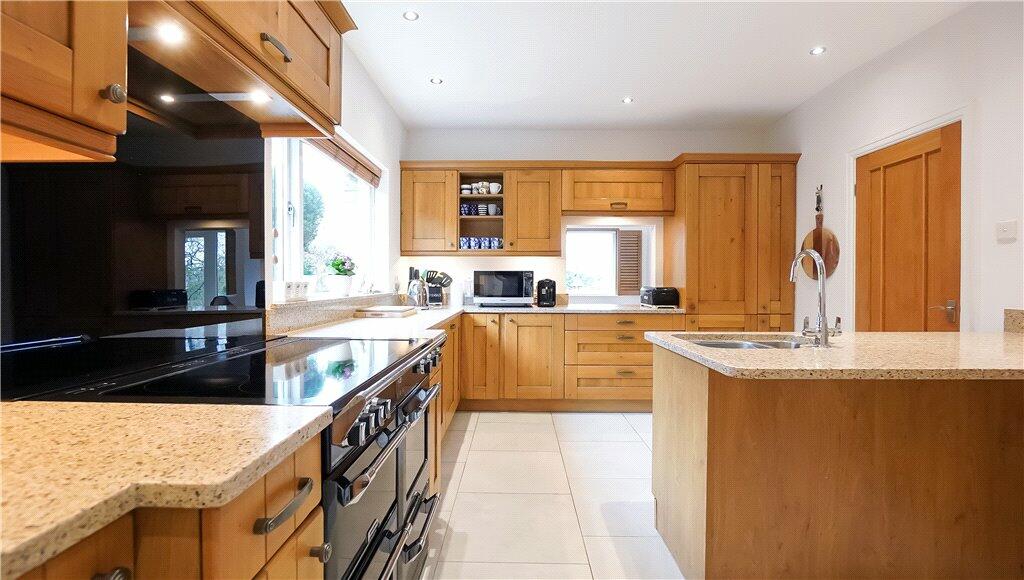
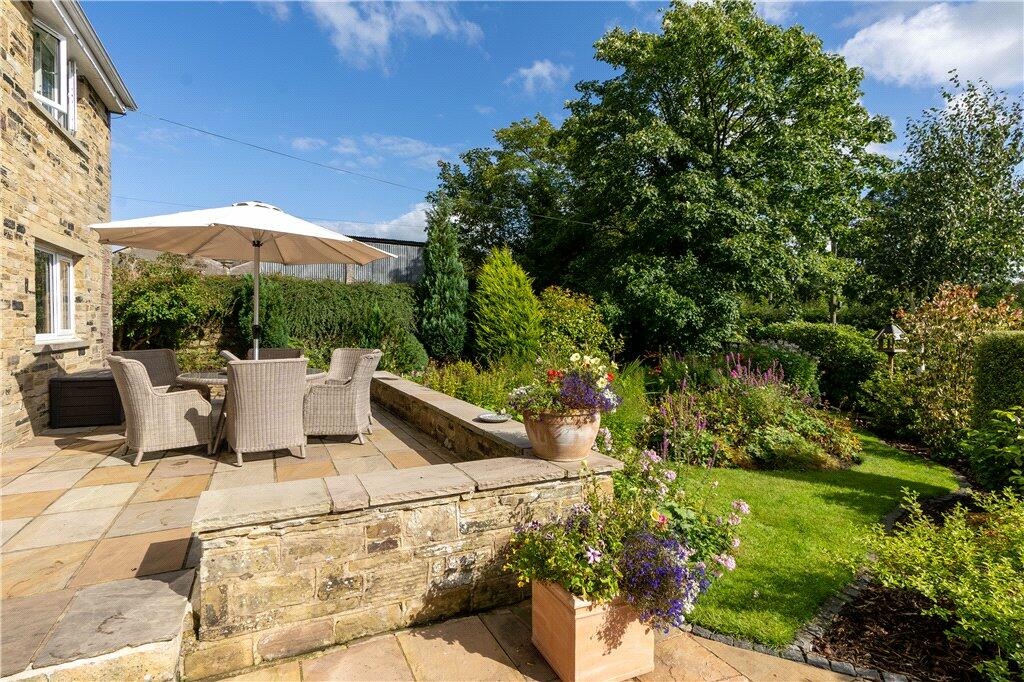
Enter through a composite door to the rear which leads into a hallway with wooden flooring, understairs cupboard and staircase leading to the first floor. From the hall you access the living room with a wood burning stove, bay window to the front overlooking the garden and open fields, with French doors to the rear giving access to the patio. Onto the sitting room which is open plan to the dining room with wall mounted wood burning stove, wooden flooring and French doors providing views and access to the front patio area. The kitchen is located towards the rear of the property with a selection of wall, drawer and base units with marble worktops over, integrated fridge, dishwasher, integrated bin system, range cooker, stainless steel radiator, tiled floor with underfloor heating and windows to the side. Through to the utility with storage cupboards, space for washer and dryer, boiler, window, composite door to the rear and under floor heating. To the first floor landing with large panoramic window taking in the best of the views over the garden leads to the master bedroom to the front with fitted wardrobes and windows to two sides. The recently installed en-suite provides a bath with shower attachment, vanity wash hand basin, low flush w.c., wall mounted cabinets and Tissino feature heated towel rail. The second bedroom has a window to the front and sliding fitted wardrobes. Onto bedroom three with storage cupboard and window to the side and front. The house bathroom with four piece suite includes bath, walk in shower, pedestal wash hand basin, low flush w.c., airing cupboard, windows to side, tiled walls, and attractive vinyl flooring. Externally, there is a gravel driveway to the front leading to the side and to the double garage. The double garage has the benefit of twin electric doors, a personal door to the side, power, light and a tap. There is a decorative front garden commanded by an Indian paved stone patio which looks over a lawned area, decorative borders and mature trees and shrubs. To the rear there is a further Indian stone patio area, potting shed, a vegetable garden with raised beds and the LPG gas tank. A small summerhouse is situated behind the garage and the lawn with a woodland area leads down to the private stream at the rear. The properties water is supplied by Striton water private supply.Set in the centre of the small village community of Stirton, Walkers Fold is located just off the Skipton ring road and within a mile and a half from the town centre. The property combines all the attractions of a rural environment with convenience of access to road networks and the varied range of amenities offered by the historic market town of Skipton. There are excellent shopping, social and recreational facilities, the Girls High and Boys Grammar Schools are highly regarded. The railway station has services to Leeds, Bradford and London. Many West Yorkshire as well as East Lancashire business centres are within commuting distance.
From the top of Skipton High Street, bear left towards Grassington and where the road forks, keep to the left on Raikes Road. Follow the road until it turns into White Hills Lane and proceed past the Driving Range where the property is on the right-hand side marked by our Dacre, Son & Hartley 'For Sale' board.BrochuresParticulars


