Property Details:
• Type: Cottage
• Tenure: FREEHOLD
• Floor Area: N/A
Key Features:
• HIGHLY SOUGHT AFTER VILLAGE OF STOCKTON
• QUINTESSENTIAL DETACHED COTTAGE
• CENTRALLY SITUATED IN A GREAT PLOT
• EXCEPTIONALLY WELL PRESENTED THROUGHOUT
• TWO DOUBLE BEDROOMS
• SEPARATE UTILITY ROOM & DOWNSTAIRS WC
• DOUBLE GARAGE & DRIVEWAY PARKING
• PLANNING PERMISSION GRANTED FOR SINGLE STOREY EXTENSION
• QUOTE REF: AB0301
Location:
• Nearest Station: Tisbury Station
• Distance to Station: 6.202081408164734 miles
Agent Information:
• Address: Fairview Road,
Salisbury,
SP1 1JX
Full Description:
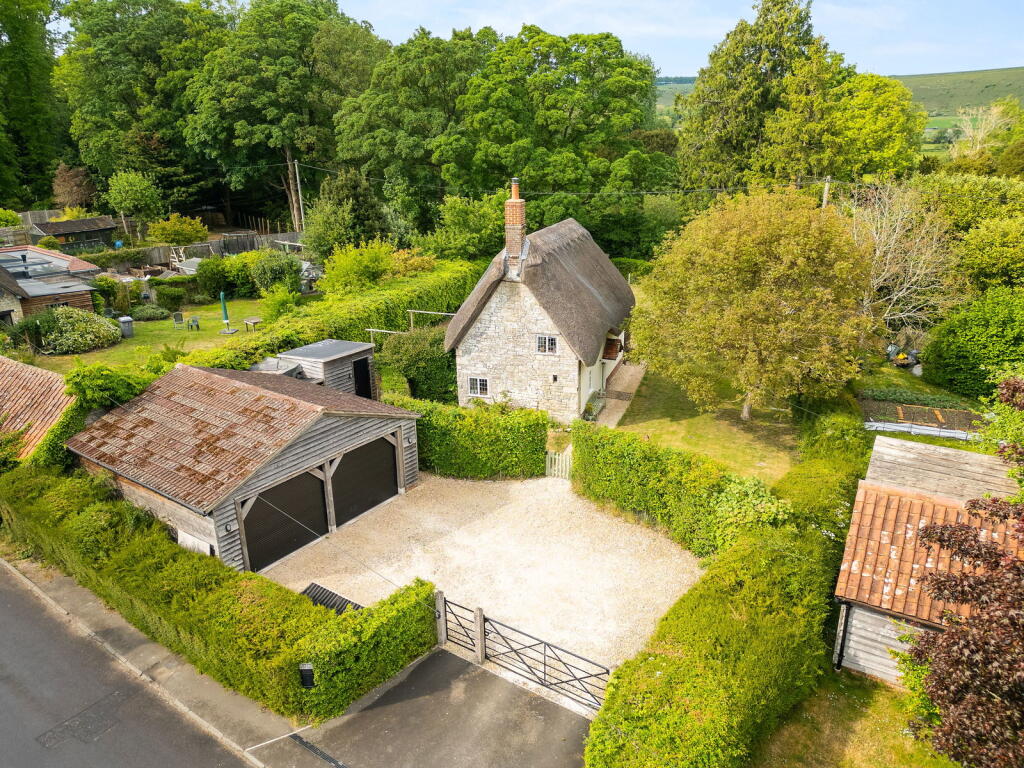
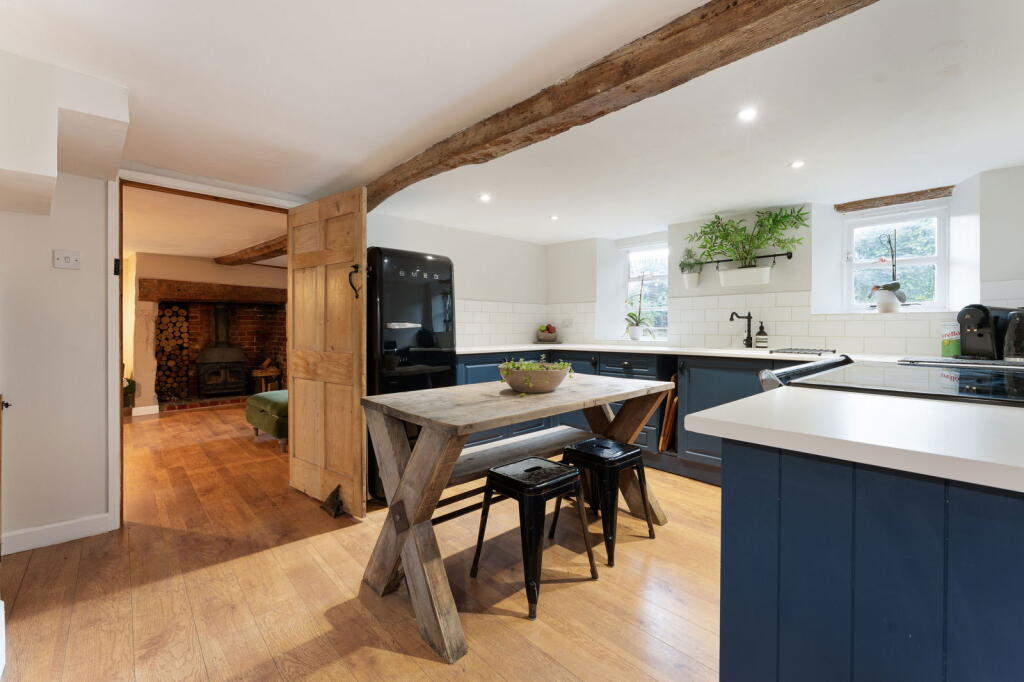
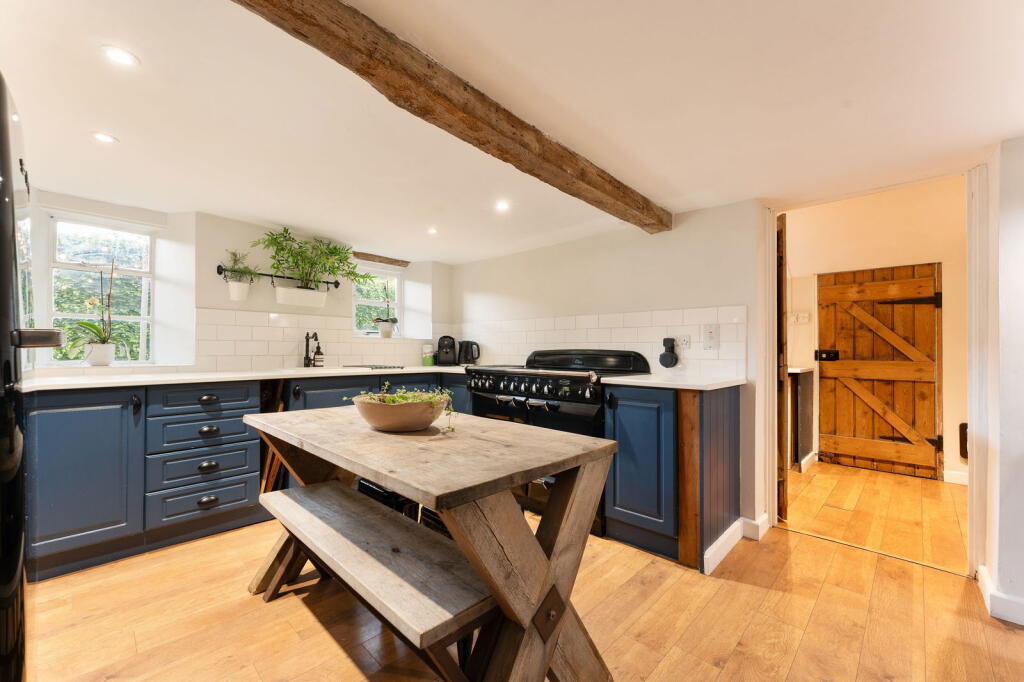
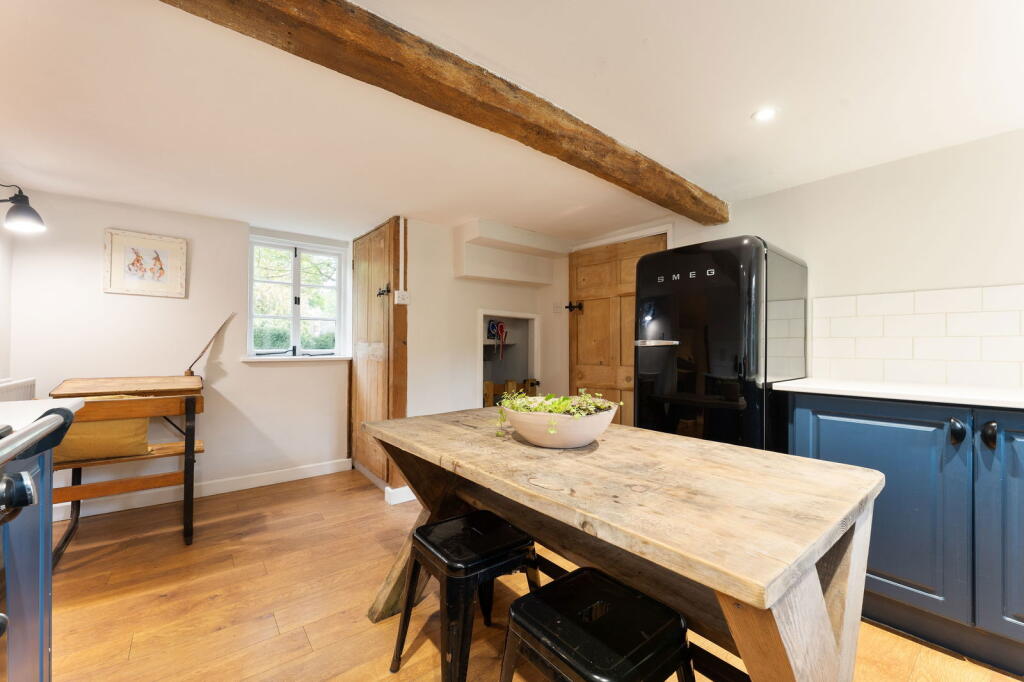
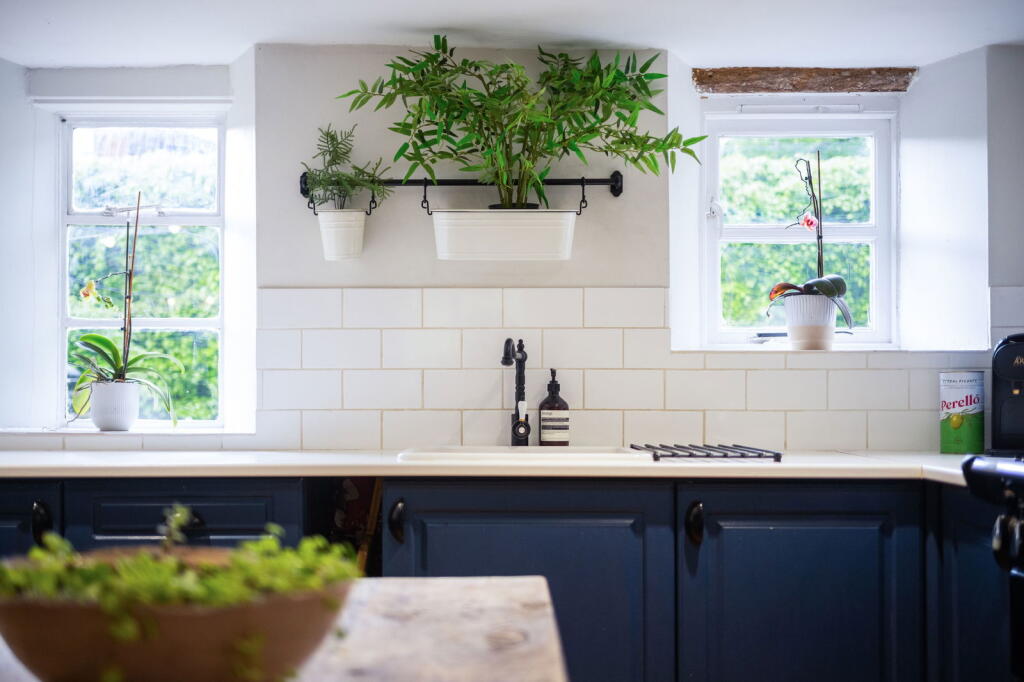
<p><strong>*** GUIDE PRICE: £550,000 - £600,000 ***</strong></p><p>Centrally situated in the popular Wylye Valley village of Stockton, this ‘chocolate box’ detached cottage is presented in exceptional condition. </p><p>The property, which is a quintessential detached ‘chocolate box’ cottage, is Grade II listed as being of historical and architectural interest. It is thought to have been constructed in the 17th Century and has rendered timber framing beneath a thatched roof with attractive accommodation and extensive original features throughout, including exposed timbers and a brick fireplace. The front door leads to a sitting room where, housing the brick fireplace with a fitted woodburner. To the right of the sitting room there is a stylish kitchen/breakfast room which has numerous base & wall units and a door which gives access to the staircase to the first floor. Beyond the kitchen there is a useful utility room with adjoining worktop and plumbing/space for washing machine. There is a downstairs shower room and a door which leads out into the garden. On the first floor there is a landing, two good sized double bedrooms and a contemporary family bathroom while a new boiler was installed in February 2025. The current owners have done a wonderful job of combining the natural character & charm with a modern finish. </p><p>The property occupies a delightful location in the centre of the village which is undoubtedly one of the most attractive in the Wylye Valley. Stockton has a public house, The Carriers, and an 800 year old church of St John The Baptist. The unspoilt surrounding countryside caters for all manner of country pursuits and is designated as an area of Outstanding Natural Beauty. In nearby Codford there are two churches, school, doctors’ surgery, public house and filling station which also has a Budgens convenience store and post office. Warminster to the west is readily accessible and provides good shopping, schooling and other amenities including a Waitrose store, whilst Salisbury to the east is within easy reach where there is a wide range of educational, recreational, leisure and shopping facilities which combine with a twice weekly market. London is commutable by road via the A303/M3 and by rail via Warminster and Westbury into Paddington and Salisbury into Waterloo. The region is served by a good local road network with a number of nearby centres being within comfortable driving distance.</p><p>The property has a charming well stocked traditional cottage garden which incorporates areas of lawn, flower and shrub beds and borders and a recently constructed garden cabin, ideal for a home office or leisure space. To the front of the plot is a double garage with electric roller doors, tesla charging point with the driveway parking approached via electric gates. Additionally, the cottage could be extended, with current planning permission granted to significantly increase the size of the downstairs accommodation. (Ref: PL/2024/00606). </p>