For Sale
CAD295,000
Montague Close, Stoke Gifford, South Gloucestershire BS34
2 bd
Stoke Gifford
Listed by Zoopla Agent
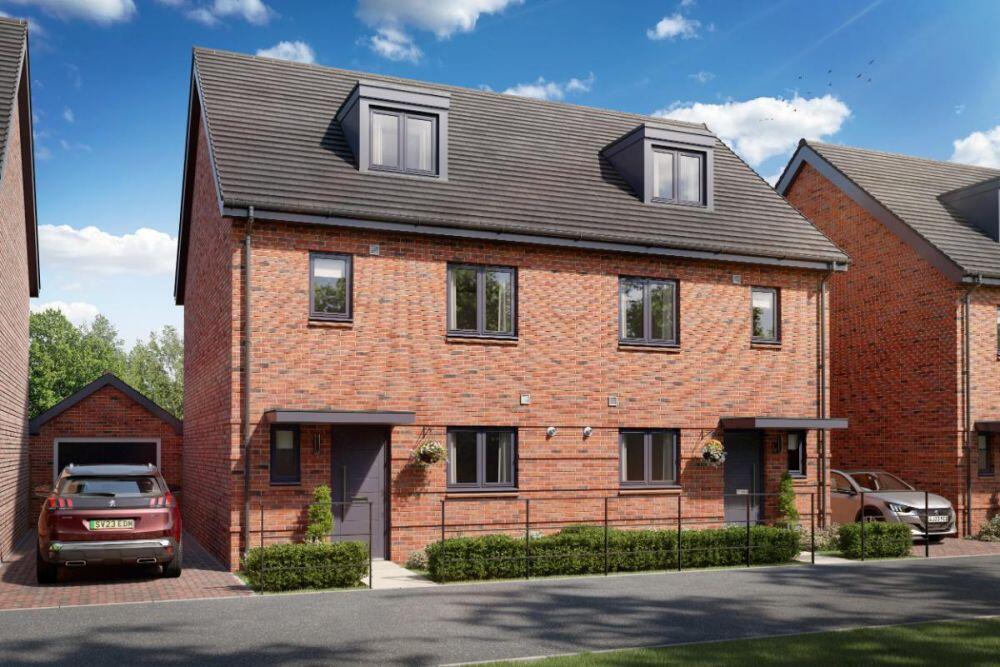
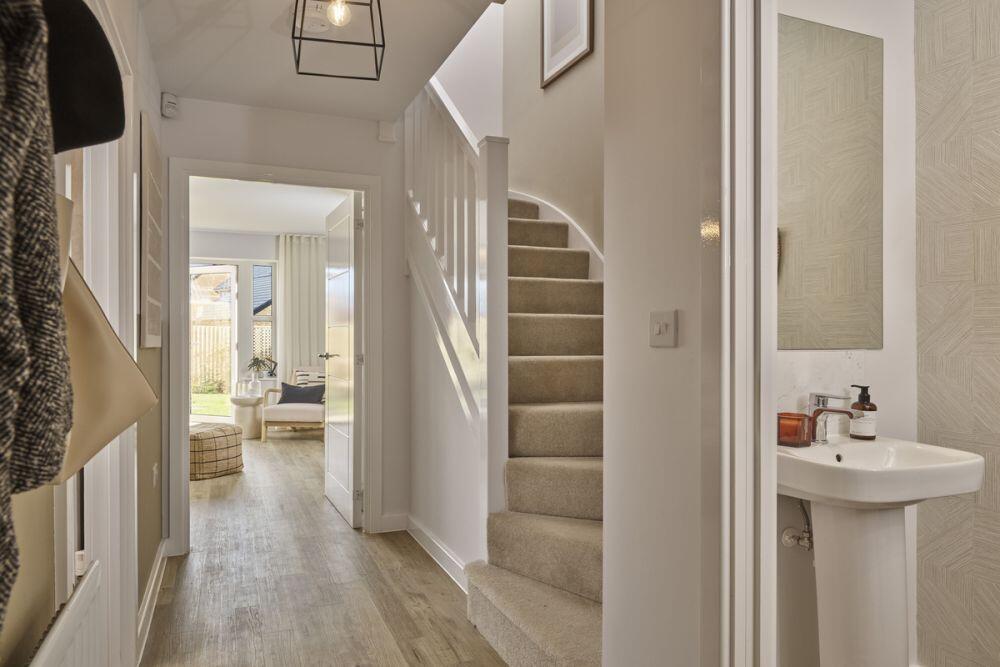
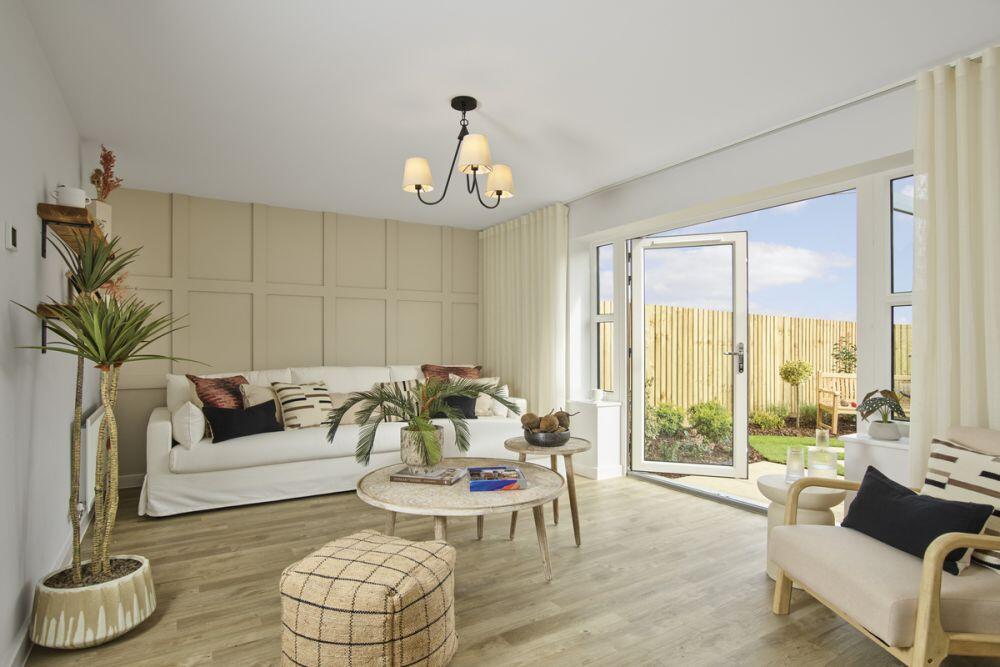
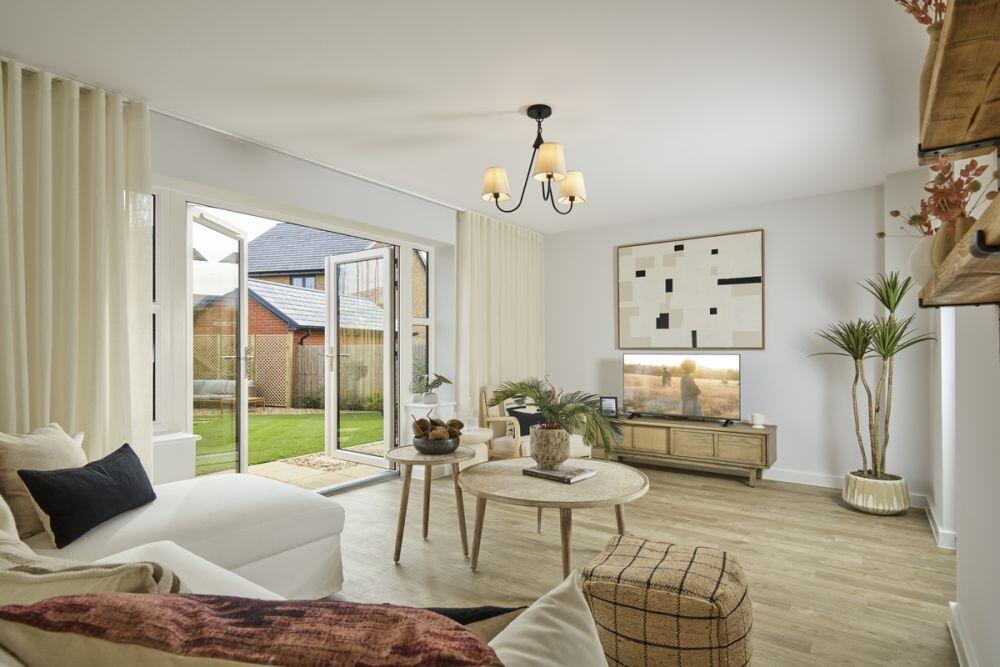
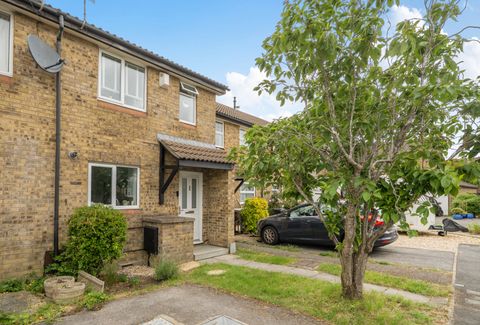
Property Details: • Type: Semi-Detached • Tenure: N/A • Floor Area: N/A
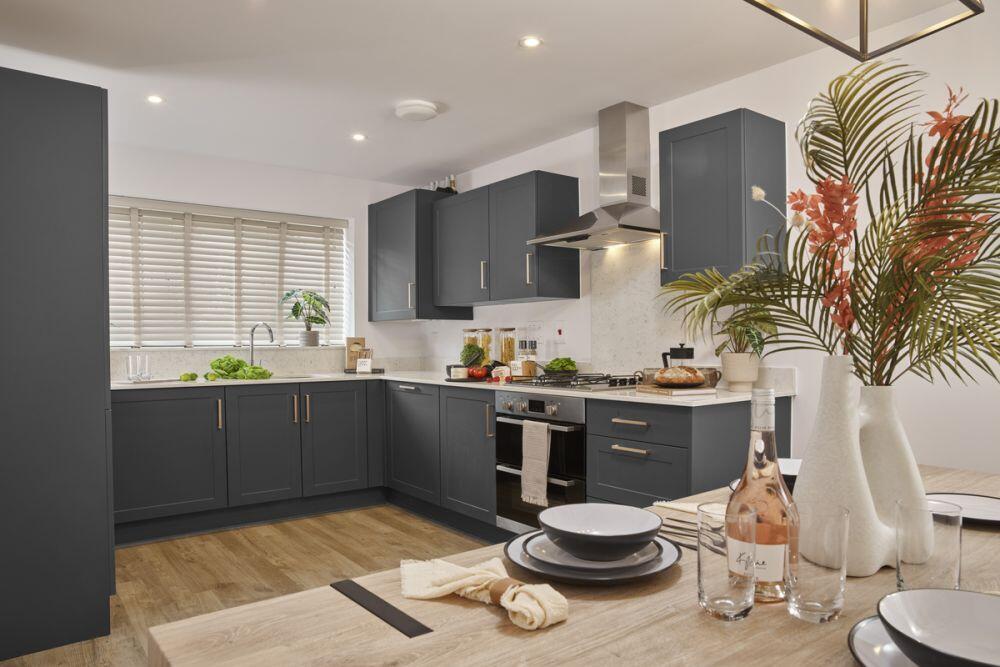
Key Features: • 10 year NHBC warranty • 2 year Crest Nicholson warranty • French doors open out into the garden • Open plan kitchen/dining area • Semi-detached property • Separate living room • Three double bedrooms • Three storey living • Two parking spaces
Location: • Nearest Station: N/A • Distance to Station: N/A
Agent Information: • Address: Stoke Gifford, Bristol, BS34 8AW
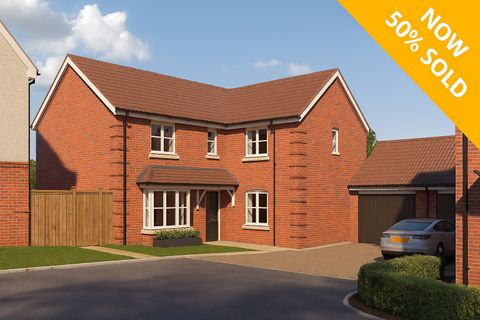
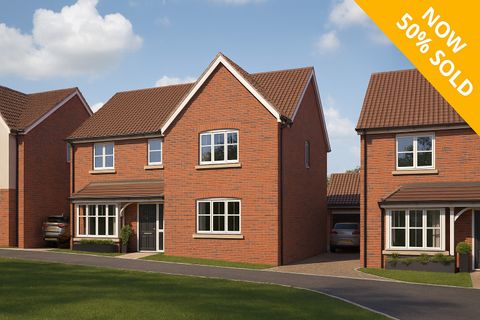
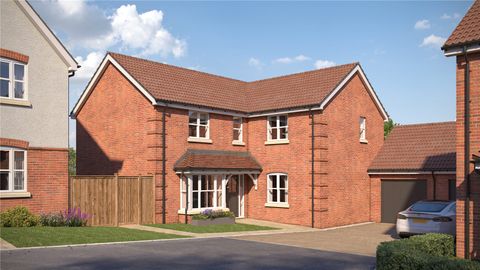
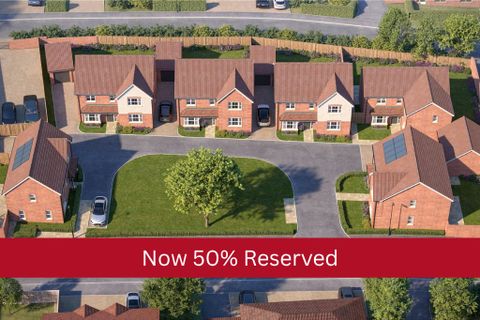
Full Description: A four-bedroom family home spread over three storeys, The Filey provides flexibility and space in which to entertain. The first-floor features two double bedrooms plus a single bedroom and a family bathroom. Bedroom one takes up the entire second floor and benefits from an en suite and built-in wardrobe. The ground floor comprises an open plan kitchen and dining area plus a separate living room with French doors to the rear garden. This four-bedroom, semi-detached property has two parking spaces and includes a ten-year NHBC warranty and a two-year Crest Nicholson Warranty. It is a Freehold tenure and has an annual service charge of £241 per year, which is reviewed annually. As the property is a new build home the council tax band is to be determined.- This home is freehold tenure- Service charge - £241 per year, Estate Charge- New build, so council tax band to be determined- Dwelling type: Semi Detached House- Construction Method: Traditional Brick & BlockDimensions are within +/-50mm toleranceCrest Nicholson is a registered developer with the New Homes Quality Code. Please speak to a sales executive if you need further help with any marketing material including provision in another format.More information on further charges which may apply can be found in the Customer Information Guide or speak to a sales executive.Please note, the digital illustrations are for illustration purposes only and any may not accurately depict elevation materials, gradients, landscaping or street furniture and may be subject to change. Whilst every effort has been made to ensure that the measurements and dimensions referred to on our website, property portals and in our brochures are an accurate reflection of the dimensions and measurements of the plots when built, the dimensions may vary from the measurements shown save that any such variation shall be no greater than +/- 50mm of the measurements referred to on our website, property portals and in our brochures. You are strongly advised, therefore, not to order any carpets, appliances or any other goods which depend on precise dimensions before carrying out an actual measurement within your reserved plot. Whilst every reasonable effort has been made to ensure that the information contained on our website, property portals and in our brochures is correct, it is designed specifically as a guide only and does not constitute or form any part of a contract of sale transfer or lease unless any point that you specifically want to rely on is confirmed in writing by Crest Nicholson and is referred to in the contract. Please ask a sales executive for further details.Room DimensionsThe Filey Ground FloorLiving Room - 4.97m x 3.19m 16'3" x 10'5"Kitchen / Dining Area - 4.78m x 2.79m 15'8" x 9'2"Filey First FloorBedroom 2 - 3.64m x 2.73m 11'11" x 8'11"Bedroom 3 - 3.22m x 2.73m 10'6" x 8'11"Bedroom 4 - 3.22m x 2.15m 10'6" x 7'0"Filey Second FloorBedroom 1 - 5.50m x 3.90m 15'11" x 12'8"