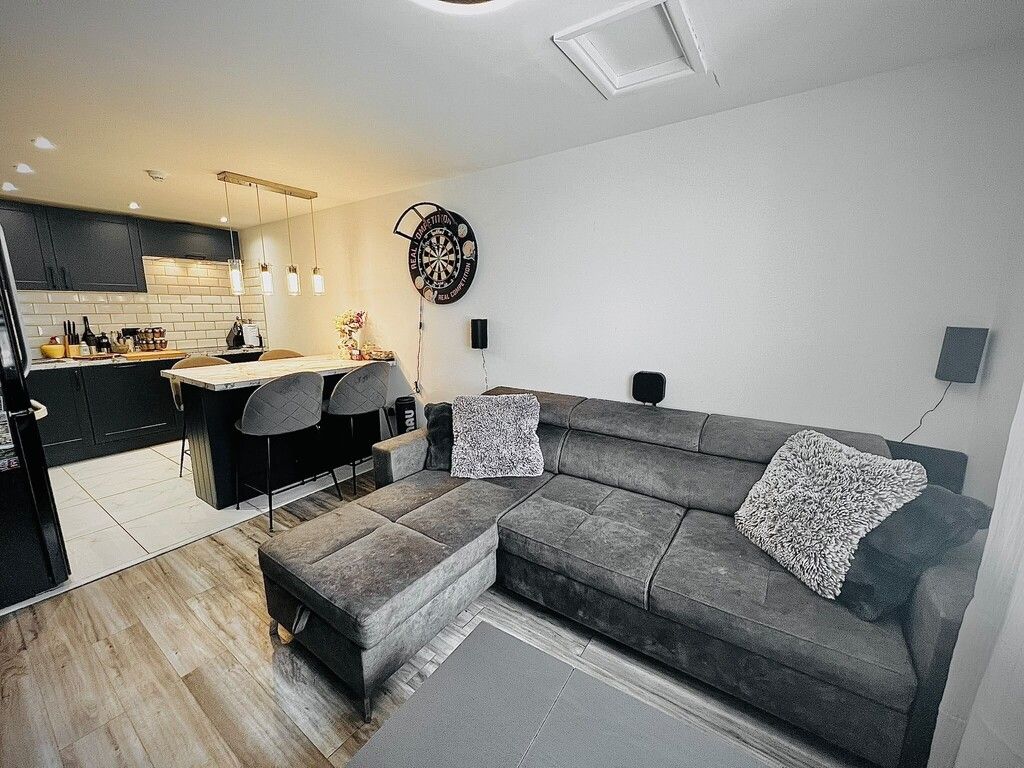
For Rent
Price on request
2 bed flat for saleMeadow Street, Avonmouth, Bristol BS11
Studio
Bristol
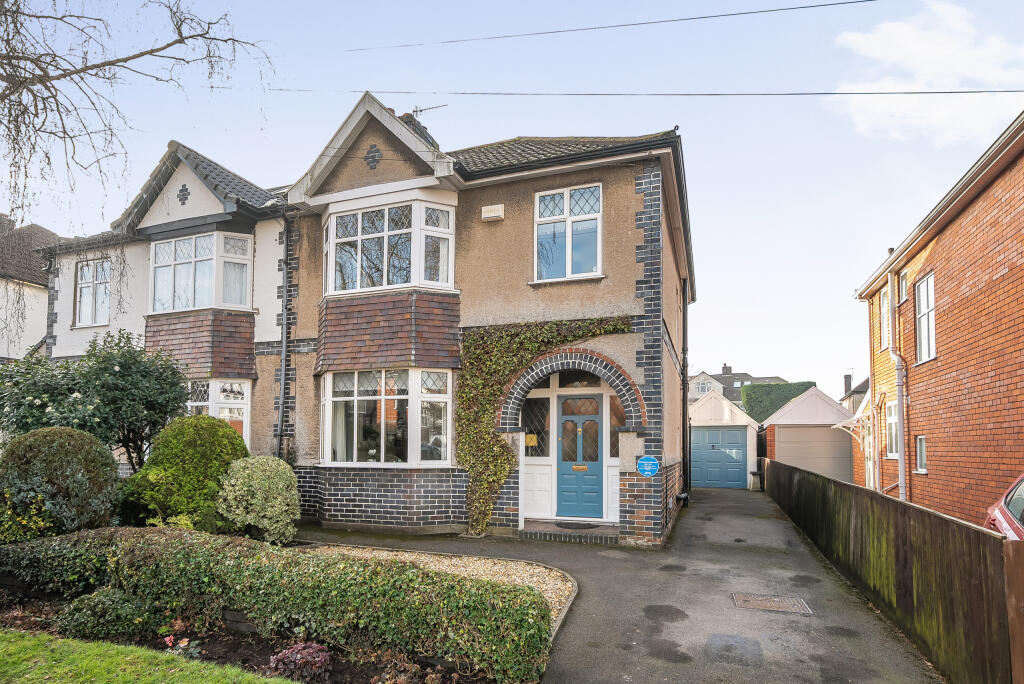
Property Details: • Type: Semi-Detached • Tenure: N/A • Floor Area: N/A
Key Features: • 3 Bedrooms • 1930's Semi Detached Family Home • Proximity to Local Schools • Beautiful South Westerly Rear Garden • Off Street Parking and Garage
Location: • Nearest Station: N/A • Distance to Station: N/A
Agent Information: • Address: 125 Stoke Lane, Westbury-On-Trym, Bristol, BS9 3RW
Full Description: A fantastic 3 bedroom semi-detached family home that has been under the same ownership for almost 50 years. The property offers 2 reception rooms, kitchen/diner, downstairs WC, 3 bedrooms, family bathroom with separate WC. Outside, there is a low maintenance front garden with off-street parking to side, access to single garage and a beautiful rear garden with a south-westerly rear garden. With excellent local schooling, this property is sure to be popular.
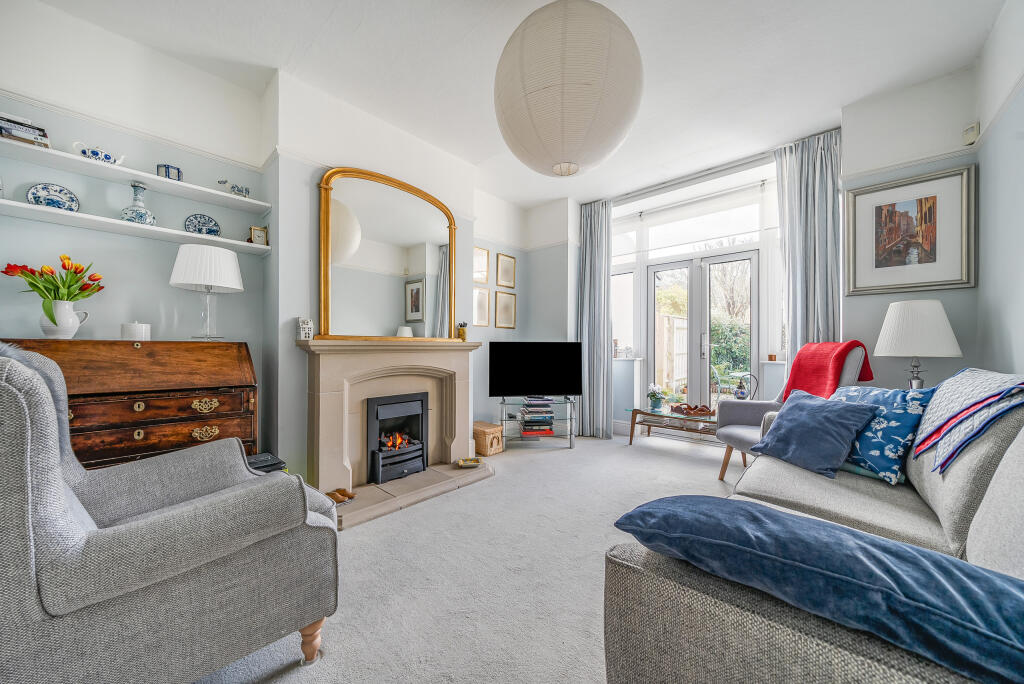
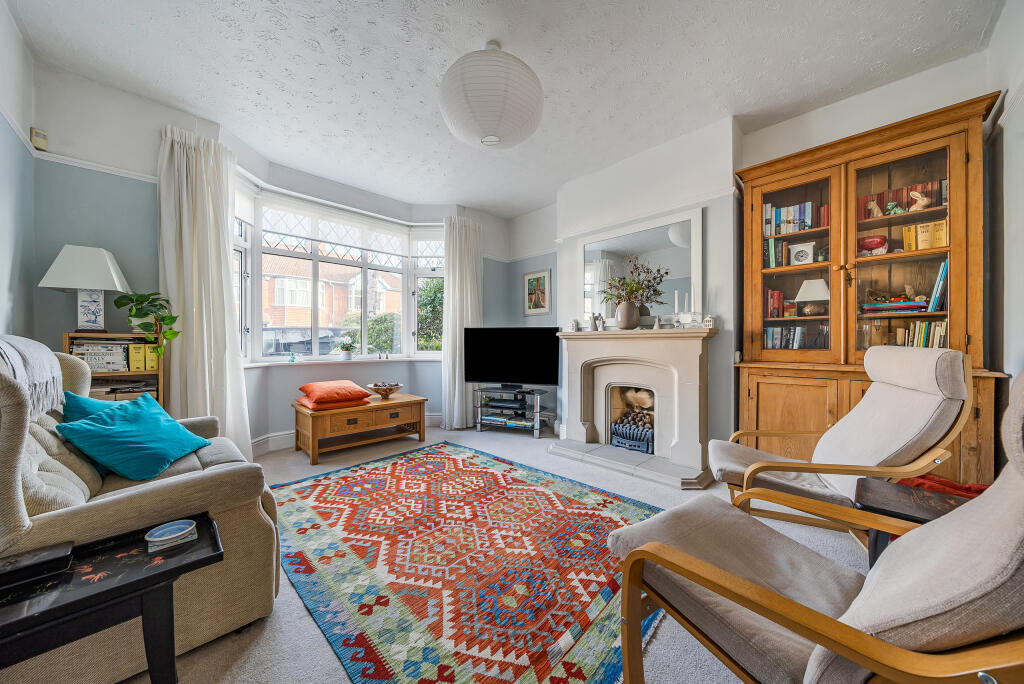
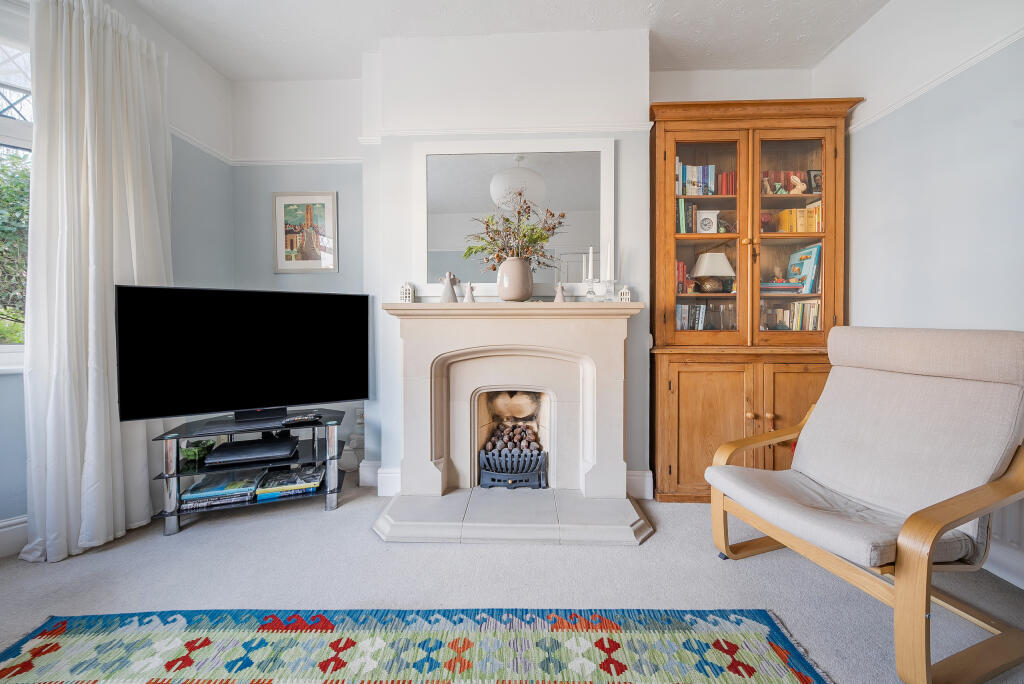
The property is accessed to the front into a welcoming entrance hall with some beautiful original features including leaded windows and front door and ornate plate rail. The hall gives access to the reception rooms, kitchen/diner, understairs WC, stairwell to the first floor and has a hard-wearing parquet flooring. The reception room to the front enjoys a bay window, gas fire with stone surround, picture rail and is carpeted. The rear reception currently operates as a second lounge with French doors looking into the garden, newly fitted gas fire with stone surround, picture rail and is carpeted. To the rear also is the kitchen/diner that connects beautifully with the garden. This area benefits from windows to side as well as sliding patio door to garden. The kitchen has wall and base units, worktop with splashback, stainless steel sink/drainer, integrated Smeg hob and built in oven, space for fridge/freezer and plumbing for washing machine. The dining area to the rear is big enough for a table and chairs.
To the first floor, the landing gives access to the bedrooms, bathroom and separate WC as well as loft hatch and window to side. Bedroom 1 is to the front with bay window, built-in wardrobes, one of these housing the gas boiler/tank system, coving and laminate flooring. Bedroom 2 is to the rear with window enjoying a beautiful view over the garden, built-in wardrobes, picture rail and laminate flooring. Bedroom 3 is to the front with window, picture rail, exposed wooden floorboards and lends itself more as a single bedroom/nursery or as study. The bathroom is to the rear with obscured window to side, bath with shower attachment, wash hand basin with vanity unit, is partly tiled and has a vinyl flooring. Finally, there is a separate WC with obscured window to side.
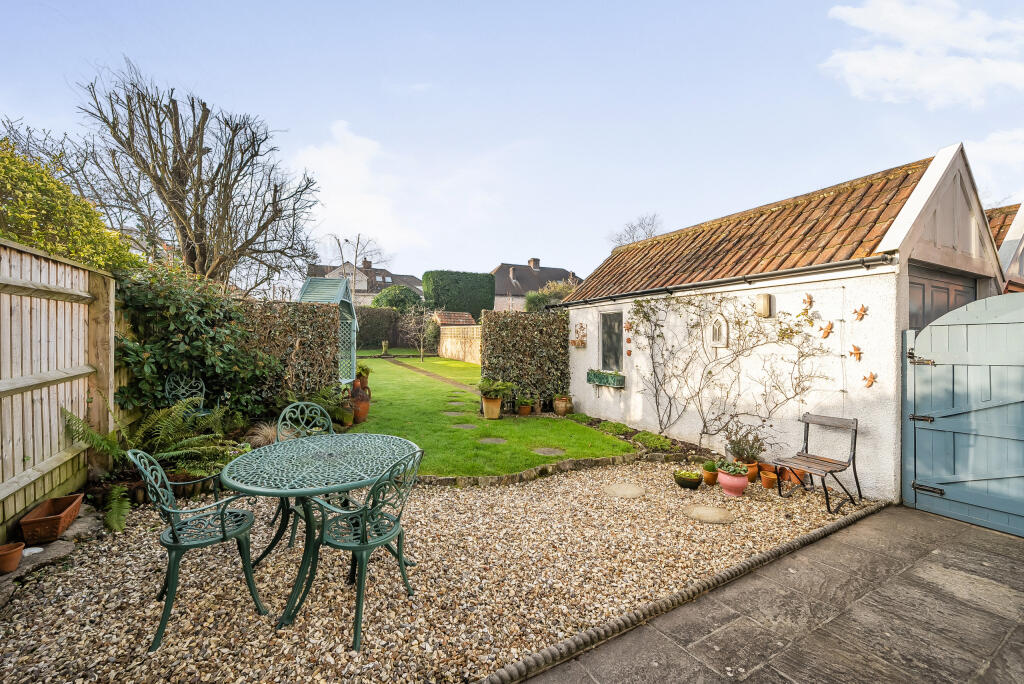
Outside, to the front there is a low maintenance garden that is laid mainly to stone chippings with low-level hedge borders. There is also off-street parking to the side of the house and access to the garage. The garage has a pitched roof, up and over door and benefits from power and lighting. To the rear, there is a level garden that has a wonderful south-westerly orientation. Immediately from the house there is a patio area perfect for al-fresco dining during the summer months. There is then an area laid to stone chippings before the main garden which is laid to lawn with some mature shrubs and trees adding colour and privacy, including an ash tree as well as several that produce pink blossoms in springtime. This garden is a wonderful family space to enjoy and would certainly appeal to the keen gardener.
Other properties in the road have extended to the rear and into the loft. This would be possible subject to the usual permissions offering further scope and potential.
Viewing highly recommended to avoid disappointment.BrochuresStoke Grove - Web Version


