Property Details:
- Type: Semi-detached house
- Bedrooms: 2
- Bathrooms: 1
Agent: Leese & Gordon - Westbury-on-Trym
Phone: 0117 295 6674
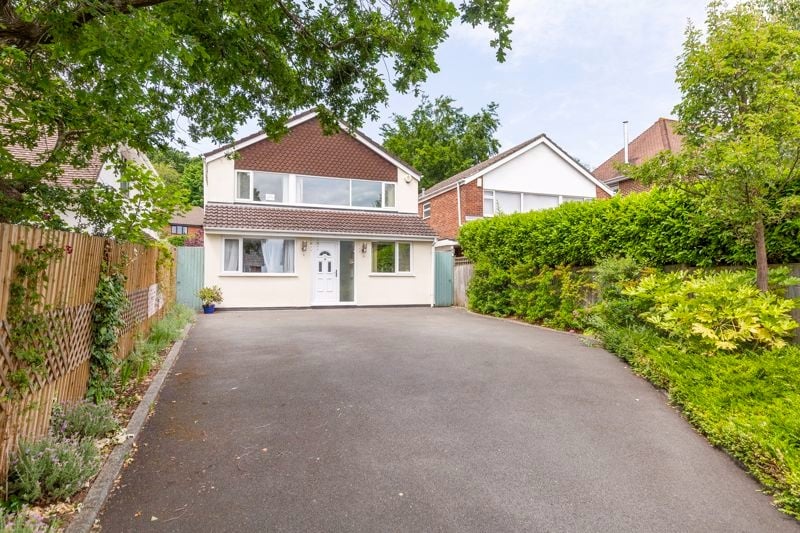
A fantastic 2 bedroom semi-detached cottage, superbly positioned on Stoke Lane, BS9. Extensively renovated by the current owners, the property now offers stylish, contemporary living while retaining its charming cottage character. Further benefits include a wonderful level rear garden that enjoys an open aspect.
<br/>
<br/>The property is approached via a useful entrance porch, leading into a beautifully fitted kitchen. This front-facing space features a range of wall and base units, quartz worktops with matching upstands, a stainless steel sink with drainer, induction hob with extractor hood, built-in oven and microwave, integrated slimline dishwasher, fridge/freezer, and plumbing for a washing machine. The room is finished with spotlights and engineered oak flooring.
<br/>
<br/>At the heart of the home is a central hallway, providing access to the lounge/diner, a downstairs WC, and the staircase to the first floor. There is a practical area for coats and shoes, along with useful understairs storage. The WC is well-appointed with a low-level WC and wash hand basin.
<br/>
<br/>To the rear, the property has been thoughtfully opened up and extended to create a bright and spacious open-plan lounge/dining area. Benefiting from windows to the front and side, as well as French doors opening onto the garden, this room is flooded with natural light. It is tastefully decorated throughout and finished with spotlights and durable engineered oak flooring.
<br/>
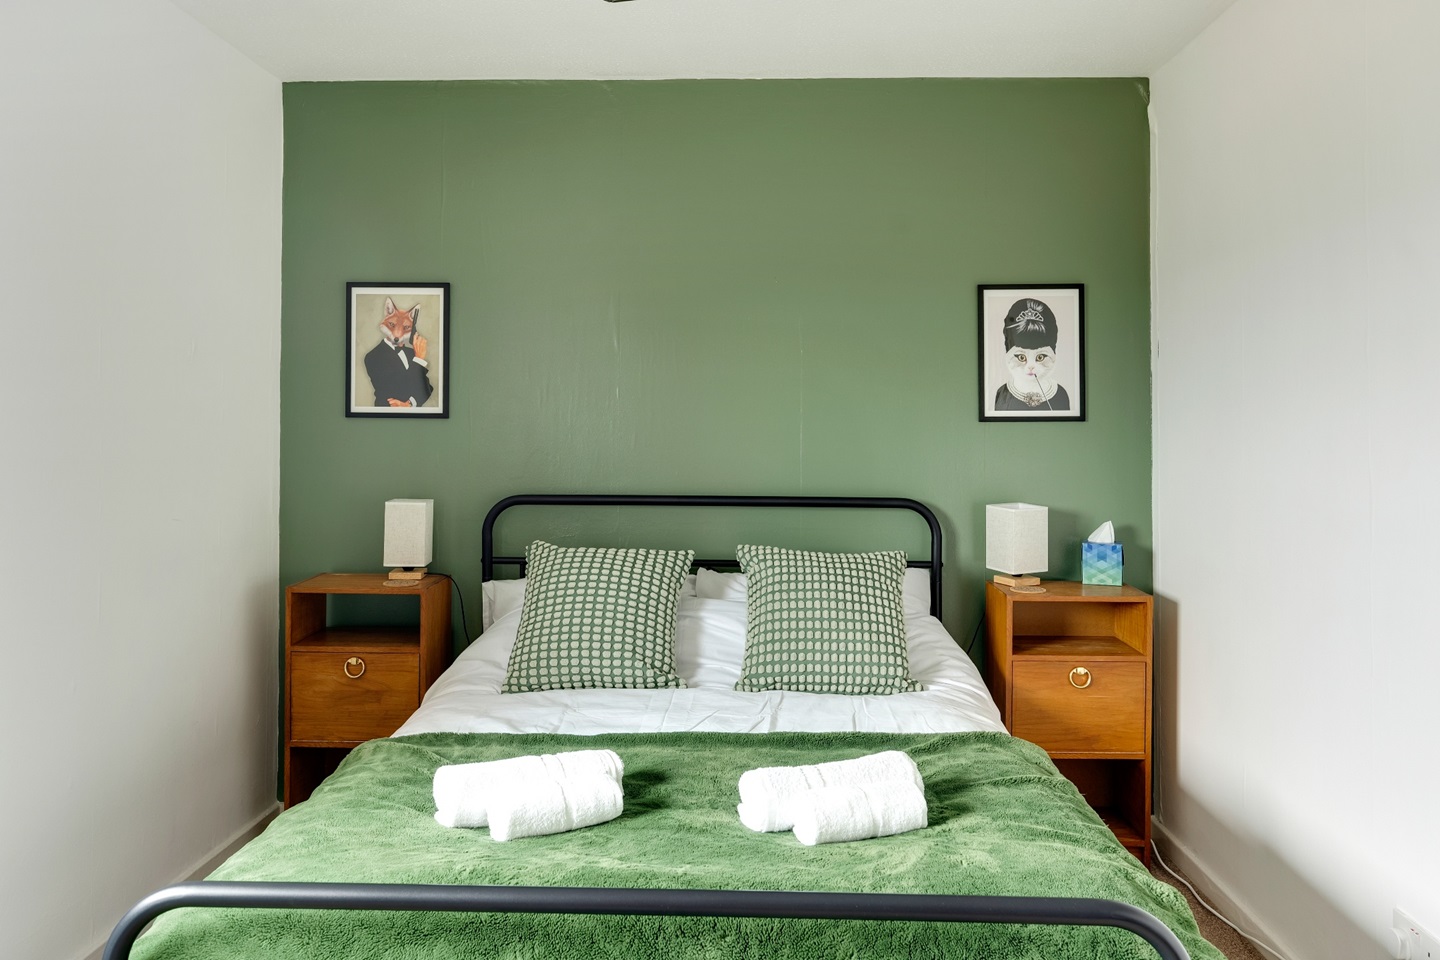
<br/>Upstairs, the landing provides access to both bedrooms and the family bathroom. Bedroom 1 is positioned at the front, enjoying views over green space towards Reedley Road and Stoke Lane with fitted wardrobes. It is a comfortable double room with space for freestanding furniture, loft access, and fitted carpeting. Bedroom 2 is located to the rear and benefits from a dual aspect with windows to the side and rear, a built-in cupboard, and carpeting.
<br/>
<br/>The bathroom is modern in design, comprising a bath with shower over, low-level WC, wash hand basin set within a vanity unit, skylight, extractor fan, and tiled flooring.
<br/>
<br/>Externally, the front of the property features a low-level stone wall with a pathway leading to the entrance, along with secure gated side access.
<br/>
<br/>The rear garden is a particular highlight, extending to approximately 90.ft in length, so there is sun to be found at different points throughout the day. Immediately adjoining the property is a patio area, ideal for outdoor dining and entertaining. The remainder of the garden is predominantly laid to lawn, complemented by a variety of shrubs, plants, and raised beds towards the far end. This substantial space offers excellent potential, whether for a home office (subject to the necessary consents) or as a further seating area to make the most of the open aspect the rear garden enjoys. A useful side area offers space for storage, bins, or a shed.
<br/>
<br/>A superb home that must be viewed to be fully appreciated. Early viewing is highly recommended to avoid disappointment.