
For Sale
GBP139,950
Morecambe LA3
3 bd
1 ba
Semi-detached house
Listed by Hayley Baxter - Morecambe

Property Details: • Type: Detached • Tenure: N/A • Floor Area: N/A
Key Features: • Available now • Extensively refurbished and extended throughout • Attractive double fronted detached family home • Four spacious bedrooms with ensuite to master • Modern refitted family bathroom & guest w/c • Modern & spacious open plan kitchen/dining room • Lounge with log burner & additional reception room • Highly regarded location of Aston Fields • Large driveway for multiple cars
Location: • Nearest Station: N/A • Distance to Station: N/A
Agent Information: • Address: 4 Worcester Road, Bromsgrove, B61 7AE
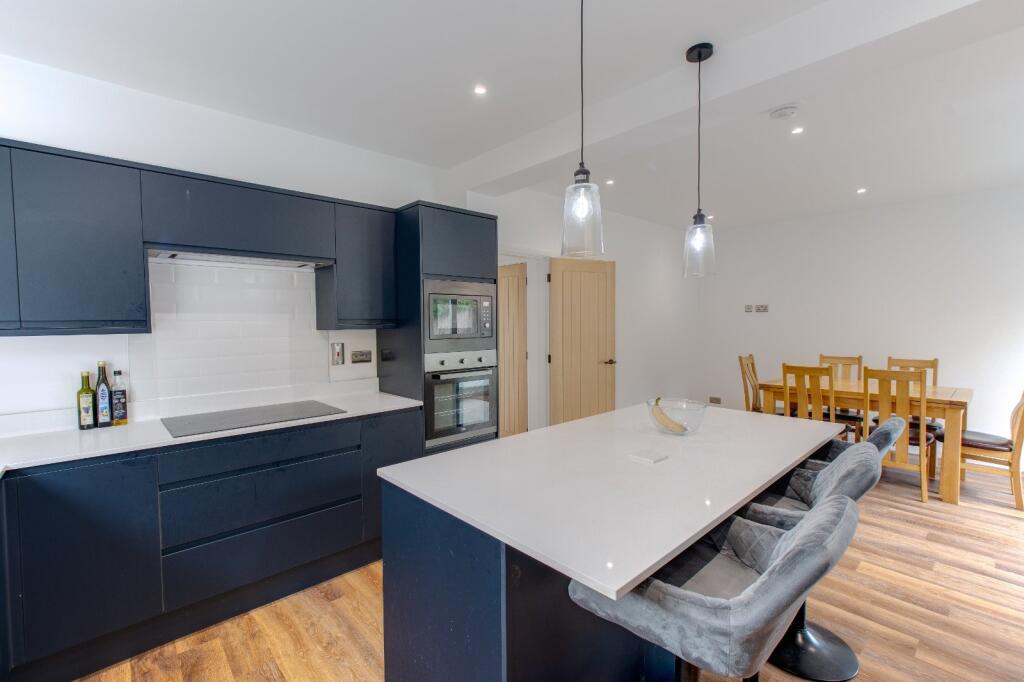
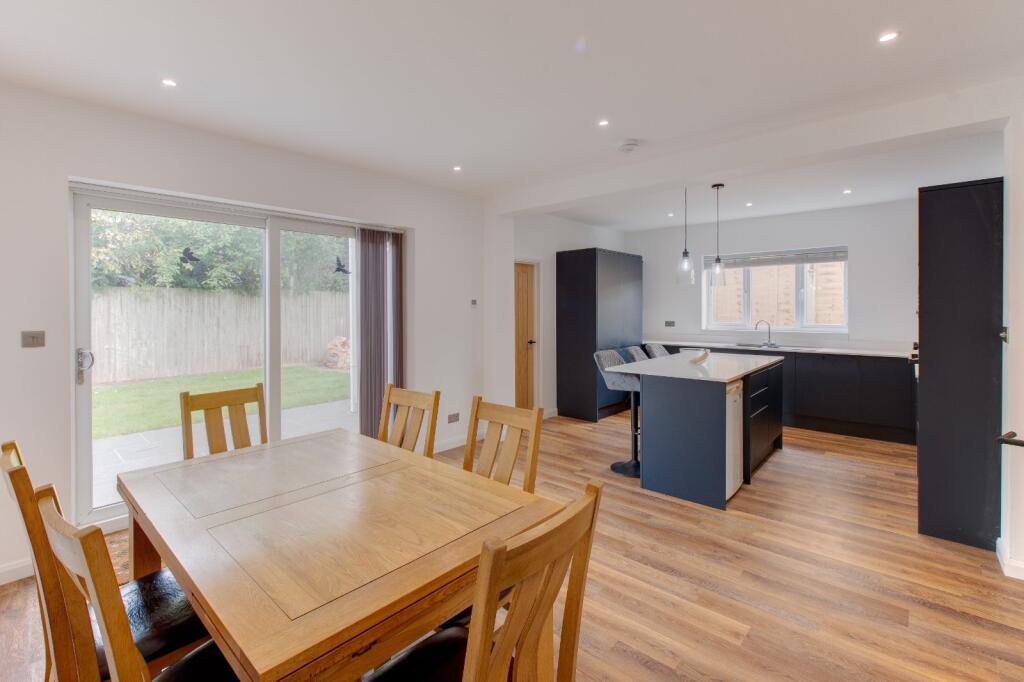
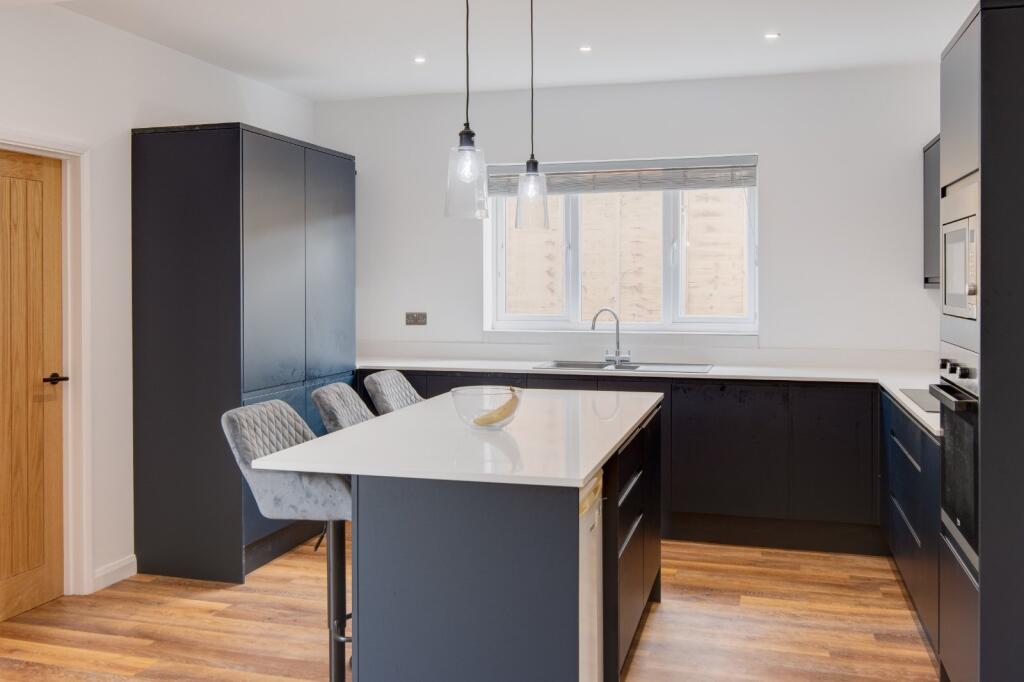
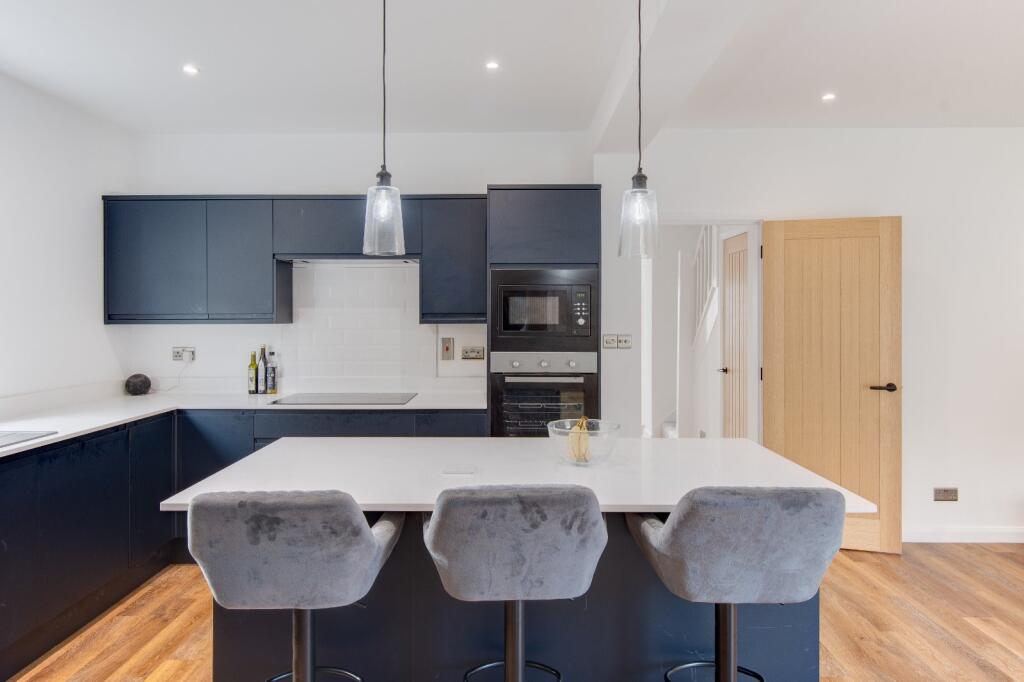
Full Description: *** VIEWING EVENT ON WEDNESDAY 15TH OCT ***Situated in a prominent position within the highly sought-after location of Aston Fields, Bromsgrove, is this extensively refurbished and extended double-fronted detached family home. Offering four spacious bedrooms, generously sized living areas, and a well-equipped kitchen/dining room, the property combines modern comfort with energy-efficient upgrades and a private rear garden. Outside the front:The property is approached via a large block-paved driveway providing ample parking for multiple vehicles, complemented by a stone border to the front and a gated side entrance giving direct access to the rear garden.Ground floor layout:On entry, the welcoming hallway includes an understairs storage cupboard and leads to an office space with a large bay window, ideal for home working. The well-proportioned lounge features a walk-in bay window and a charming log burner with an exposed brick surround.The highlight of the home is the impressive open-plan kitchen/dining room, boasting a newly refitted kitchen with ample storage space, integrated oven, microwave, and fridge/freezer, an electric hob with overhead extractor, and a central island with breakfast bar seating. The dining area offers generous space for a large table and features sliding doors leading out to the rear garden. Through the kitchen is a practical utility room fitted with additional storage cupboards, a sink, and plumbing for freestanding appliances, as well as access to the downstairs WC.First floor layout:The first floor comprises four excellent-sized bedrooms. The master bedroom benefits from an en-suite shower room, while bedroom two is a comfortable double with ample space for wardrobes. Bedrooms three and four are generous singles, and a modern family bathroom completes the accommodation, including a toilet, wash basin with under-sink storage, and a bathtub with overhead shower.Outside to the rear:The private rear garden begins with an attractive paved patio—perfect for outdoor dining and entertaining—along with a stoned path running down each side of the property. The remainder of the garden is laid to lawn, enclosed by fenced borders with mature trees and shrubbery beyond. A garden tap and external power socket add to the convenience.Refurbishment and energy-efficient upgrades:The property has been extensively refurbished by the current owner, with works including external wall insulation, a new central heating system, underfloor heating in the kitchen/dining room, solar panels, full rewire, replastering, and complete redecoration throughout.Location:Situated in Aston Fields, the property falls within the catchment area for well-regarded local schools and is within easy reach of Aston Fields Train Station. The area offers a range of trendy shops, bars, and eateries, while Bromsgrove Town Centre provides a wealth of amenities and leisure facilities. Excellent transport links, including the M5 and M42, make this an ideal location for commuters.Estate Agents are required by law to conduct anti-money laundering checks on all those buying a property. We have partnered with a third party supplier to undertake these who will contact you once you have had an offer accepted on a property you wish to buy. The cost of these checks is £39 + VAT per buyer and this is a non-refundable fee. These charges cover the cost of obtaining relevant data, any manual checks and monitoring which might be required. This fee will need to be paid and the checks completed in advance of the issuing of a memorandum of sale on the property you would like to buy.No statement in these details is to be relied upon as representation of fact, and purchasers should satisfy themselves by inspection or otherwise as to the accuracy of the statements contained within. These details do not constitute any part of any offer or contract. AP Morgan and their employees and agents do not have any authority to give any warranty or representation whatsoever in respect of this property. These details and all statements herein are provided without any responsibility on the part of AP Morgan or the vendors. Equipment: AP Morgan has not tested the equipment or central heating system mentioned in these particulars and the purchasers are advised to satisfy themselves as to the working order and condition. Measurements: Great care is taken when measuring, but measurements should not be relied upon for ordering carpets, equipment, etc. The Laws of Copyright protect this material. AP Morgan is the Owner of the copyright. This property sheet forms part of our database and is protected by the database right and copyright laws. No unauthorised copying or distribution without permission..Entrance HallLounge4.73 x 3.58 - Max into bayOffice/Reception Room4.73 x 2.75 - Both max incl bayKitchen4.02 x 3.28Dining Area3.98 x 3.82Utility Room2.15 x 2.01Ground Floor W/CMaster Bedroom4.03 x 3.58 - Both maxEn-suite1.47 x 2.07Bedroom Two3.93 x 3.81Bedroom Three3.17 x 3.02 - Both maxBedroom Four4.03 x 4.00 - Both maxFamily Bathroom2.45 x 2.07BrochuresParticulars


