
For Sale
EUR190,000
Courtenay Road, Poole
1 bd
1 ba
Apartment
Poole
Listed by Martin & Co - Poole


Property Details: • Type: Semi-Detached • Tenure: N/A • Floor Area: N/A
Key Features: • FOUR DOUBLE BEDROOMS • WESTERLY ASPECT GARDEN • STYLISH KITCHEN • INTEGRATED APPLIANCES • CONTEMPOARY DOWNSTAIRS SHOWER ROOM • MODERN BATHROOM • STUNNING THROUGHOUT • SOLAR PANELS • OFF ROAD PARKING
Location: • Nearest Station: N/A • Distance to Station: N/A
Agent Information: • Address: 126 Fernside Road, Oakdale, Poole, BH15 2ER
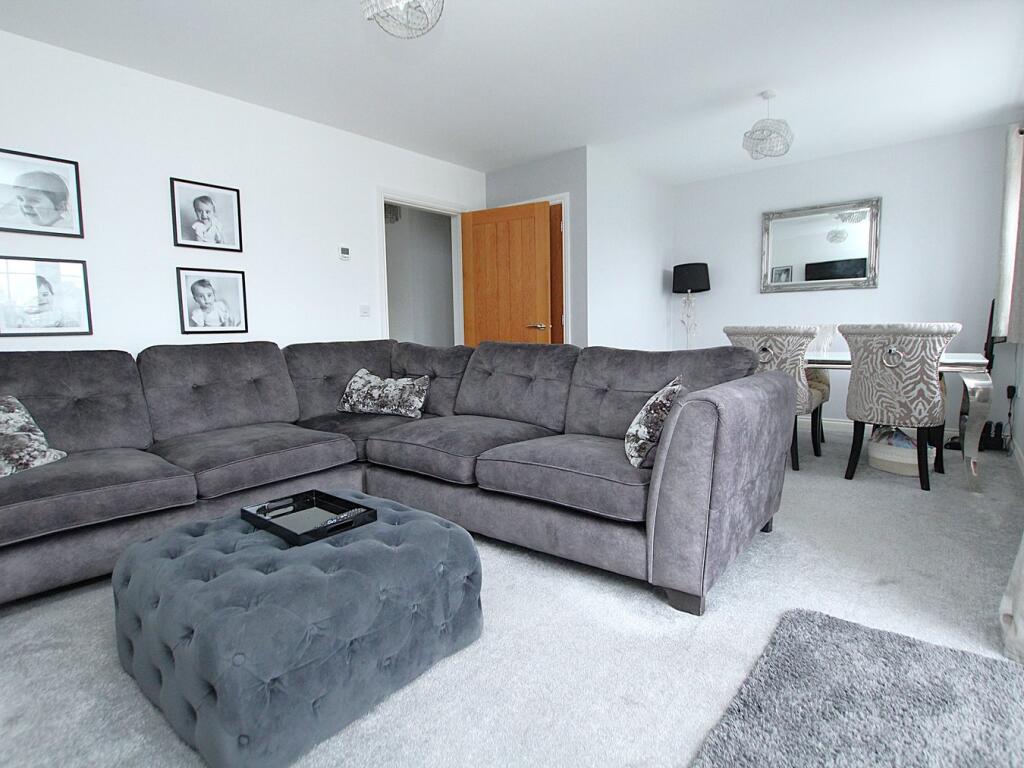
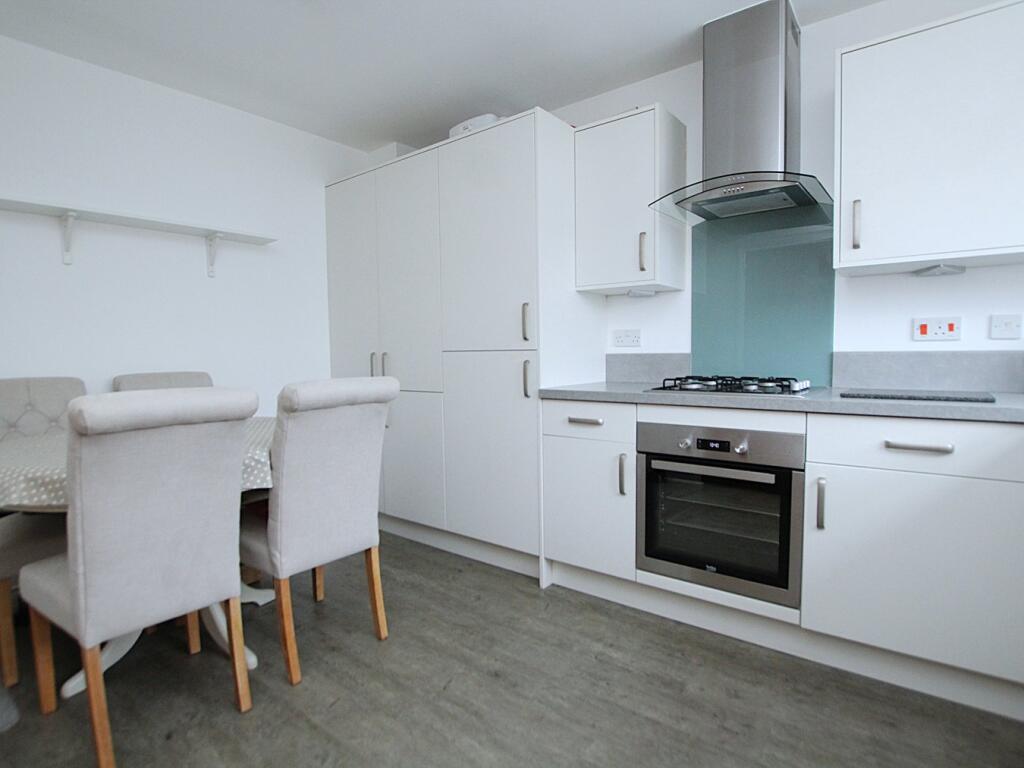
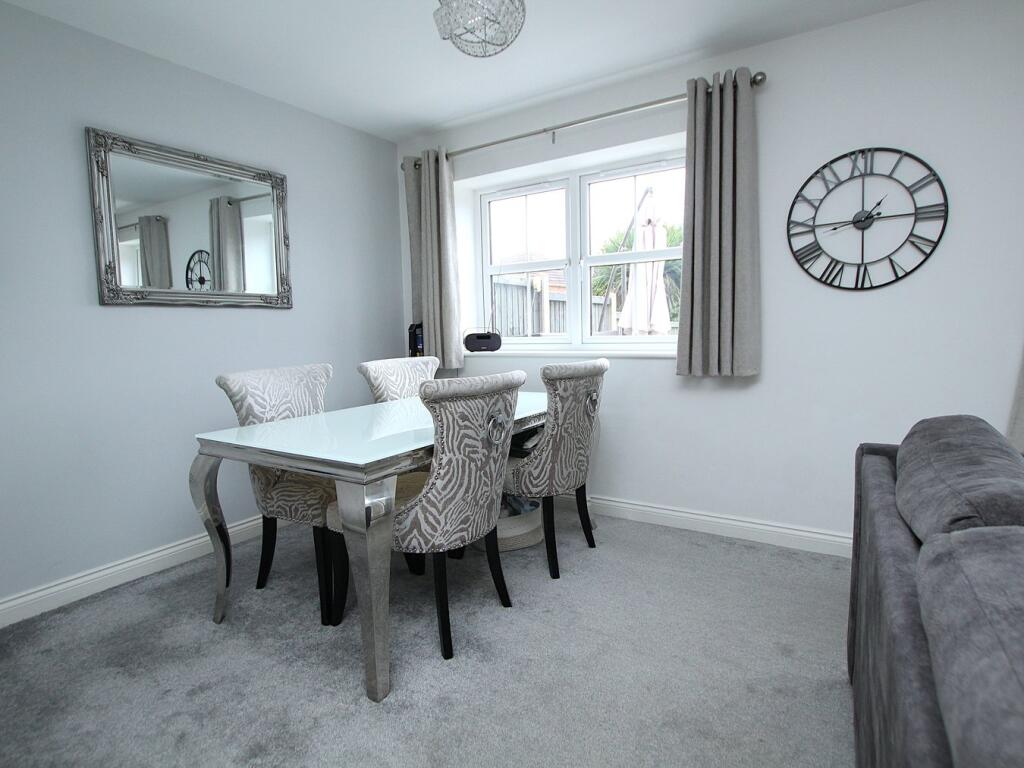
Full Description: ** SIMPLY STUNNING ** An exemplary four double bedroom semi detached house conveniently situated on the fringes of Oakdale and Poole a short distance away from local shops, bus routes and amenities. Poole Town centre with its array of shopping facilities and central transport links is also close to hand. This striking property is presented in pristine condition throughout and viewing is essential to appreciate the elegant accommodation on offer, which comprises: lounge/diner, contemporary kitchen, bespoke downstairs shower room and stylish family bathroom. Externally the property boasts a beautifully tended Westerly aspect garden with lawned area, sun deck and patio ideal for al fresco dining in the summer months. To the front the brick paved driveway provides off road parking. Further features of this 'ready to move into' home include; integrated appliances to kitchen, storage cupboards, solar panels, gas central heating and UPVC double glazing. Nearby Schools - Stanley Green Infants, Oakdale Juniors, Longfleet Primary, Poole High and St Edwards RC/CoE Secondary. Entrance HallDoors toLounge/Diner 5.94m x 3.83m (19' 6" x 12' 7")Kitchen3.94m x 2.92m (12' 11" x 9' 7")Downstairs Shower 2.81m x 1.47m (9' 3" x 4' 10")Landing Doors toBedroom One 3.68m x 3.10m (12' 1" x 10' 2")Bedroom Two3.81m x 2.72m (12' 6" x 8' 11")Bedroom Three3.10m x 2.80m (10' 2" x 9' 2")Bedroom Four2.80m x 2.72m (9' 2" x 8' 11")Bathroom 1.85m x 1.79m (6' 1" x 5' 10")Garden Westerly aspectDriveway Off road parkingCouncil Tax Band CBrochuresBrochure 1Brochure 2


