Property Details:
• Type: Flat
• Tenure: N/A
• Floor Area: N/A
Key Features:
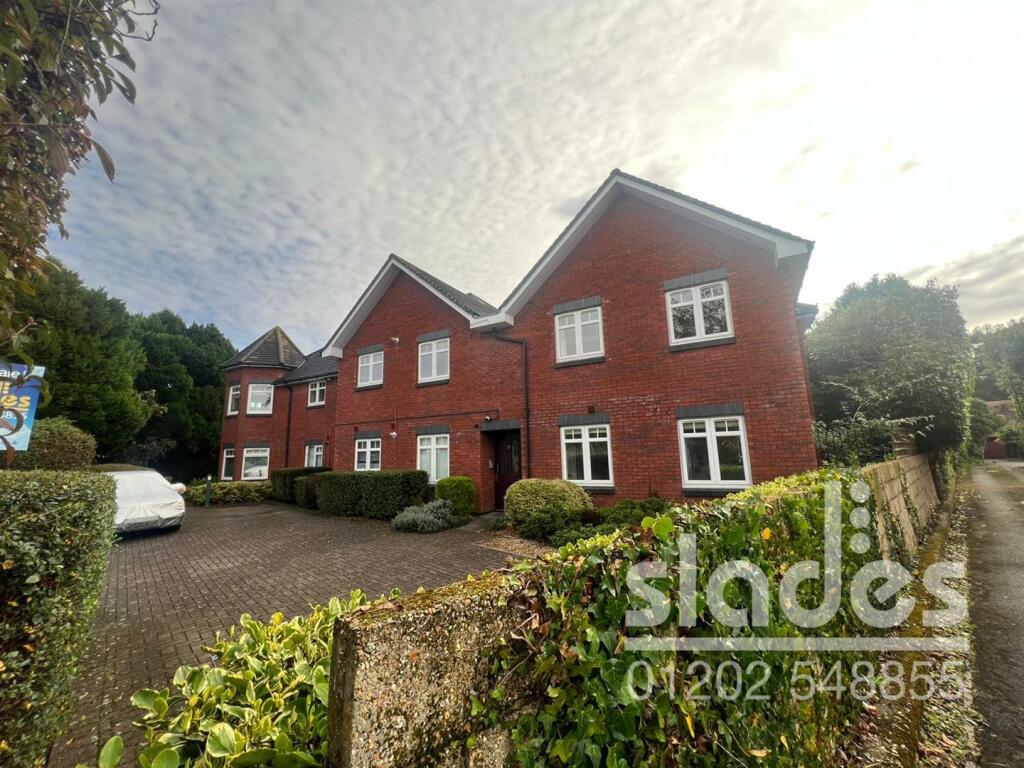
• MODERN GROUND FLOOR PURPOSE BUILT APARTMENT
• 2 DOUBLE BEDROOMS
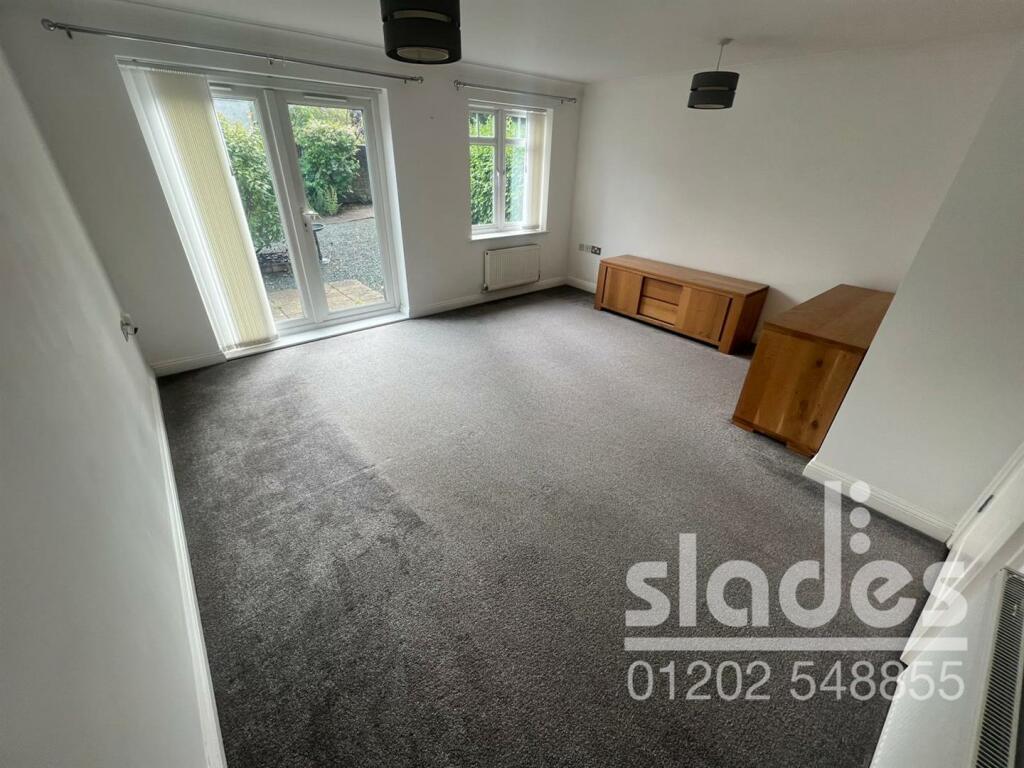
• SPACIOUS LIVING AREA
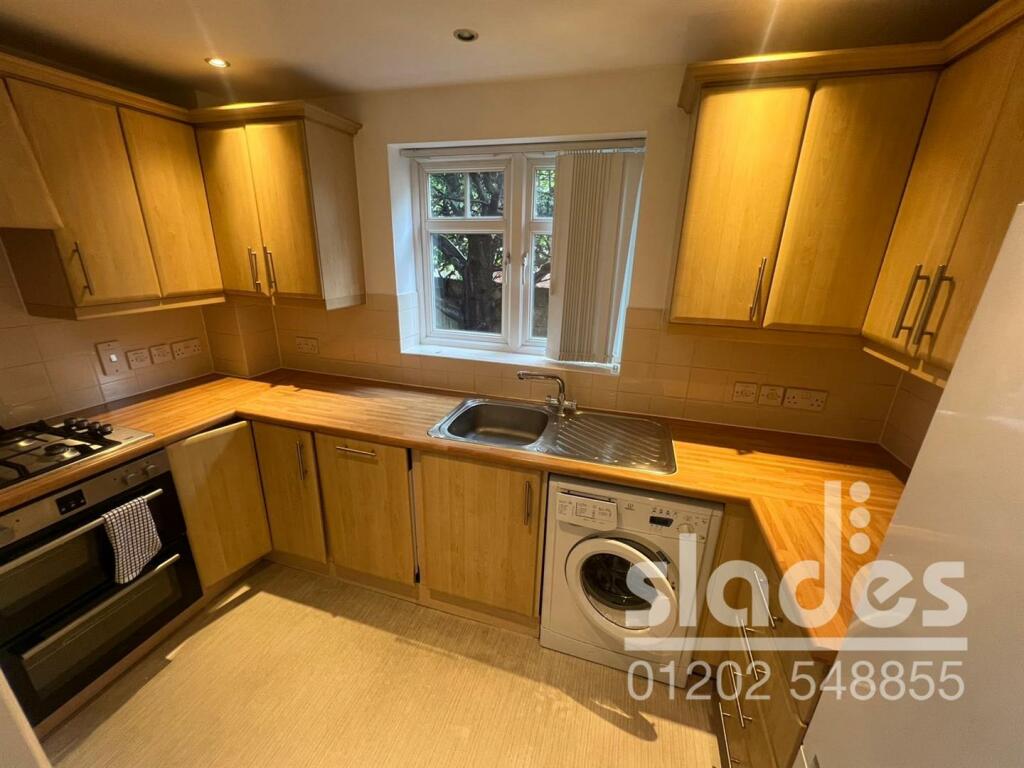
• MODERN KITCHEN & BATHROOM
• GAS CENTRAL HEATING
• uPVC DOUBLE GLAZING
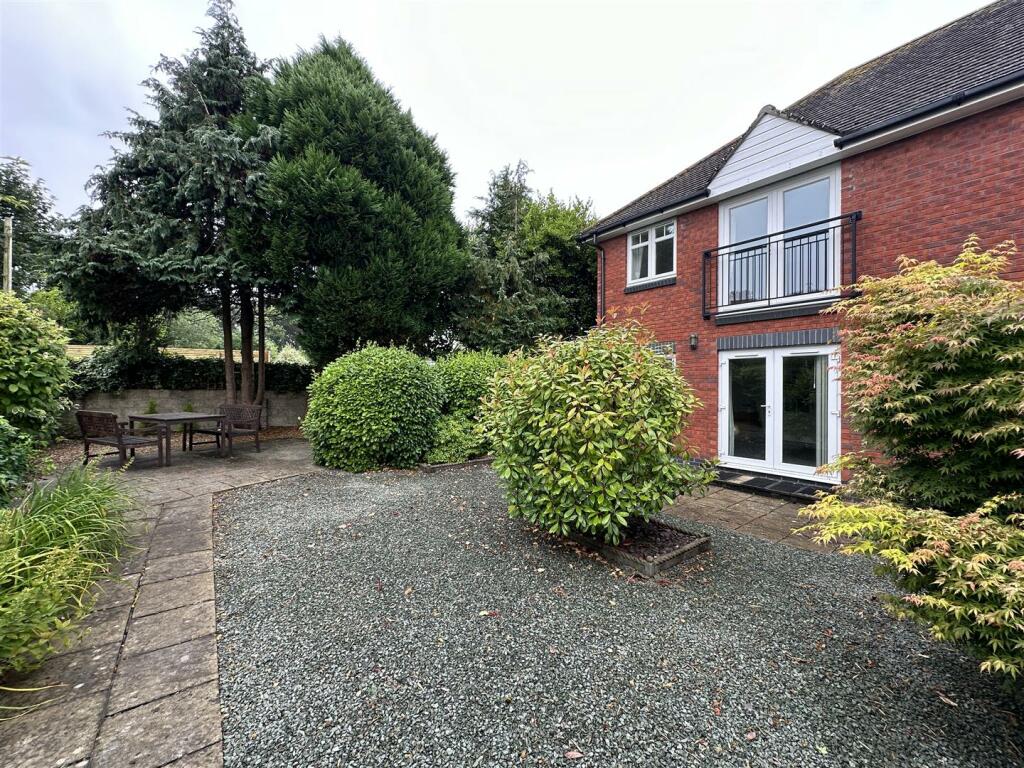
• SOUTHERLY FACING PRIVATE PATIO
• ALLOCATED OFF ROAD PARKING
• SHARE OF FREEHOLD
• NO FORWARD CHAIN
Location:
• Nearest Station: N/A
• Distance to Station: N/A
Agent Information:
• Address: 301 Wimborne Road,
Bournemouth,
BH9 2AA
Full Description:
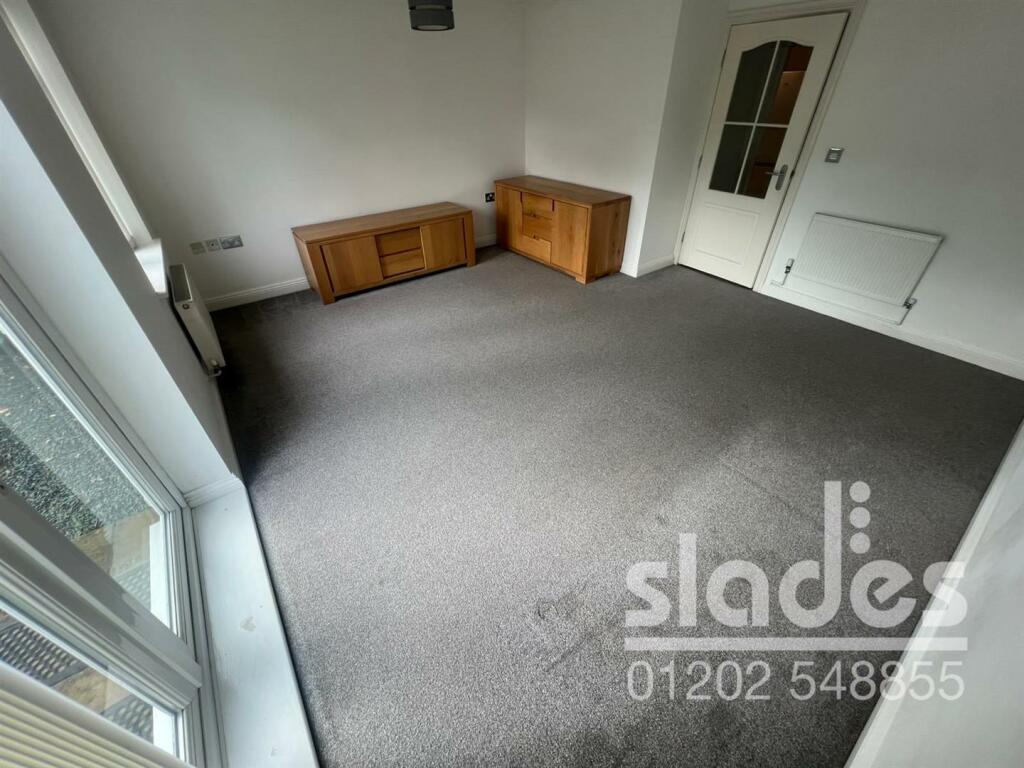
** PRICE GUIDE £235,000 - £250,000 ** A well presented 2 bedroom GROUND FLOOR apartment within this highly sought after BH3 location. No Forward ChainThe accommodation with approximate room sizes comprises of a well presented communal entrance hall servicing only 4 apartments with door phone entry system. (flat 4) Doorway to the ENTRANCE HALL with coved ceiling and pendant lighting and smoke alarm. Useful storage cupboard, one housing the wall hung ‘GlowWorm’ gas combination boiler and wall hung electricity consumer unit together with useful shelving and hanging space. Georgian glazed door leads to theLounge / Dining Room - 4.69 x 4.35 (15'4" x 14'3") - being of a generous size having a coved ceiling with two pendant lights, convection radiator with thermostatic valve and Georgian glazed uPVC double glazed window overlooking the garden. Fully glazed patio doors leading onto the rear patio and garden beyond.Kitchen - 3.27 x 1.75 (10'8" x 5'8") - being of a good size with inset spotlights, uPVC double glazed window to the side elevation and a extensive range of matching wall and base level cabinets with rolled edge working surfaces and tiled splashbacks incorporating single drainer stainless steel sink with chrome mixer tap over. Built in under counter double electric oven. Integrated dishwasher, space and plumbing for washing machine and space for full height freestanding fridge freezer.Bedroom One - 3.10m x 2.77m (10'2 x 9'1) - with coved ceiling and central pendant light. Convection radiator with thermostatic valve and uPVC double glazed window to the front elevation.Bedroom Two - 3.10m x 2.26m (10'2 x 7'5) - with coved ceiling and central pendant light. Convection radiator with thermostatic valve and uPVC double glazed window to the front elevation.Bathroom - 2.29 x 1.78 (7'6" x 5'10") - with coved ceiling, inset spotlights and extractor unit. Fully tiled walls and light shaver point. White suite comprising of a large walk in shower with two shower heads, one fixed and one hose. Pedestal wash hand basin with chrome monoblock tap. Close couple WC with dual central flush. Chrome heated towel rail, tile effect flooring.Outside - There is an allocated OFF ROAD PARKING SPACE to the front of the property whilst to the rear, accessed via a lockable gate to the side of the property and also directly from the LOUNGE/ DINING ROOM, there is a Southerly facing PRIVATE PATIO AREA and further landscaped communal garden area with inset shrubs and seating areas.Tenure - We understand the property comes with the benefit of SHARE OF FREEHOLD together with the remainder of a LONG LEASE. COUNCIL TAX BAND is 'B'.MAINTAINANCE is approximately £1256 per annum The current energy rating is CBrochuresStokewood Road, BournemouthBrochure