Property Details:
• Type: Terraced
• Tenure: Ask agent
• Floor Area: N/A
Key Features:
Location:
• Nearest Station: N/A
• Distance to Station: N/A
Agent Information:
• Address: 7 Mimram Road,
Stone Cross,
Pevensey,
Eastbourne,
BN24 5DZ
Full Description:
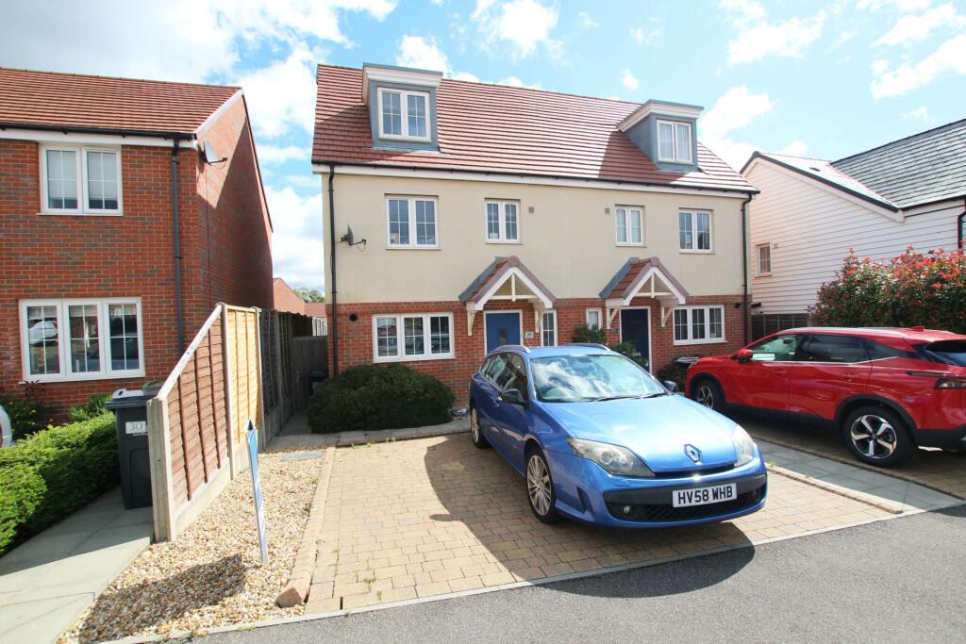
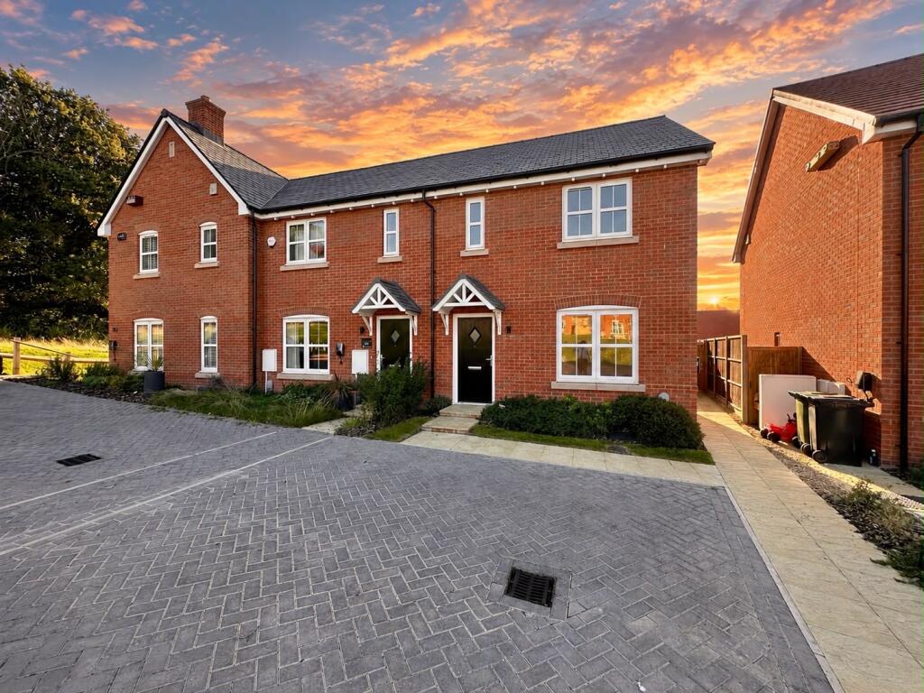
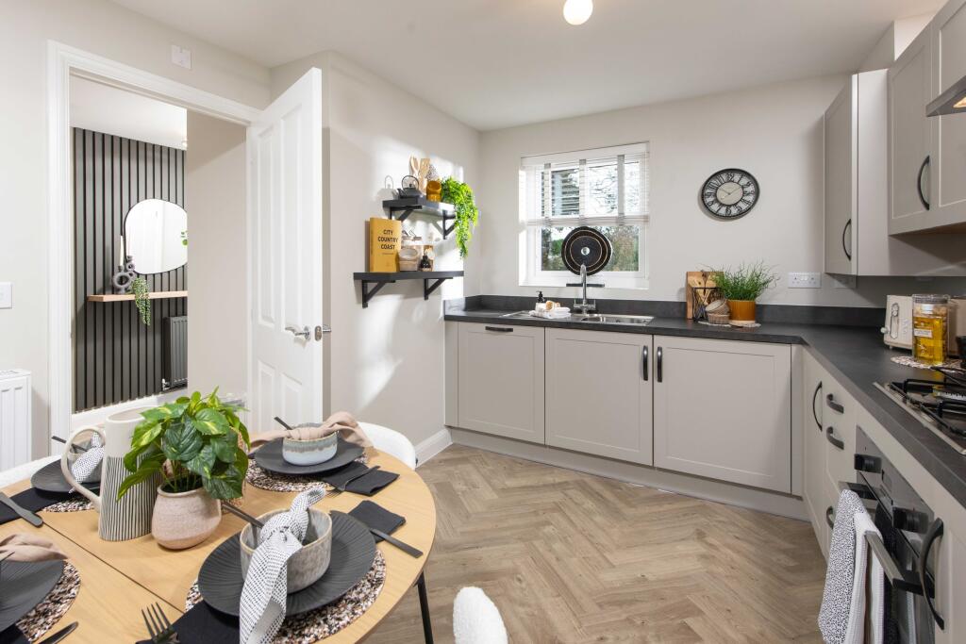
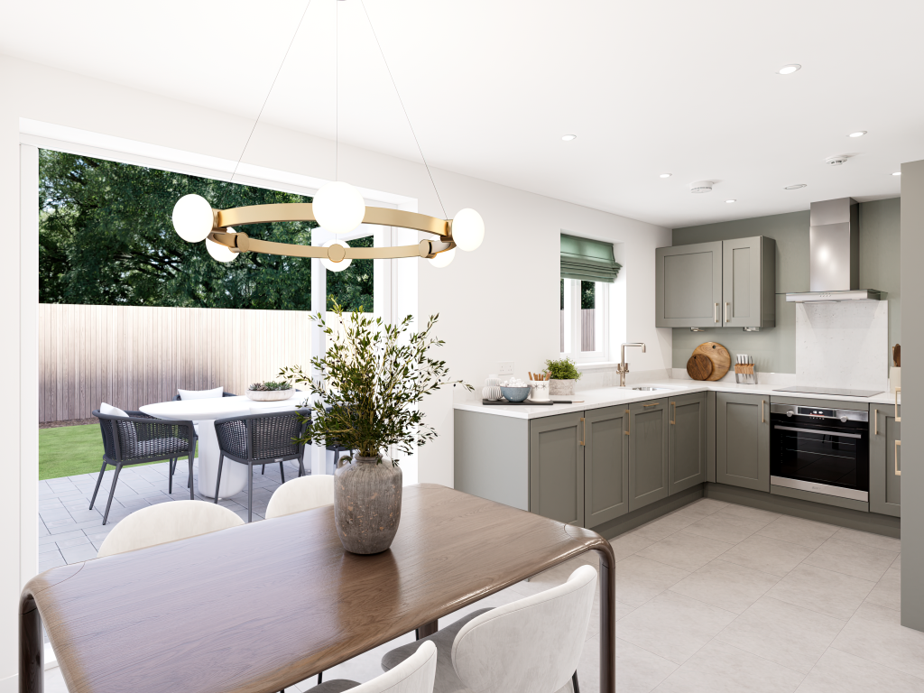
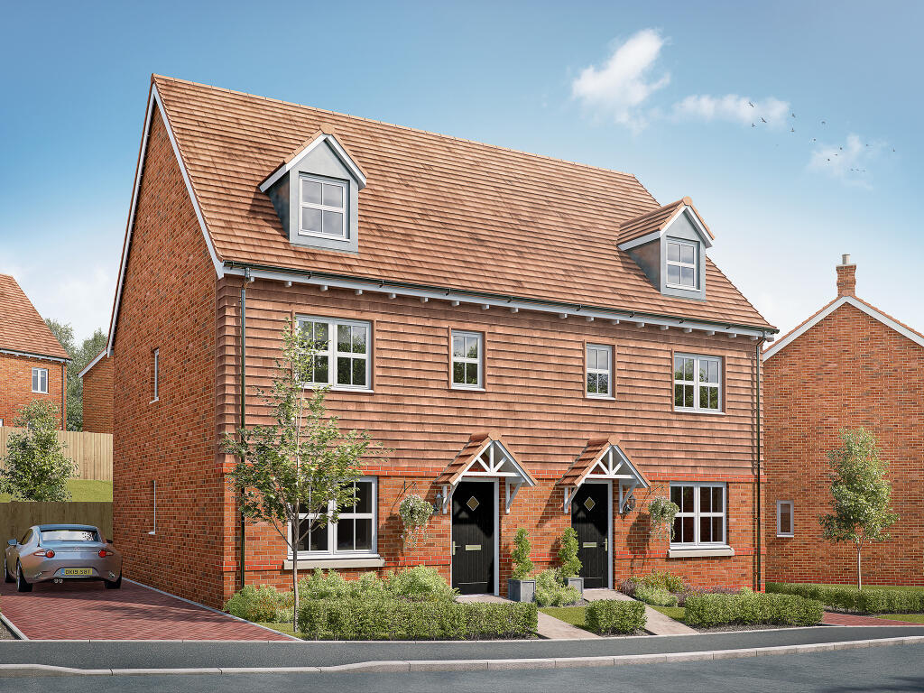
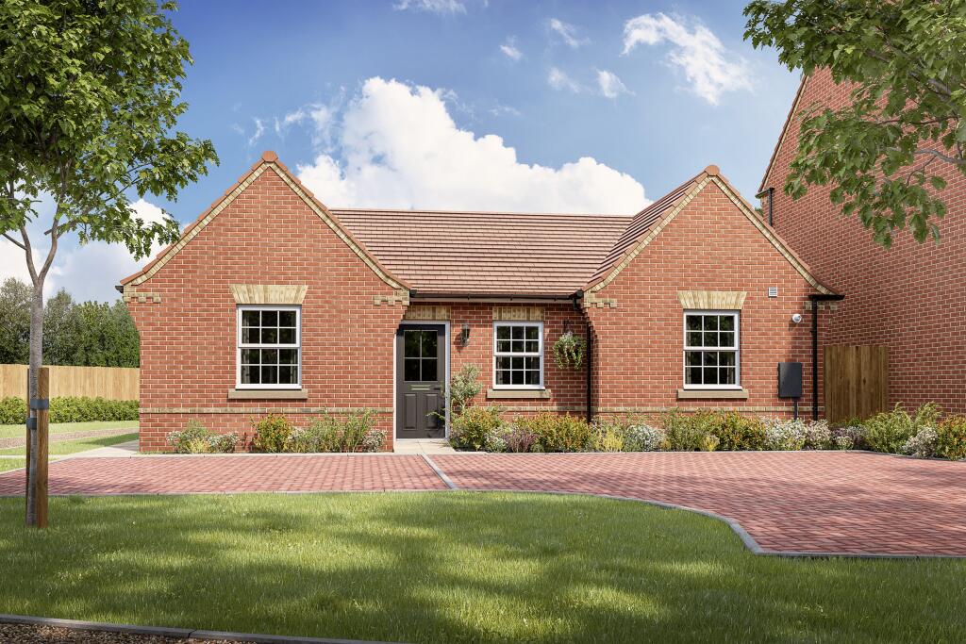
Eastbourne Property Shop are delighted to offer to the market this extremely well presented two double bedroom house in the popular location of Mill Valley development in Westham. Accommodation comprises of lounge / diner, modern fitted kitchen diner and downstairs w.c. Upstairs the property has two double bedrooms with master benefiting from en suite bathroom and a further family bathroom. The property also has front and rear gardens and allocated parking. Internal inspection is highly recommended by sole agents.Entrance HallDouble glazed door to front.CloakroomW.c., Wash hand basin, double glazed window to front, heated towel rail, part tiling. Lounge - 2.9m x 4.62m (9'6" x 15'2")Double glazed window to front, radiator, cupboardKitchen/Diner - 3.91m x 2.44m (12'10" x 8'0")Modern fitted kitchen with wall and base units, one and a half bowl sin and drainer, electric oven and gas hob, cooker hood, plumbing for washing machine and dishwasher, space for fridge/freezer, central heating boiler, radiator, part tiling, double glazed window to rear, double glazed doors to rear garden.LandingStairs from ground floor, loft access.Master Bedroom - 2.51m x 3.02m (8'3" x 9'11")Double-glazed window to the rear, radiator, door to : -En Suite BathroomW.c. wash hand basin, mirror cabinet, dower cubicle, radiator, part tiling.Bedroom Two - 3.89m x 2.59m (12'9" x 8'6")Double glazed window to rear, built-in wardrobe, radiator.Family BathroomW.c, wash hand basin, bath with mixer taps, mirror cabinet, part tiling, radiator.GardenLandscaped rear garden with shingle sleeper borders, rear access, shed and small lawned area.Front GardenAllocated parking