Photos coming soon
For Rent
£2,250/mo
Bromley, Kent BR1
3 bd
Stone
Listed by Zoopla Agent
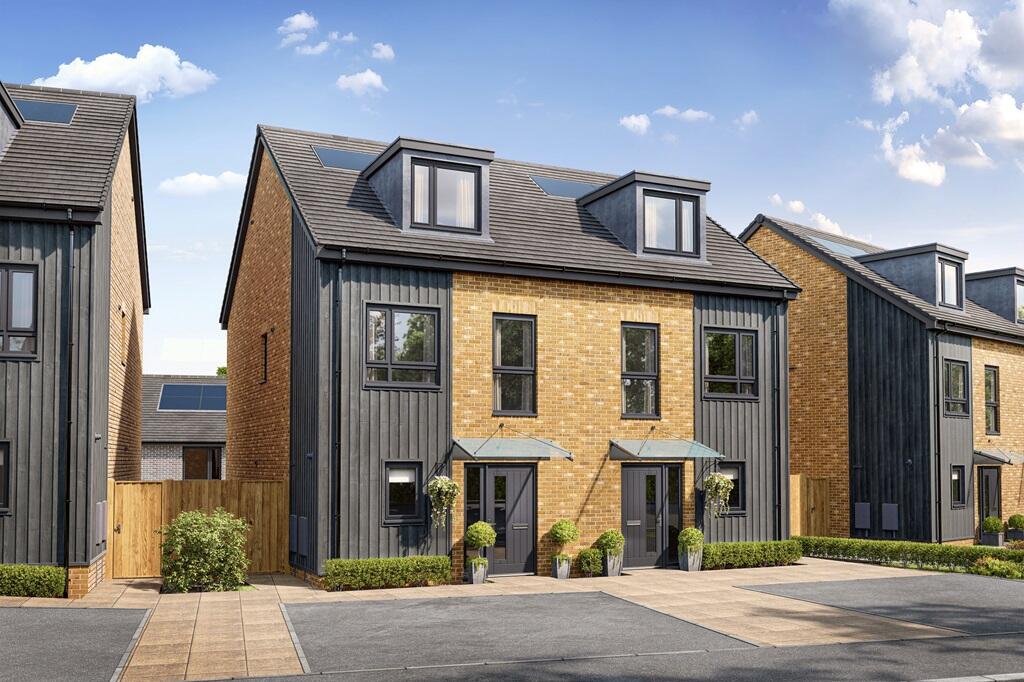
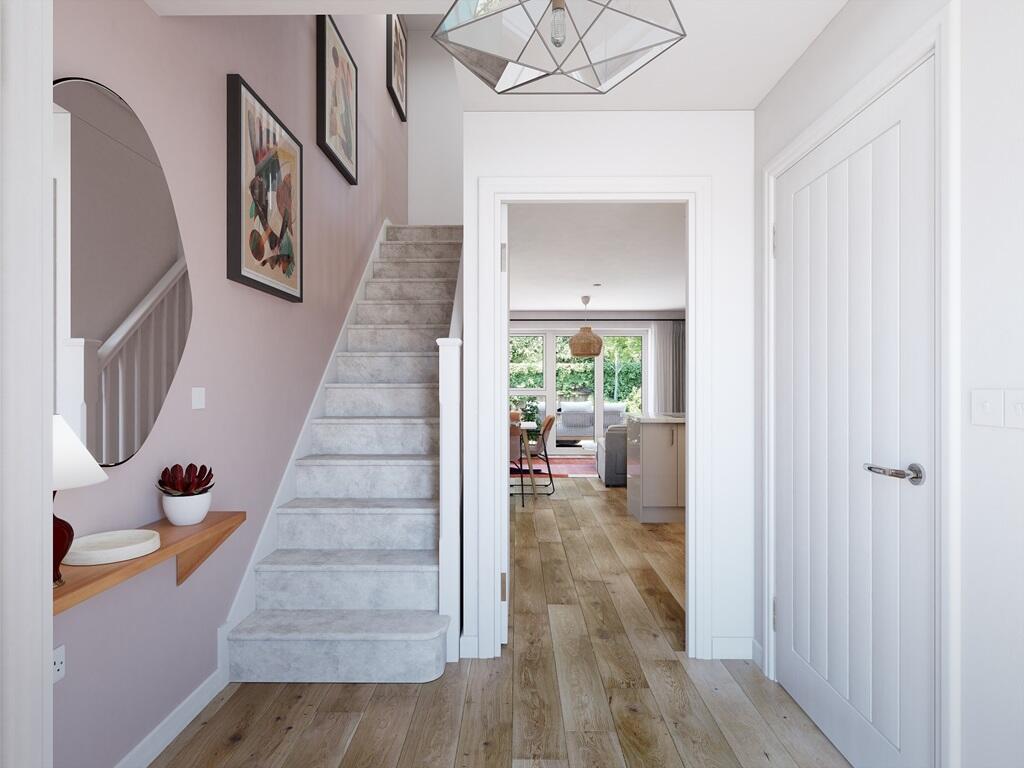
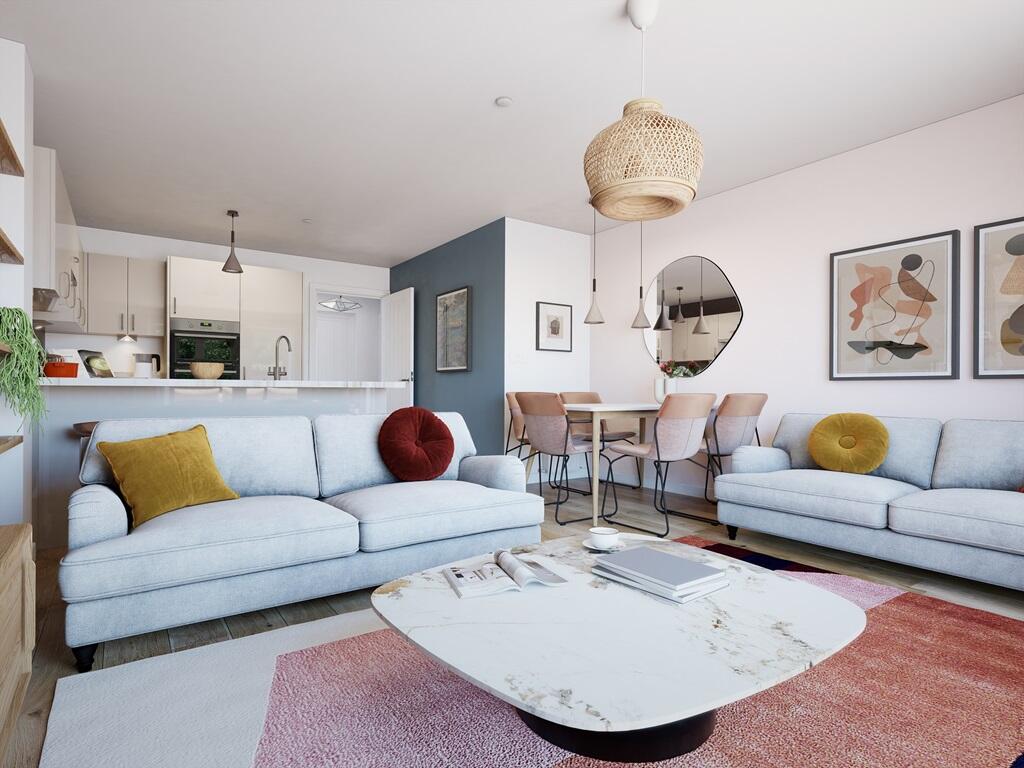
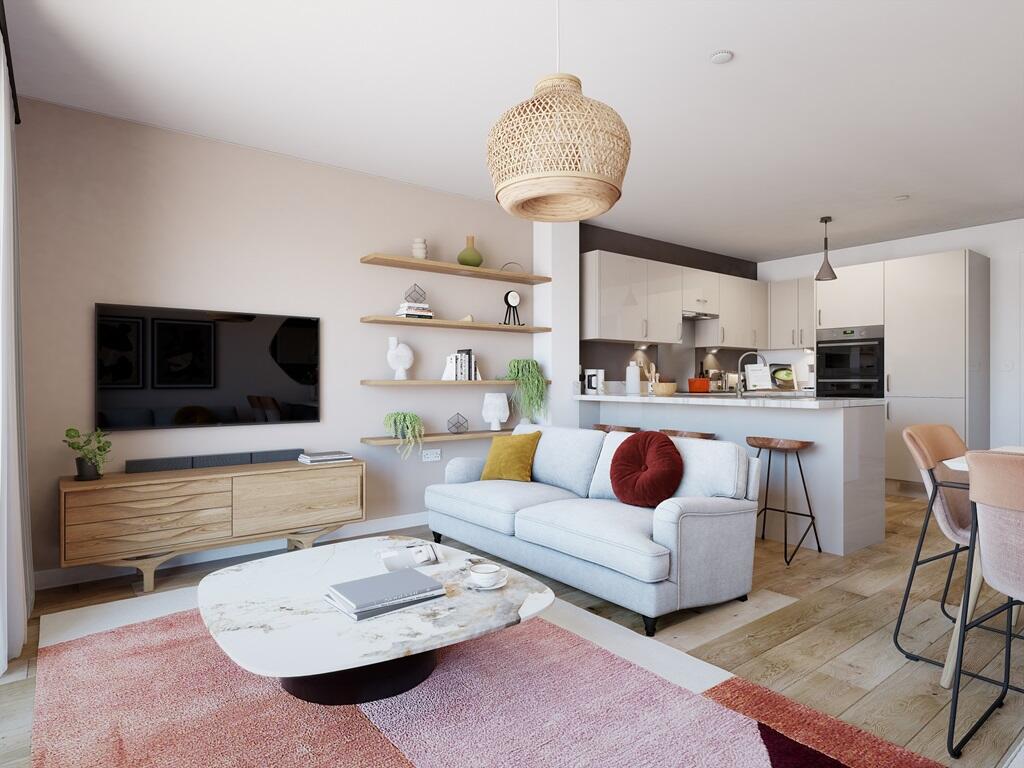
Property Details: • Type: Terraced • Tenure: N/A • Floor Area: N/A
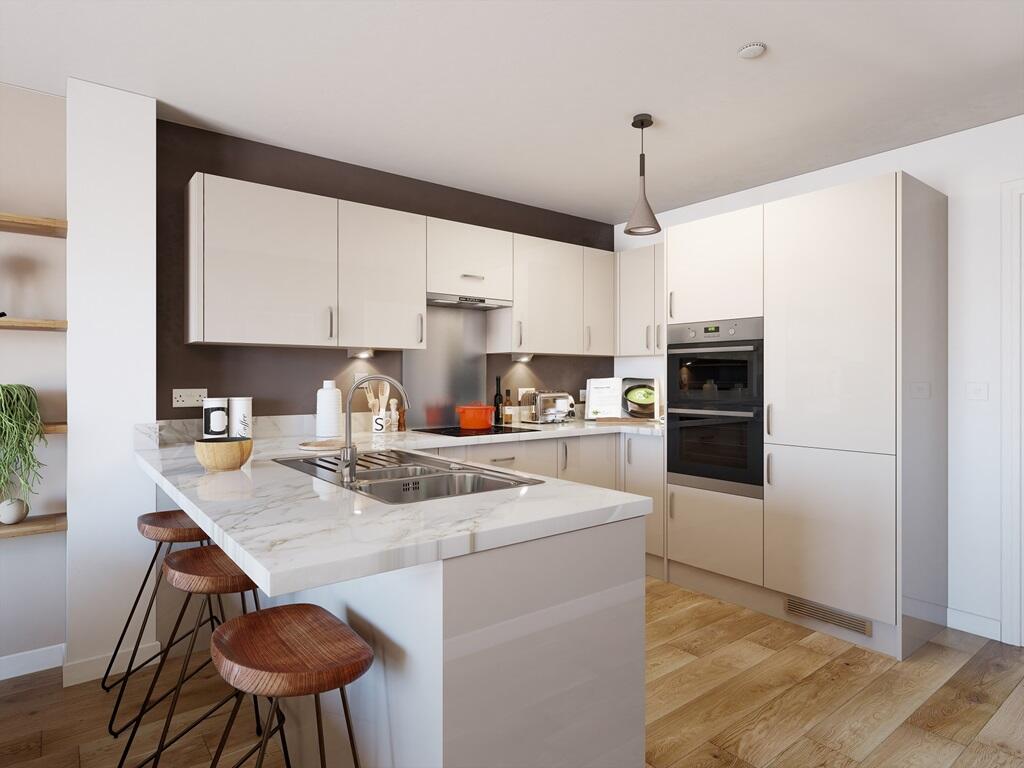
Key Features: • Upgraded options included* • Open plan kitchen/dining area with double doors out to the garden • Energy efficient features • Separate utility room • Two double bedrooms, one with an en suite shower room • Third bedroom which could be used as a playroom or home office • Bedroom 1 is located on the top floor with an en suite shower room • Driveway with 2 parking spaces • 10 year NHBC warranty
Location: • Nearest Station: N/A • Distance to Station: N/A
Agent Information: • Address: Stone, Dartford, DA2 8DE
Full Description: Plot 640 | The Harrton | Knights Reach Located in the heart of the development, this home benefits from 2 parking spaces.This three-bedroom home has offers flexible living with its open plan downstairs and spacious bedrooms upstairs. On the ground floor, the hall leads into the separate WC/utility area, ideal for storing your laundry and washing machine. The open plan kitchen and living room/dining area is the perfect place for entertaining, allowing you to catch up with family and friends while preparing food. There are also double doors from the living room that lead into the garden, allowing plenty of natural light into the home.On the first floor there is a double bedroom with plenty of space, and also a single bedroom which could be used as a study or a nursery. Both of these bedrooms have access to the main bathroom. On the top floor, there is a bedroom and its own en-suite shower room, the perfect space to get away and relax.Tenure: FreeholdEstate management fee: £170.64Council Tax Band: TBC - Council Tax Band will be confirmed by the local authority on completion of the propertyRoom DimensionsGround FloorKitchen - 3.21m × 2.17m, 10'7" × 7'2"Living Dining Area - 4.37m × 4.02m, 14'4" × 13'2"First FloorBedroom 2 - 4.45m × 3.17m, 14'7" × 10'5"Bedroom 3 - 3.31m × 2.37m, 10'11" × 7'9"Second FloorBedroom 1 - 3.41m × 3.39m, 11'2" × 10'11"Dressing Area - 2.80m × 2.22m, 9'2" × 7'4"


