
For Sale
£245,000
Cedars Drive, Stone
2 bd
1 ba
Detached bungalow
Stone
Listed by Tinsley Garner - Stone

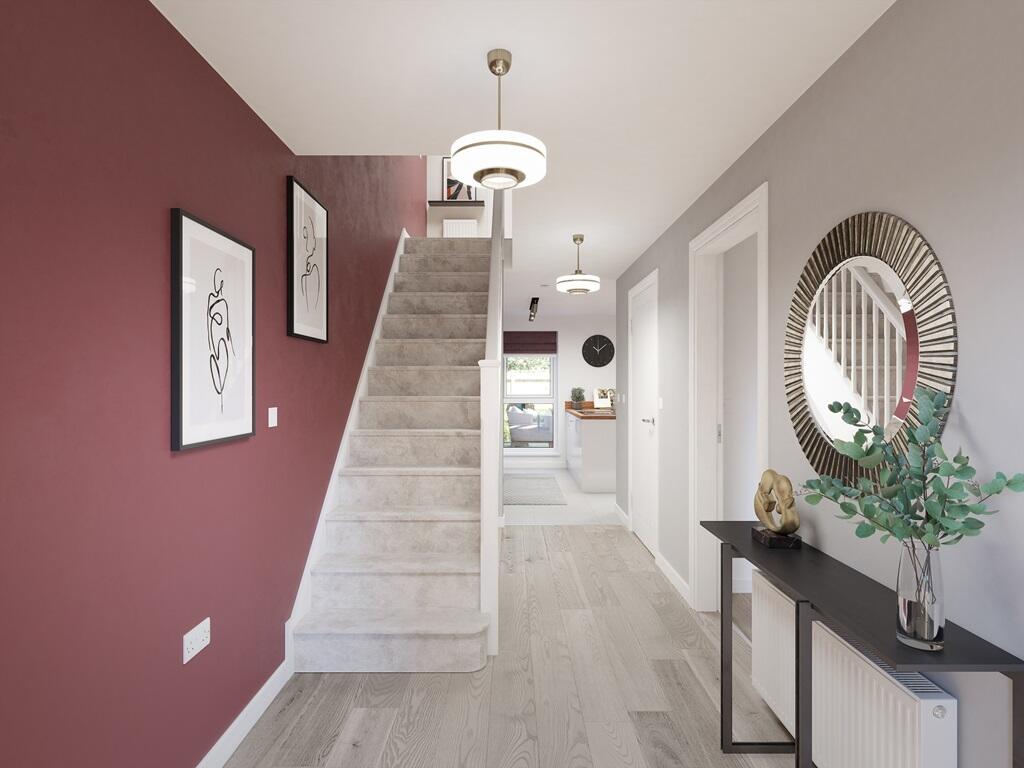

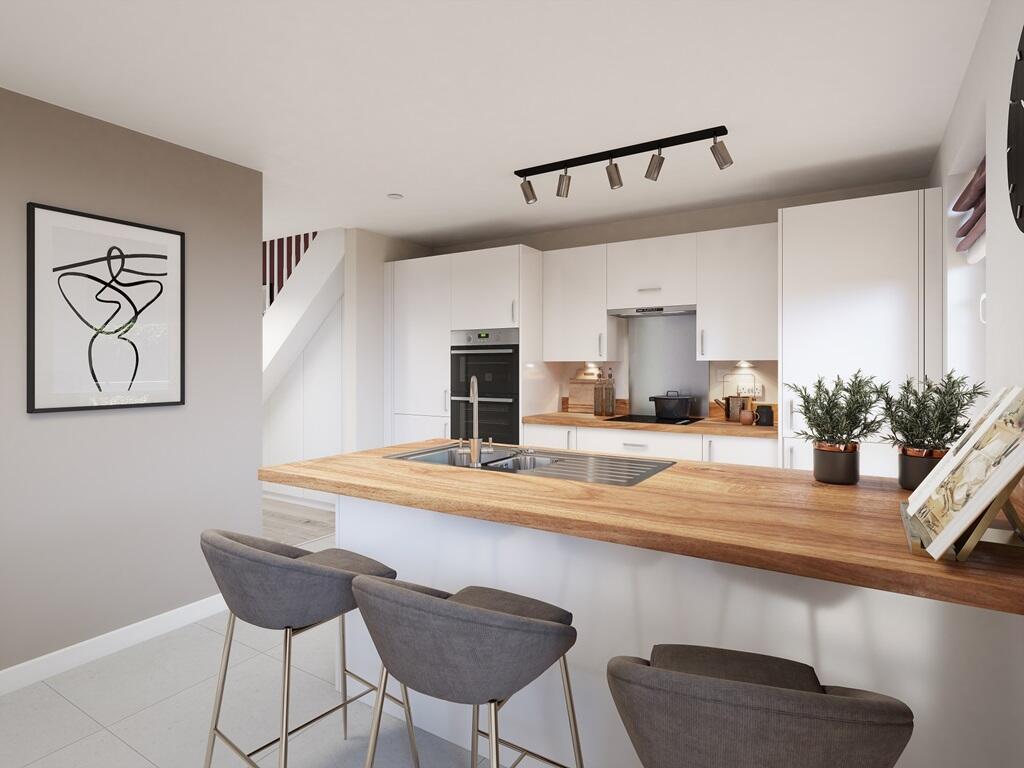
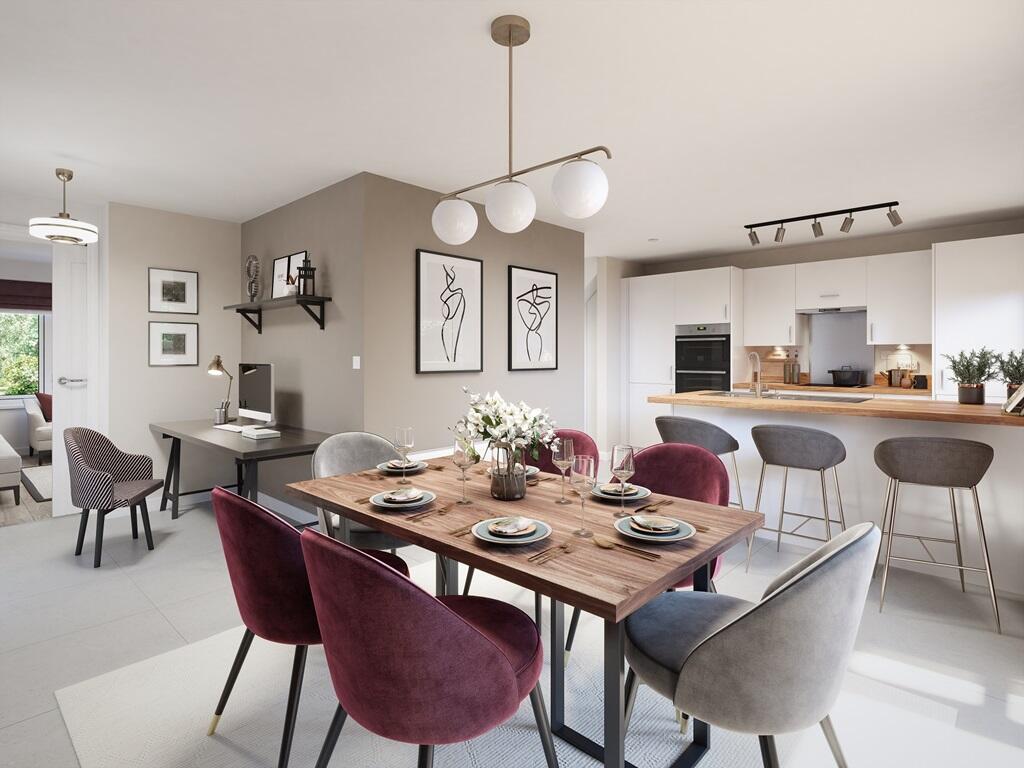
Property Details: • Type: Detached • Tenure: N/A • Floor Area: N/A
Key Features: • Open plan kitchen/dining area with a breakfast bar • Double doors out to the garden • Light and airy living room • Study • Energy efficient features • Modern layout to maximise space • Two double bedrooms including one with an en suite • Carport and 2 parking spaces • 10 year NHBC warranty
Location: • Nearest Station: N/A • Distance to Station: N/A
Agent Information: • Address: Stone, Dartford, DA2 8DE
Full Description: Plot 744 | The Colford | Knights Reach This home is located along the edge of the development and benefits from a good-sized garden, a carport and 2 parking spaces. Inside, the entrance hallway leads you through to the modern kitchen/dining area that features a breakfast bar, creating a sociable environment to cook and enjoy meals in. The dining area also features double doors leading out to the garden perfect for alfresco dining and also offering a light and airy space. The kitchen/dining area seamlessly flows through the study area, into the living room which again offers an abundance of natural light through the dual windows.Upstairs, you are greeted by a spacious landing area that leads you through to the main double bedroom that benefits from an en suite shower room for added luxury, a second double bedroom, the main family bathroom and 2 more bedrooms that are well-suited to children or even a home office.Tenure: FreeholdEstate management fee: £170.64Council Tax Band: TBC - Council Tax Band will be confirmed by the local authority on completion of the propertyRoom DimensionsGround FloorKitchen Dining Area - 6.59m x 3.57m, 21'7" x 11'8"Living Room - 4.32m x 3.42m, 14'2" x 11'2"Study - 2.25m x 2.17m, 7'4" x 7'1"First FloorBedroom 1 - 3.40m x 3,34m, 11'1" x 10'11"Bedroom 2 - 3.19m x 3.00m, 10'5" x 9'10"Bedroom 3 - 3.11m x 2.36m, 10'4" x 7'8"Bedroom 4 - 3.49m x 2.14m, 11'5" x 7'0"


