Property Details:
• Type: Bungalow
• Tenure: N/A
• Floor Area: N/A
Key Features:
• Large, Superior Detached Bungalow
• Highly Desirable Village Location
• Exceptionally Spacious & Tidily Pres’td
• Req's Modernisation & Improvement
• Tremendous Potential & Scope
• Ent Hall, Impressive Lounge & Dining Rm
• B'fast/Dining Kit, Cons’rvtry & Utility Rm
• 2 Generous Dble Bedrms with Ftd Furn
• En-Suite Shwr Rm, Bathroom & Sep. WC
• Dble Garage, Drive & Sizeable Gardens
Location:
• Nearest Station: N/A
• Distance to Station: N/A
Agent Information:
• Address: 8 Church Street,
Barnoldswick,
BB18 5UT
Full Description:
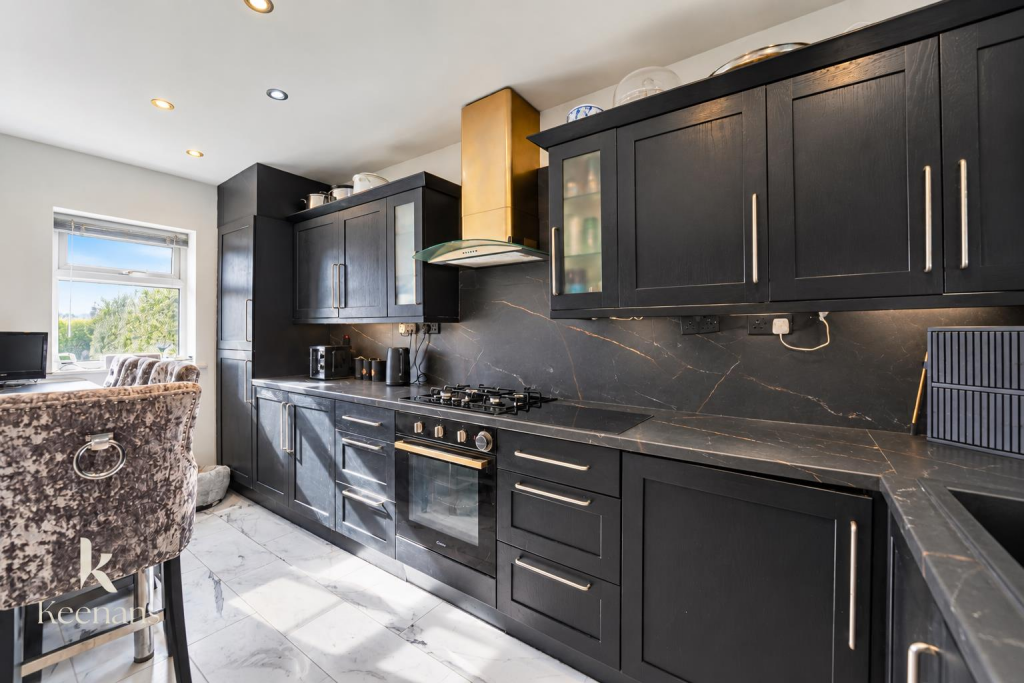
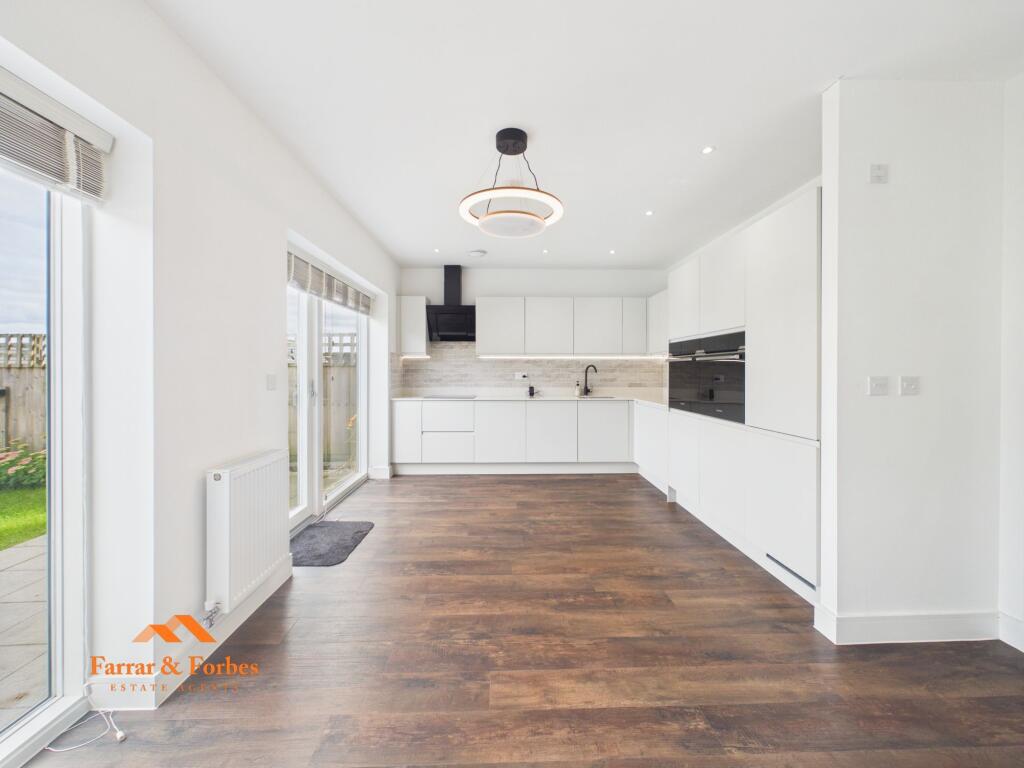
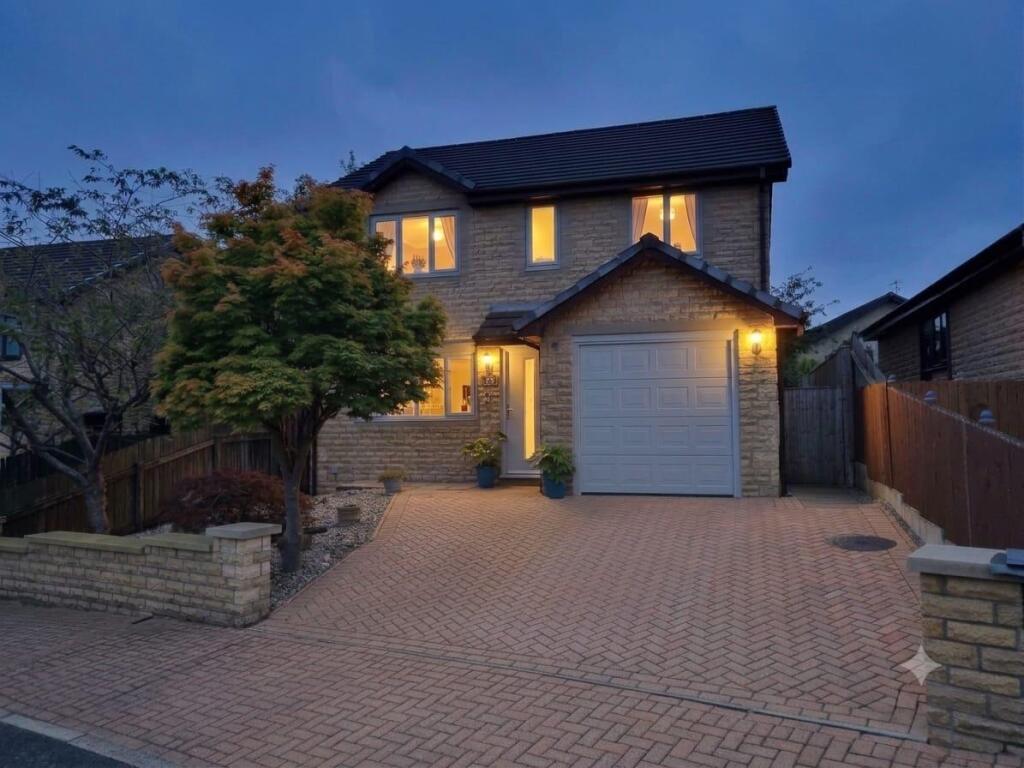
Situated in a sought after cul-de-sac location, towards the outskirts of the highly desirable village of Barrowford, this superior detached bungalow provides deceptively spacious living accommodation, as well as having the considerable advantage of good sized gardens and a double garage, and must be viewed internally to be fully appreciated. Requiring general modernisation and refurbishment, this extremely appealing dwelling offers masses of potential and scope to create a very impressive home, which would be suitable for a wide range of prospective buyers.Well situated for easy access to the beautiful open countryside which surrounds the area and for commuters needing easy access to the M65 motorway network, this delightful bungalow has the benefit of pvc double glazing and gas central heating and the accommodation briefly comprises, an entrance porch and hall and a really spacious lounge, which has a bow window with a window seat overlooking the garden at the rear. A door from this room opens into the conservatory, there is a good sized dining room and a large breakfast kitchen, which has wood fronted units and a built-in electric double oven and an electric hob. Off the rear entrance hall, which allows internal access into the garage, is a w.c. and a very useful utility room.There are two large double bedrooms, both of which have built-in furniture, a fully tiled bathroom, fitted with a two piece suite with a shower over the bath, and a separate w.c.The integral double garage has folding entrance doors, there is a tarmac drive in front providing off road parking space and the front garden is partially paved for easy maintenance with a raised garden bed stocked with a wide variety of shrubs and flowering plants. The sizeable garden at the rear has a lawn with mature hedging and garden borders, a raised paved patio and a pebble covered garden area to one side. NO CHAIN INVOLVED.