Stone Street, Oldbury
About this home
Property Details: • Type: Apartment • Tenure: N/A • Floor Area: N/A
Key Features: • Modern Apartment • Top Floor • 2 Bedrooms • Lounge • Kitchen • Bathroom • En Suite • Electric Heating • Double Glazing • Secure gated Parking
Location: • Nearest Station: Sandwell & Dudley Station • Distance to Station: 0.5008904288528249 miles
Agent Information: • Address: West Midlands House, Gipsy Lane, Willenhall WV13 2HA
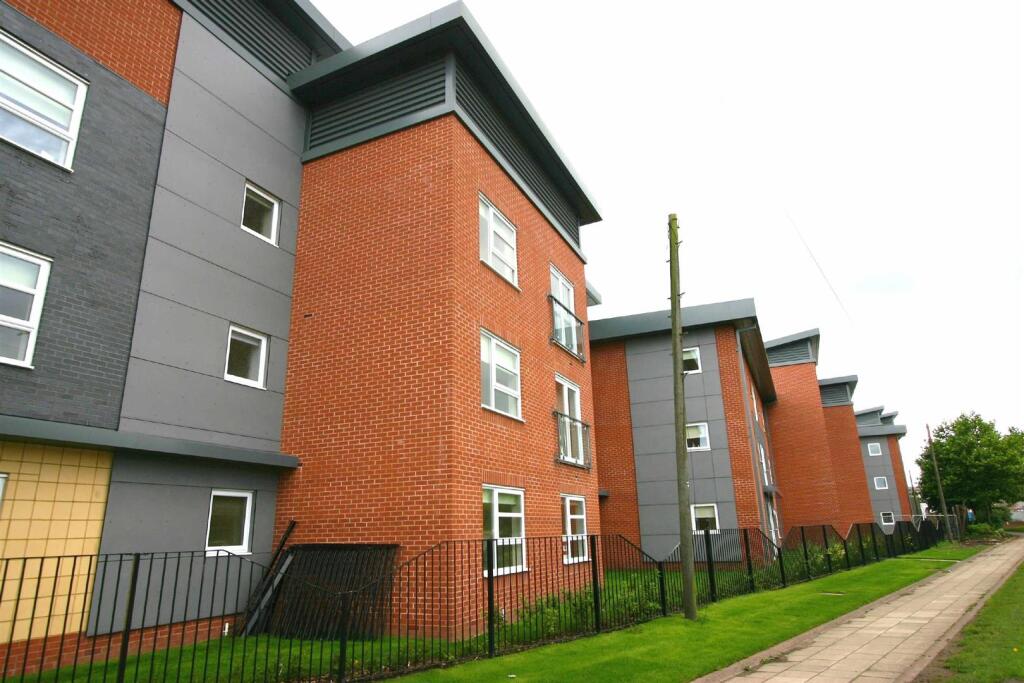
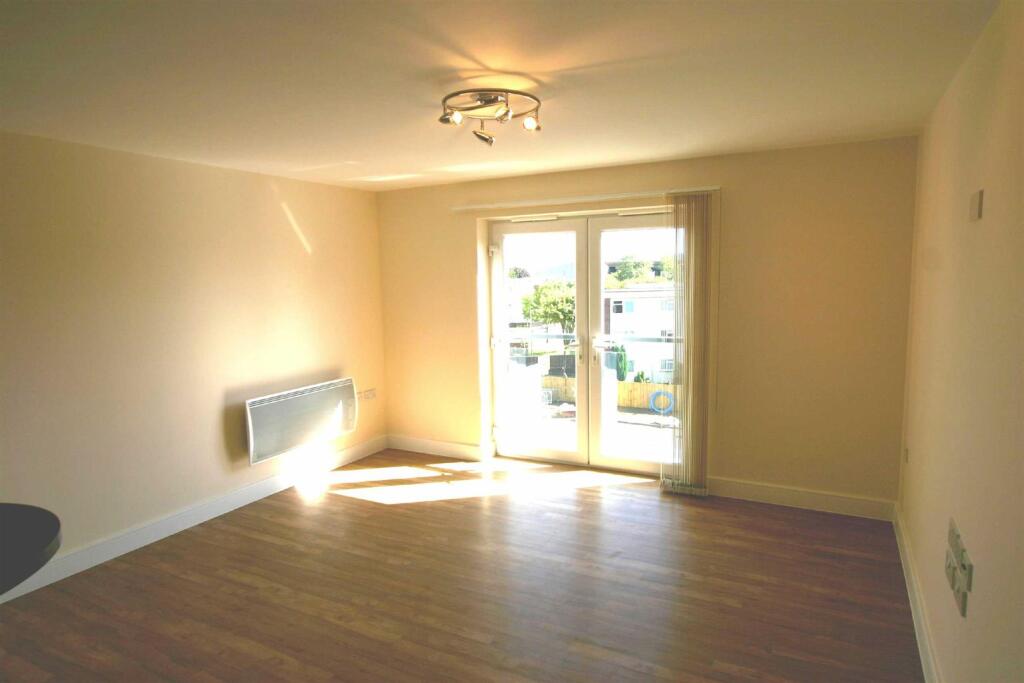
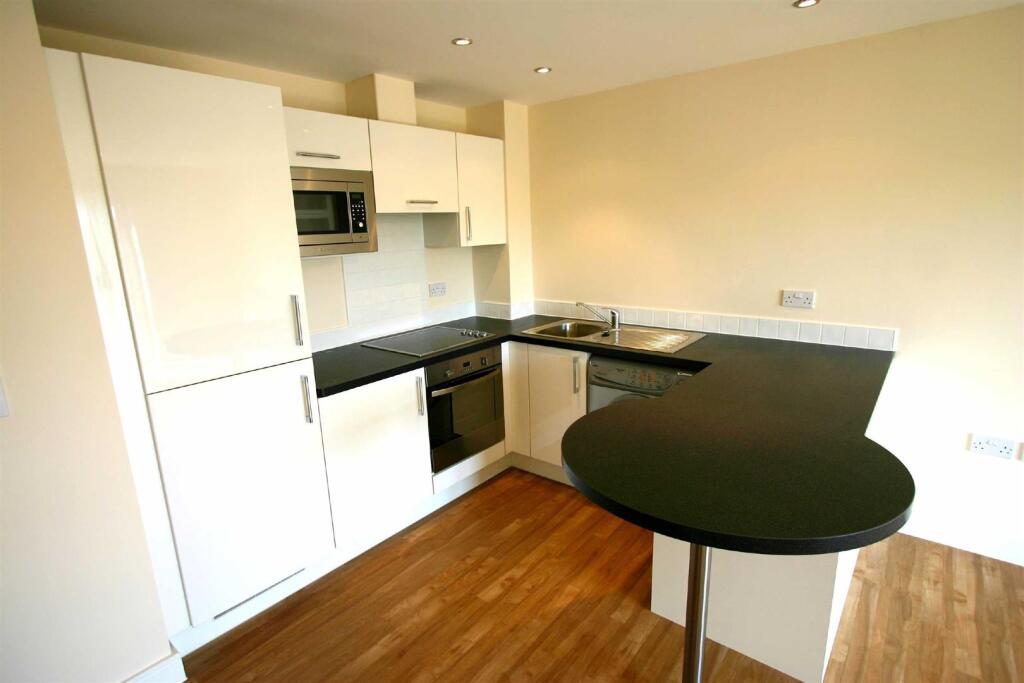
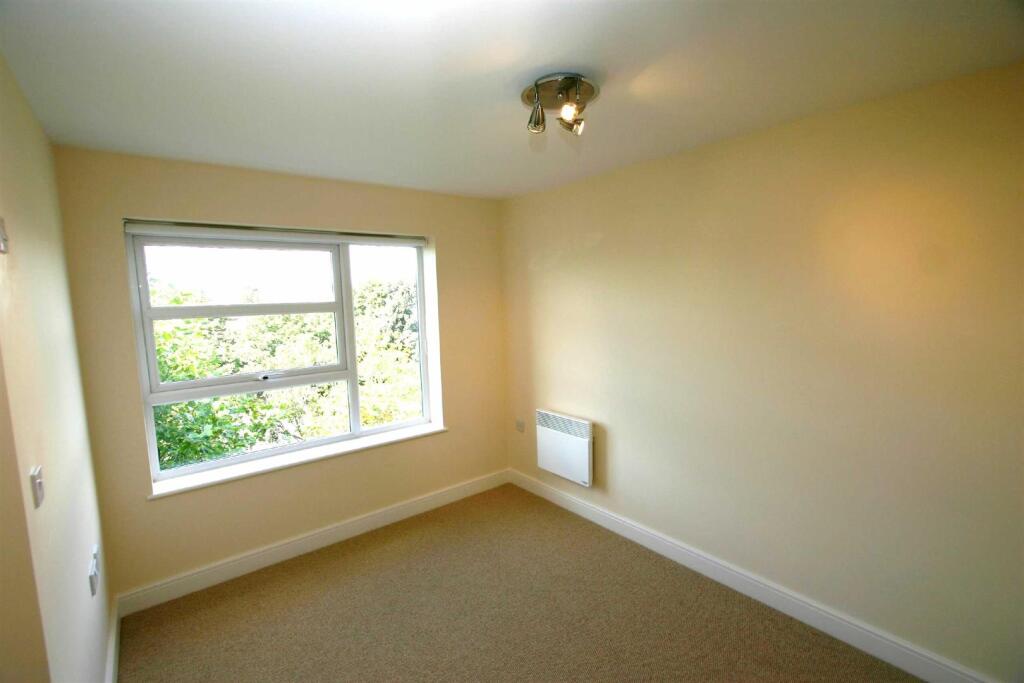
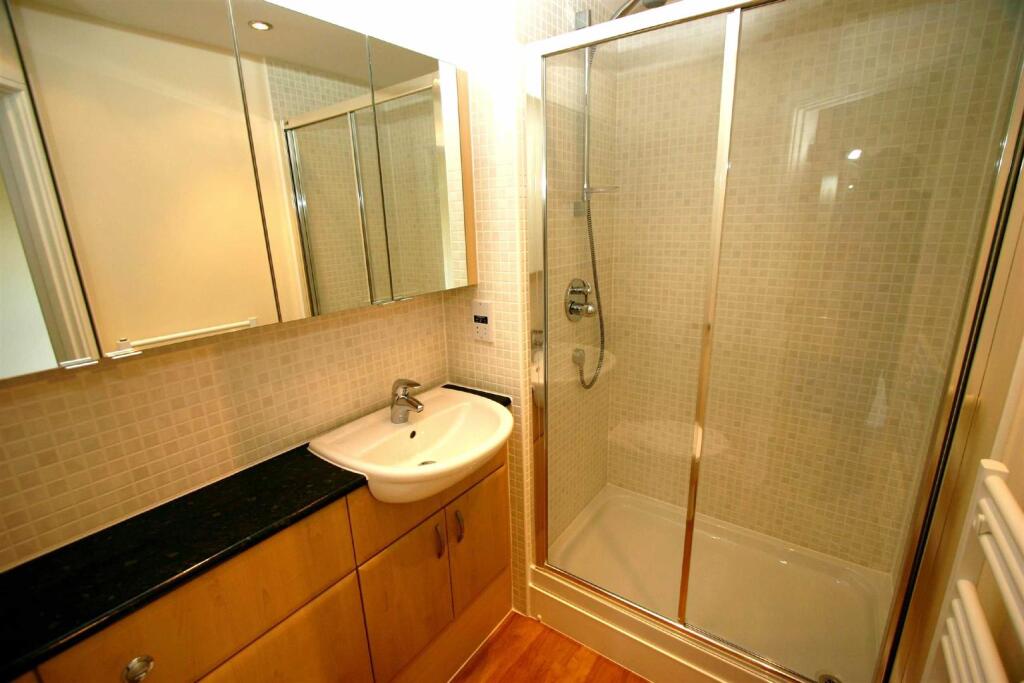
Full Description: A well-presented two-bedroom top floor apartment situated on The Hub Stone Street, Oldbury, offering modern living accommodation with the added benefit of allocated parking.<br /><br />The property comprises a welcoming entrance hallway, a bright and spacious living area, and a modern fitted kitchen/breakfast area with integrated appliances. There are two good-sized bedrooms, with the main bedroom benefiting from a private en-suite shower room, along with a separate family bathroom.<br /><br />Further benefits include allocated parking, making this an ideal home for professionals, couples or a small family.<br /><br />Located in Oldbury, the apartment provides convenient access to local amenities, shops, transport links and nearby road networks, including the M5.<br /><br />Key Features:<br /><br />Two-bedroom apartment<br /><br />Main bedroom with en-suite<br /><br />Modern fitted kitchen<br /><br />Spacious living accommodation<br /><br />Family bathroom<br /><br />Allocated parking space<br /><br />Convenient Oldbury location<br /><br />Excellent transport links<br /><br />Ideal for professionals, couples or a small family<br /><br />Early viewing is highly recommended.<br /><br /> Energy rating C.<br /><br /><b>Summary</b> - A spacious two bedroom top floor apartment set within the popular Hub development. The well presented accommodation comprises of a hallway, lounge, designer kitchen/breakfast area with integrated appliances, two bedrooms the master with en suite shower room and a family bathroom. The property also benefits from electric heating, double glazing and secure allocated parking space. Energy rating C.<br /><br /><b>Living Room</b> - 18'6" x 14'6" inc Kitchen - Spacious living room, Karndean wood effect floor covering, double glazed french doors to a Juliet balcony.<br /><br /><b>Kitchen/Breakfast Area</b> - Fitted kitchen with stainless steel single drainer sink unit with mixer tap and cupboard under, ample work top surfaces with cupboards and draws under, breakfast bar, integrated oven and microwave, fitted four ring hob with extractor hood over and integrated fridge/freezer.<br /><br /><b>Bedroom One</b> - 11' x 10'3" - With fitted carpet, mirror fronted wardrobes.<br /><br /><b>En Suite Shower Room</b> - Shower cubicle, vanity unit with wash hand basin inset, WC and eye level mirror fronted cabinet, Karndean wood effect floor covering.<br /><br /><b>Bedroom Two</b> - 10'2" x 8'8" - Fitted carpet, mirror fronted wardrobes.<br /><br /><b>Bathroom</b> - With fully tiled walls, panelled bath with shower over and shower screen, vanity unit with wash hand basin inset, WC and eye level mirror fronted cabinet, Karndean wood effect floor covering.<br /><br /><b>Outside</b> - Allocated parking.<br /><br />