Property Details:
• Type: Apartment
• Tenure: N/A
• Floor Area: N/A
Key Features:
• **Watch Our Narrated Video Walkthrough Tour**
• Two Bed Two Bath Executive First Floor Apartment
• Allocated Secure Parking Space & Visitor Permit
• Former Show Home Packed Full Of Extras & Upgrades
• No Forward Chain & Vacant Possession
• Fantastic EPC Rating Of B
• Fantastic Central Canterbury Location
• Walking Distance To Canterbury West Train Station
• Near To University Of Kent and Canterbury Hospital
• Internal Viewing Is Highly Advised
Location:
• Nearest Station: N/A
• Distance to Station: N/A
Agent Information:
• Address: 99 Mortimer Street,
Herne Bay,
CT6 5ER
Full Description:
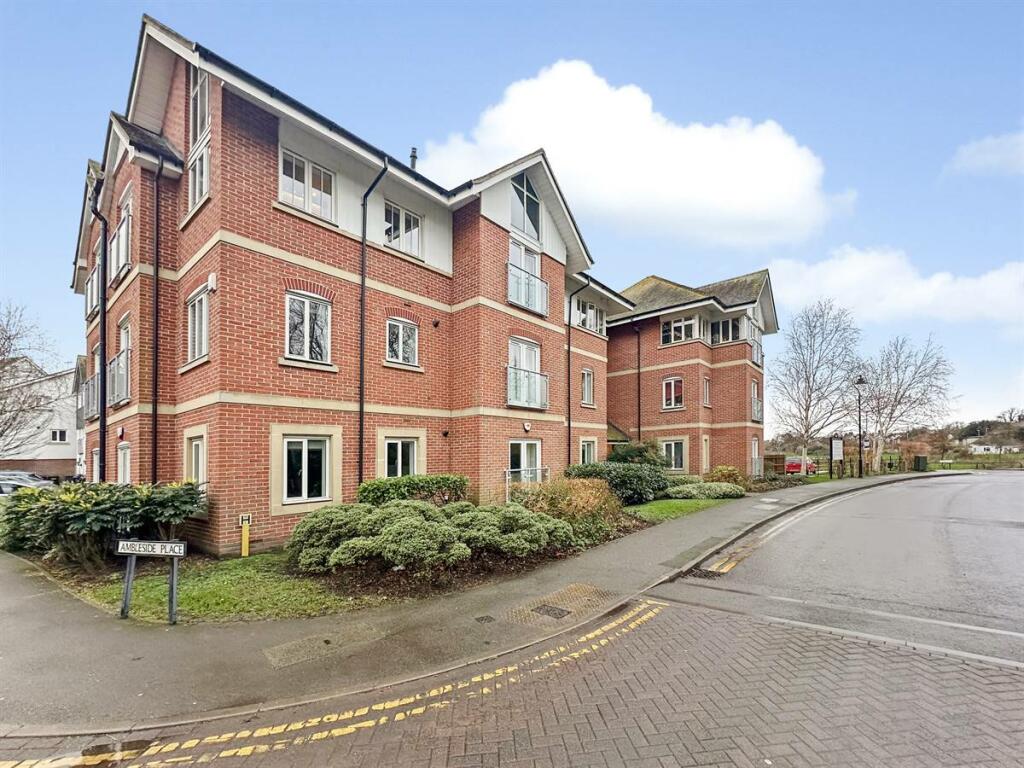
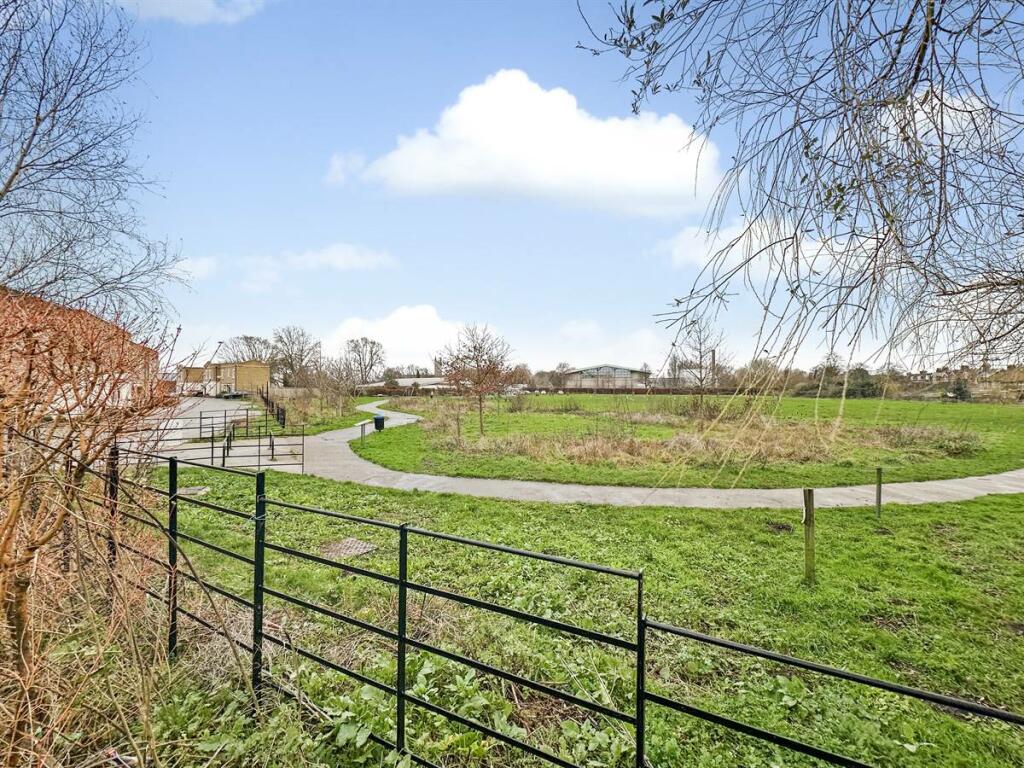
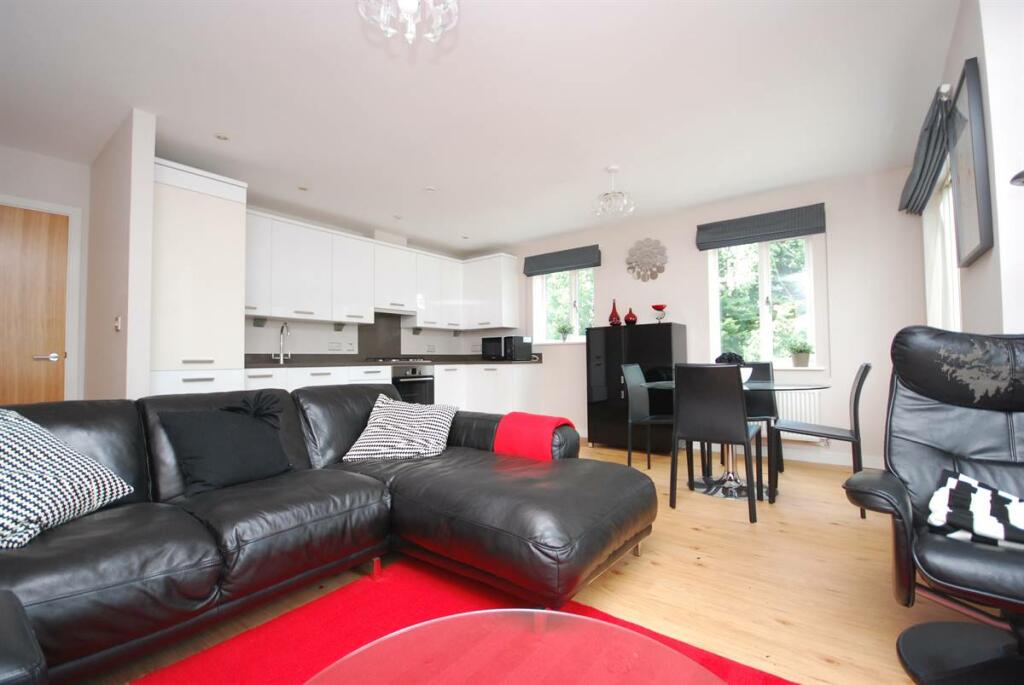
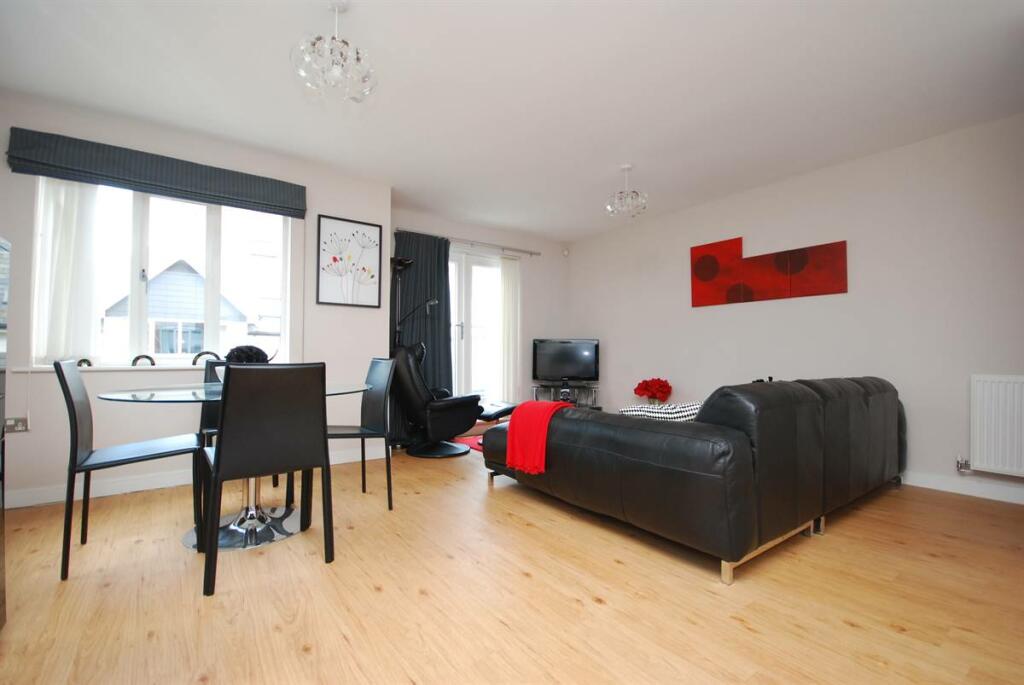
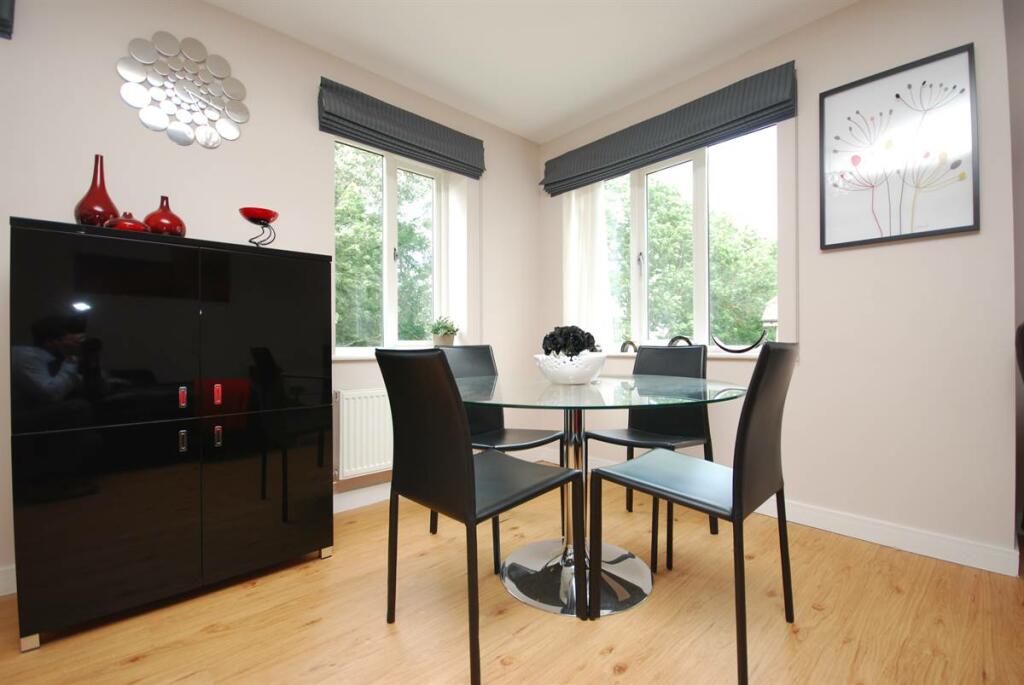
**WATCH OUR NARRATED VIDEO TOUR**Kent Estate Agencies are proud to offer this beautifully presented executive two bedroom first floor flat to the market in Canterbury. The property has been owned from new by the current owners and has been maintained to a high standard offering you the opportunity to move in, unpack your bags and relax. As the property was the show home of the development it comes packed full of added extras and upgrades and is considered the largest of all of the apartments within the block.Forming part of a block of only seven bespoke apartments, this property offer a quieter than usual setting in a popular and secure development close to Canterbury City center.The property comprises two double bedrooms including an en-suite to bedroom one, contemporary style family bathroom and open plan living space incorporating a modern kitchen with a full range of fitted appliances.The property comes with allocated parking, visitors permit and secure cycle storage.The vendors have made us aware that the property can be sold fully furnished through separate negotiation and further details on which items are to be left can be provided on request.We recommend early viewing in order avoid disappointment.Call the exclusive sole agents Kent Estate Agencies today to book your viewing.Non-Approved Property Details Entrance Hall Wood front entrance door from communal lobby. Power points. Airing cupboard with plumbing for washing machine. Wood flooring.Lounge / Kitchen / Diner - 18' 2 x 16' 9 (5.54m x 5.11m)The kitchen is planned with matching range of wall and base units arranged on to walls with inset single drain 1 1/2 sink unit. Work surfaces. Gas hob with fan assisted electric over below. Integrated dishwasher. Integrated fridge/freezer. Integrated dishwasher. Has boiler supplying hot water and central heating. Windows to side and front with views across the River Stour. Juliette balcony. TV point. Power points. Radiator. Wood flooring.Bedroom One - 13' 7 x 10' 0 (4.15m x 3.05m)Built in wardrobe cupboard with draws and hanging space. Juliette balcony. Radiator. Power points. TV point. Door to en-suite.En-Suite Suite in white comprising separate double shower cubicle. wash hand basin. Close couple WC with concealed cistern. Chrome heated towel rail. Tiled walls. Frosted window to side. Tiled flooring. Extractor fan.Bedroom Two - 10' 10 x 8' 9 (3.31m x 2.67m)Window to front. Radiator. Power point. TV point.Bathroom Suite in white comprising paneled bath with shower unit over and screen to side. Pedestal wash hand basin. Close coupled WC with concealed cistern. Chrome heated towel rail. Tiled walls. Tiled flooring. Extractor fan.Allocated Parking Space Other information In accordance with section 21 of the estate agents act 1979 we would advise that the vendor is related to an employee of Kent Estate Agencies Ltd.Main ServicesThe following mains services are connected to the property electricity, water, gas, drainage and a telephone line. All services will be subject to the appropriate companies transfer conditions.HeatingCentral heating is provided by a gas fired boiler situated in the kitchen and hot water radiators as indicated in these particulars.WindowsThe windows are double glazed units.TenureThe property is to be sold Leasehold with vacant possession.The lease runs 125 years from 1st August 2007.Ground Rent - Approximately £250 per annumMaintenance - Approximately £2400 per annumCouncil TaxWe are advised by the Valuation Office that the property is currently within Council Tax Band D. The amount payable under tax band D for the year 2024/2025 is £2,196.77.ViewingPlease ring us to make an appointment. We are open from 9am to 6pm Monday to Friday, 9am to 5pm Saturdays and by appointment only on Sundays.Agent NotesKent Estate Agencies gives notice for themselves and for the sellers of the property, whose agents they are that any floor plans, plans or mapping and measurements are approximate quoted in metric with imperial equivalents. All are for general guidance only and whilst every attempt has been made to ensure accuracy, they must not be relied on. The measurements are provided in accordance with the R.I.C.S. Code of Measuring Practice 6th edition.We have not carried out a structural survey and the services, appliances and specific fittings have not been tested and therefore no guarantee can be given that they are in working order. Photographs are reproduced for general information and it must not be inferred that any item shown is included with the property. Prospective purchasers or lessees should seek their own professional advice. Kent Estate Agencies retain the copyright in all advertising material used to market this property.No person in the employment of Kent Estate Agencies has any authority to make any representation or warranty whatever in relation to this property. Purchase prices, rents or other prices quoted are correct at the date of publication and, unless otherwise stated, exclusive of VAT.For a free valuation of your property contact the number on this brochure. Printed ………..2024BrochuresBrochure