Stonecross Road, Hatfield
About this home
Property Details: • Type: Semi-Detached • Tenure: N/A • Floor Area: N/A
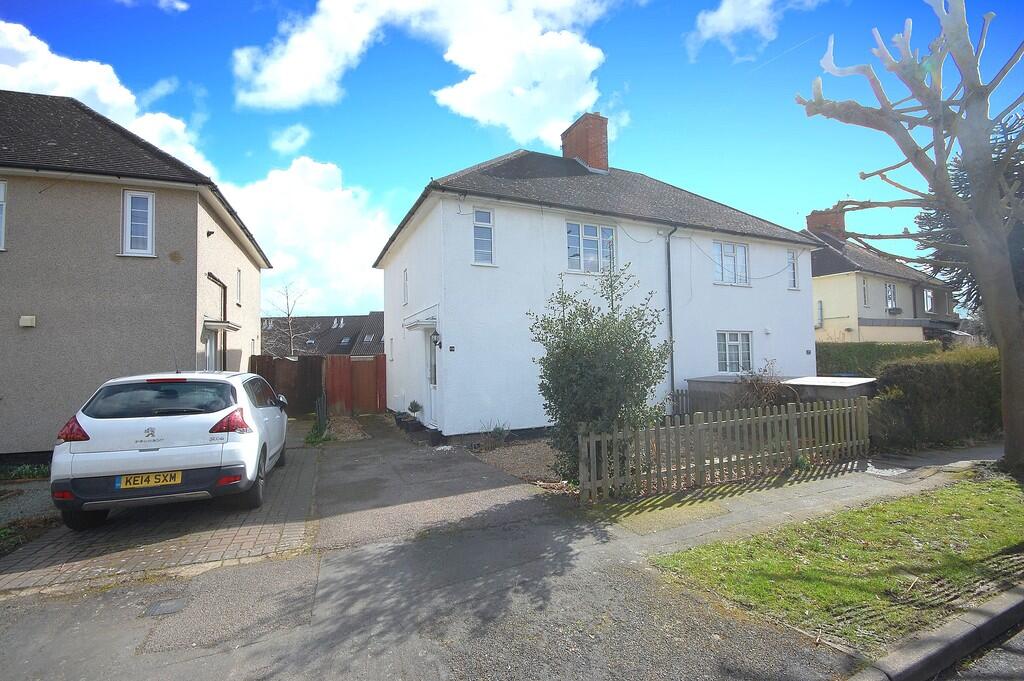
Key Features: • Semi detached house with driveway close to town & station • Lounge, kitchen/diner • Ground floor wc • Two double bedrooms • Great size bathroom • Private gardens to front & rear • Driveway for 2 cars • Walking distance to train station, local schools & town centre • Available 8th May 2026 • Council tax band C, EPC rating D
Location: • Nearest Station: Hatfield Station • Distance to Station: 0.39070224945796805 miles
Agent Information: • Address: 27 Market Place, Hatfield, AL10 0LJ
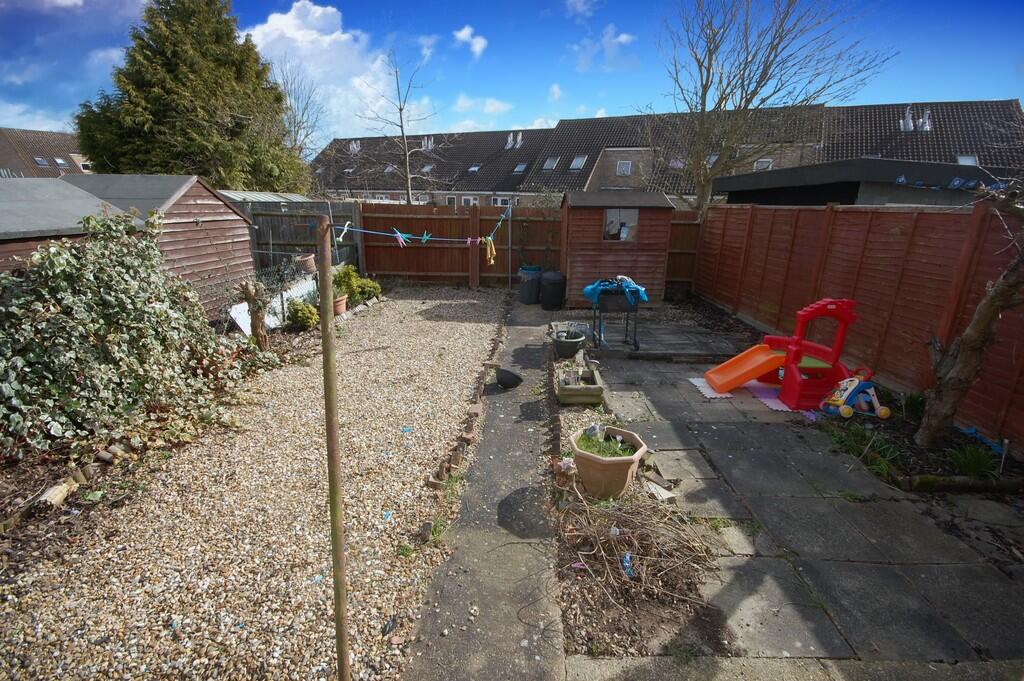
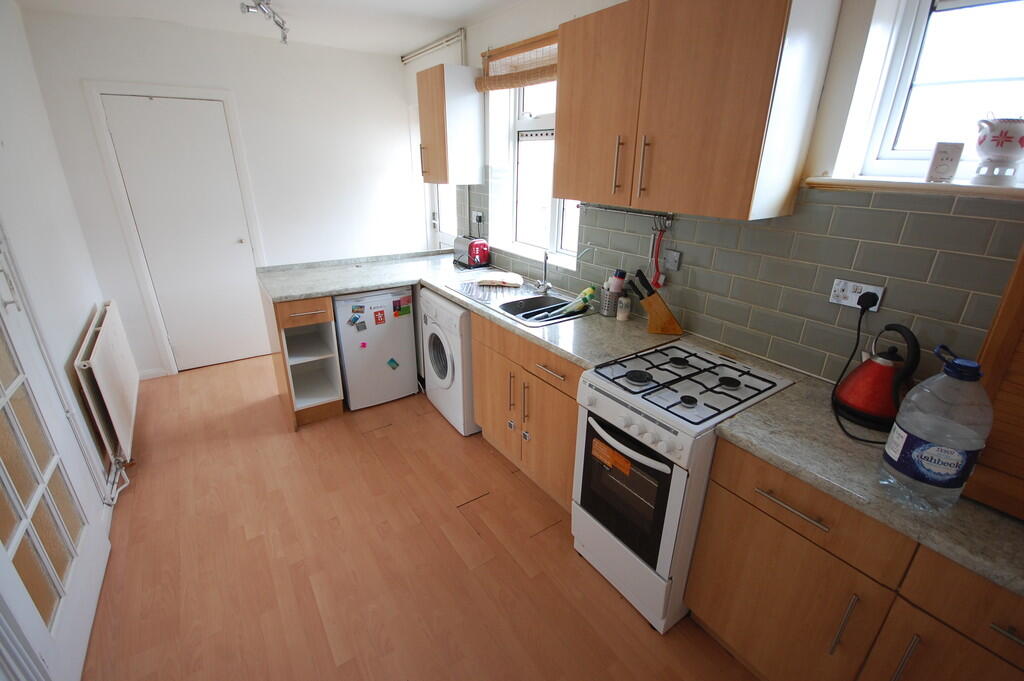
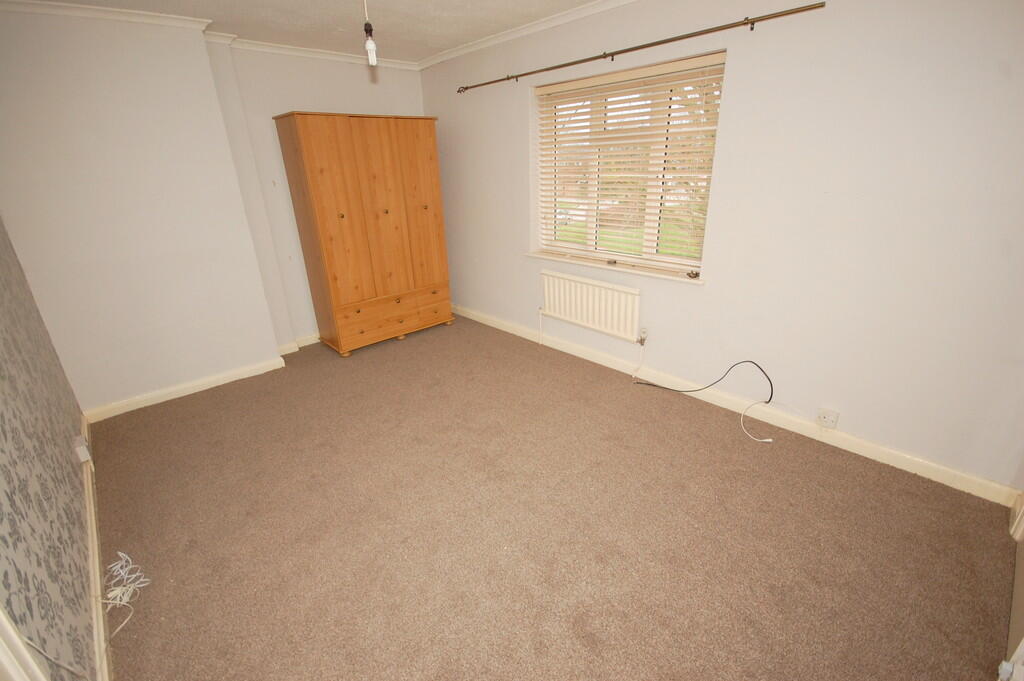
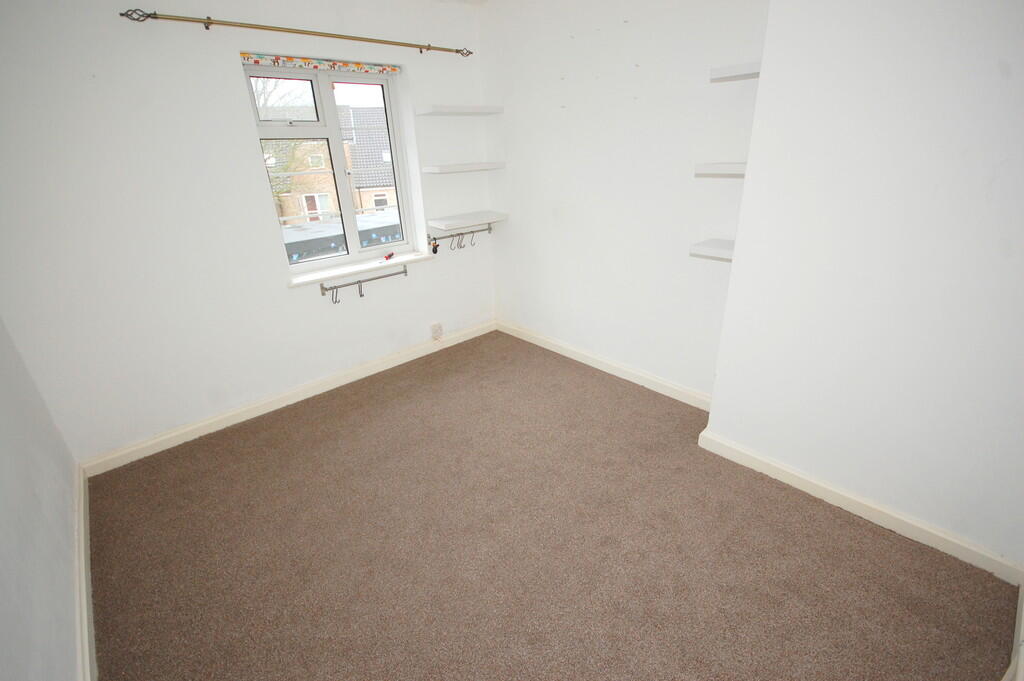
Full Description: <strong>ENTRANCE</strong> <strong>HALL</strong> <strong></strong> Double glazed entrance door to side, stairs to first floor, radiator, wood effect flooring, door to: <br /><br /><strong>LOUNGE</strong> <strong>13' 0" x 13' 9" (3.97m x 4.20m)</strong> Double glazed window to front, radiator, under stairs storage cupboard, door to: <br /><br /><strong>KITCHEN/DINER</strong> <strong>7' 10" x 15' 0" (2.41m x 4.58m)</strong> Fitted with a range of wall and base units, cupboard housing gas fired central boiler, complimentary work surfaces and tiled splash back, inset sink/drainer with mixer tap, washing machine, fridge, oven, radiator, wood effect flooring, two double glazed windows and door to rear garden, door to: <br /><br /><strong>GROUND</strong> <strong>FLOOR</strong> <strong>WC</strong> <strong></strong> Wc, wash hand basin with tiled splash back, radiator, double glazed window to rear. <br /><br /><strong>LANDING</strong> <strong></strong> Access to loft, double glazed window to side, doors to: <br /><br /><strong>BEDROOM</strong> <strong>ONE</strong> <strong>10' 1" x 15' 1" (3.08m x 4.60m)</strong> Double glazed window to front, radiator, bulkhead cupboard with double glazed window to front. <br /><br /><strong>BEDROOM</strong> <strong>TWO</strong> <strong>10' 11" x 10' 9" (3.35m x 3.29m)</strong> Double glazed window to rear, radiator. <br /><br /><strong>BATHROOM</strong> <strong>7' 9" x 7' 0" (2.38m x 2.14m)</strong> Fully tiled room comprising of panel enclosed bath with mixer tap and shower over with glazed screen, pedestal wash hand basin with mixer tap, dual fluah wc, radiator, double glazed window to rear. <br /><br /><strong>REAR</strong> <strong>GARDEN</strong> <strong></strong> Patio area to the immediate extending to a low maintenance garden with gravelled areas and further paved areas, timber shed., <br /><br /><strong>FRONT</strong> <strong>GARDEN</strong> <strong></strong> Picket fence to front, gravelled for low maintenance, gate leading to rear garden. <br /><br /><strong>PRIVATE</strong> <strong>DRIVEWAY</strong> <strong></strong> Providing private off street parking for two vehicles.