Property Details:
• Type: Detached
• Tenure: N/A
• Floor Area: N/A
Key Features:
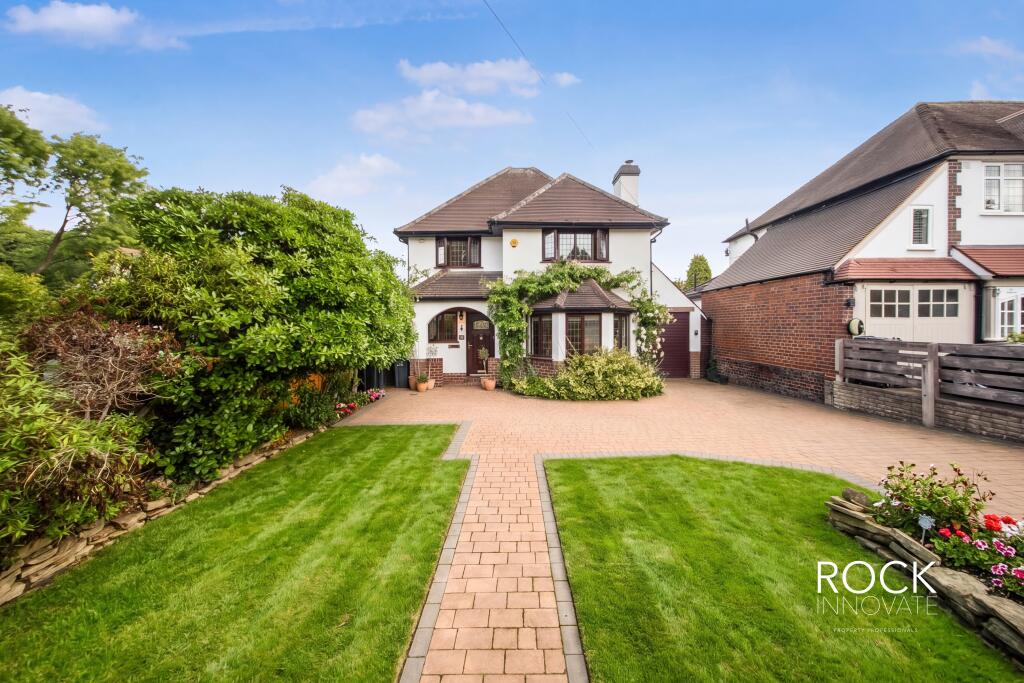
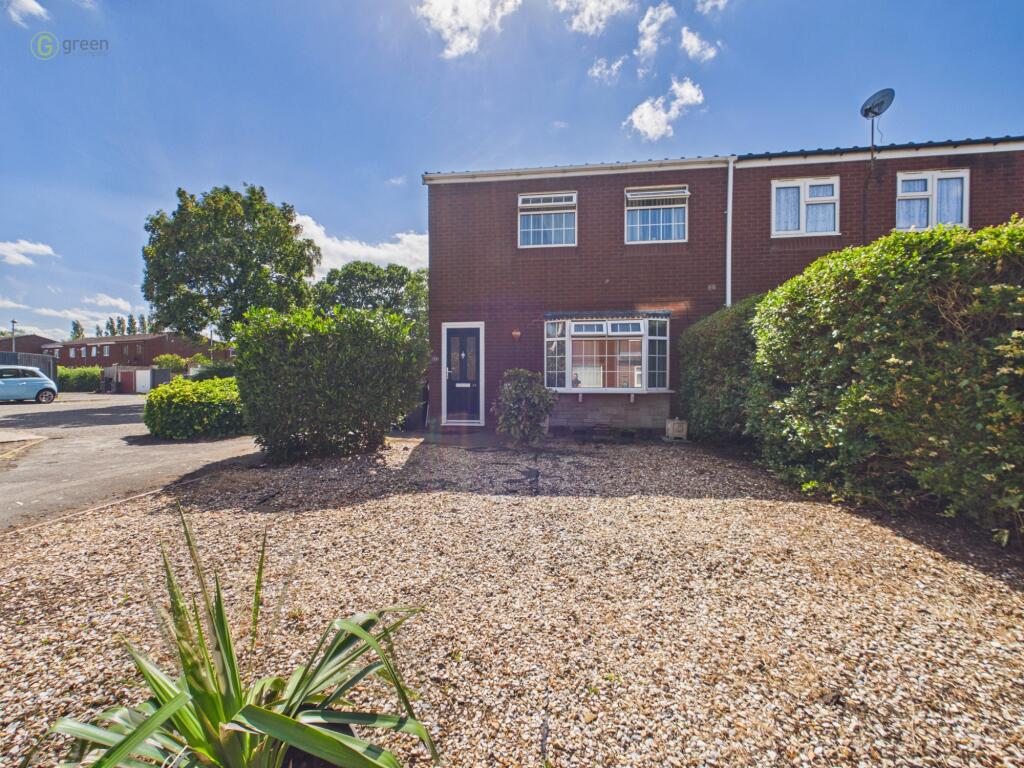
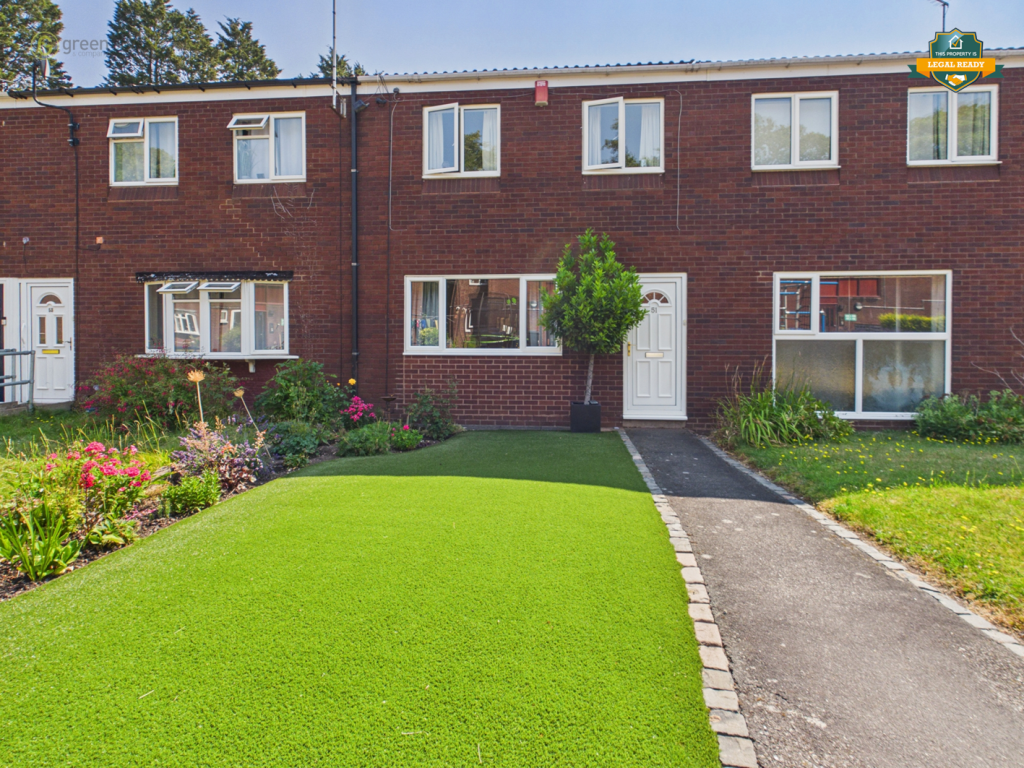
• Immaculately Presented Detached Family Home
• Four Bedrooms & Two Bathrooms
• Picturesque Views Across Sutton Park
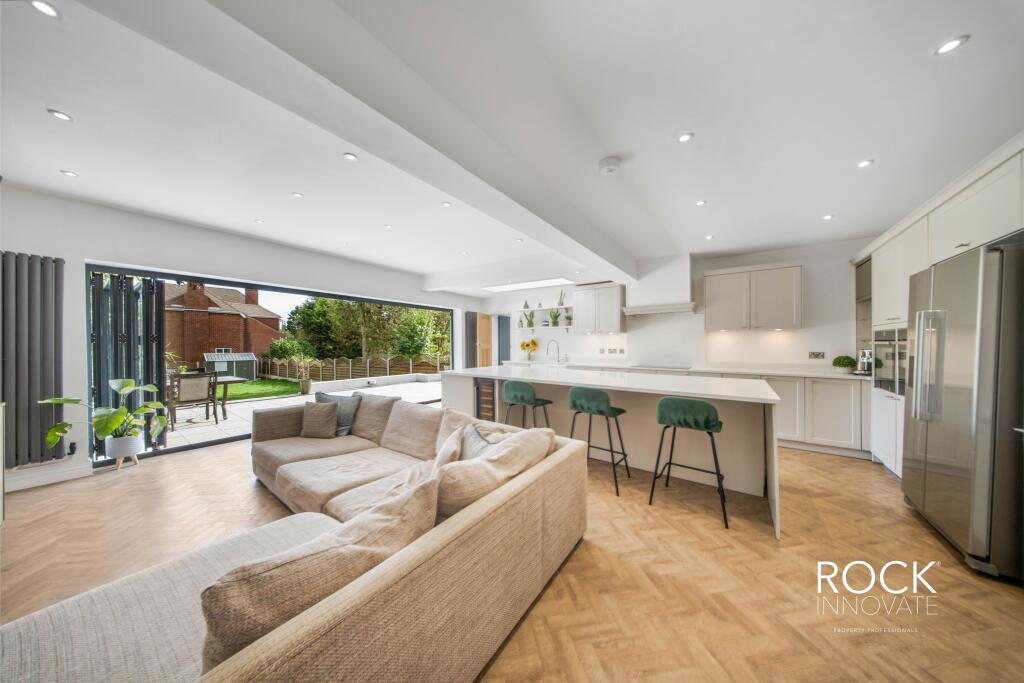
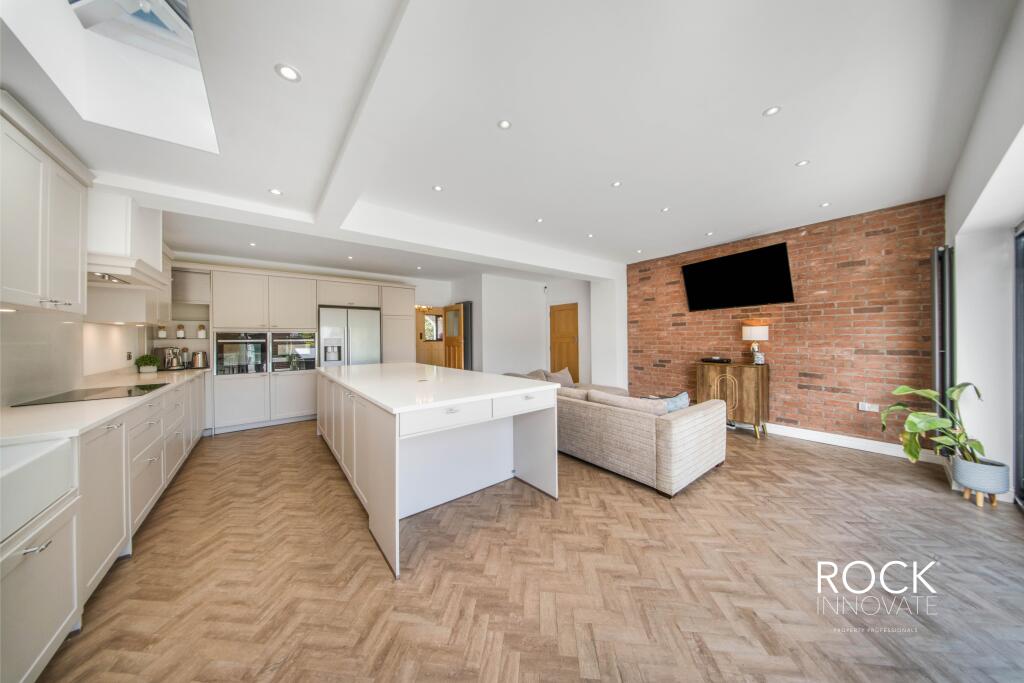
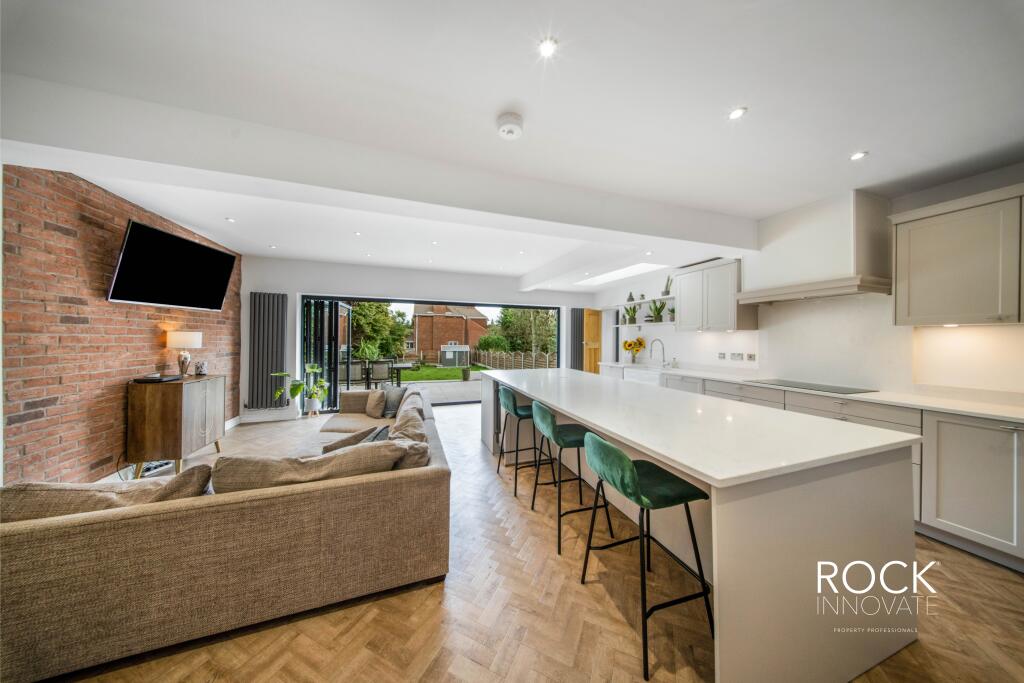
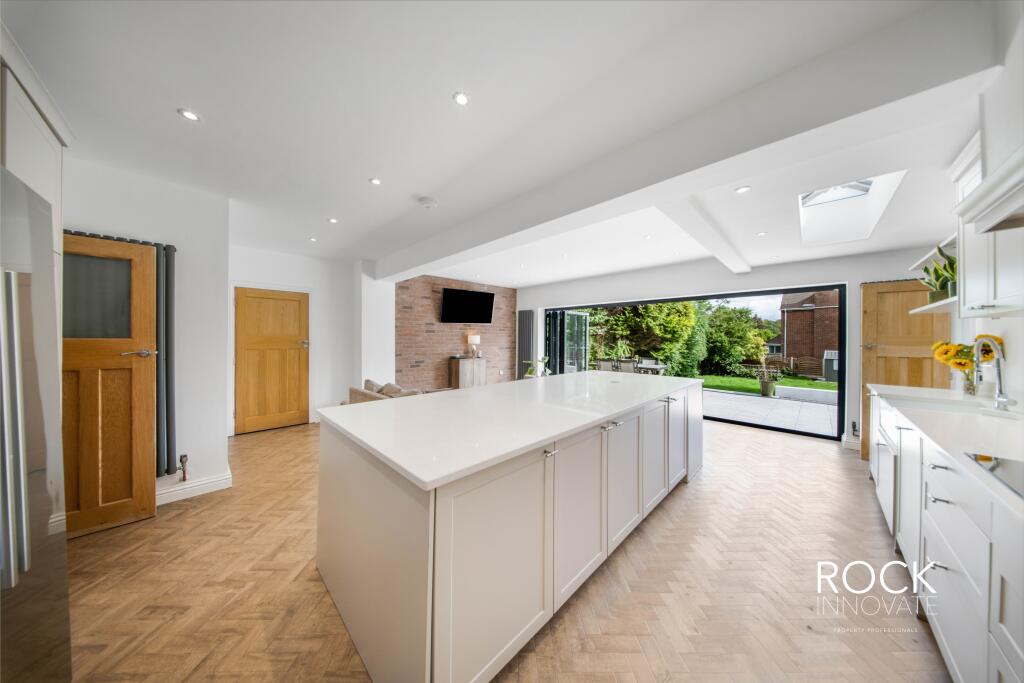
• Impressive Open-Plan Kitchen & Living Space
• Separate Lounge & Generous Dining Room
• Principal Bedroom with En-Suite & Juliet Balcony
• Beautifully Landscaped Private Rear Garden
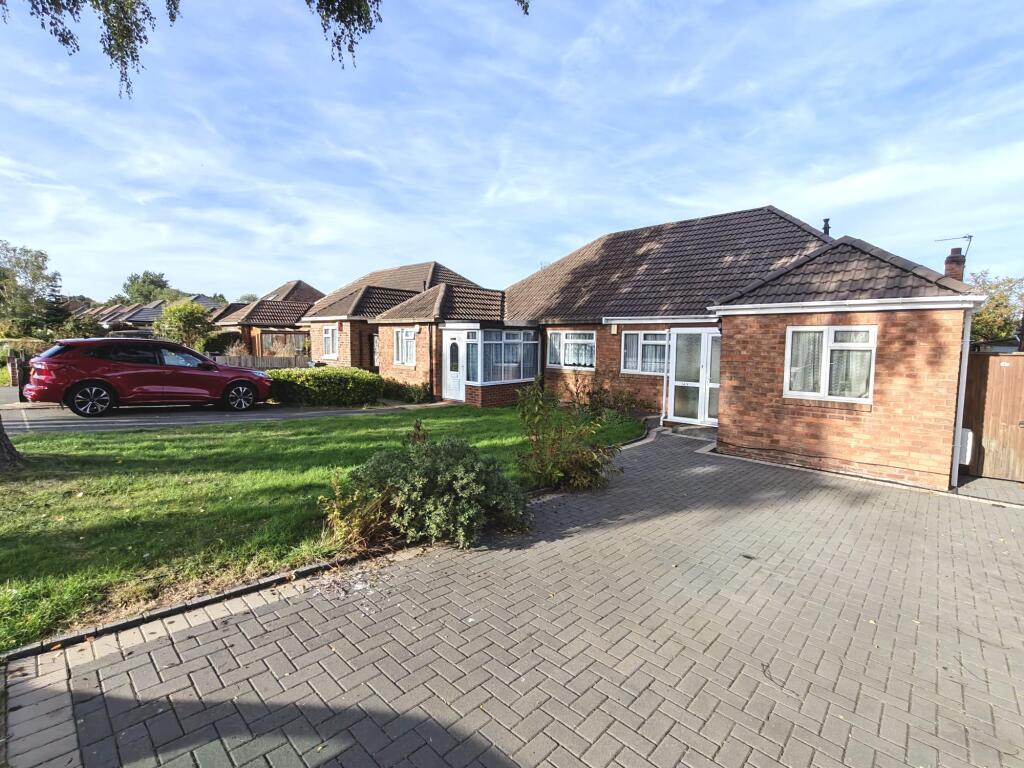
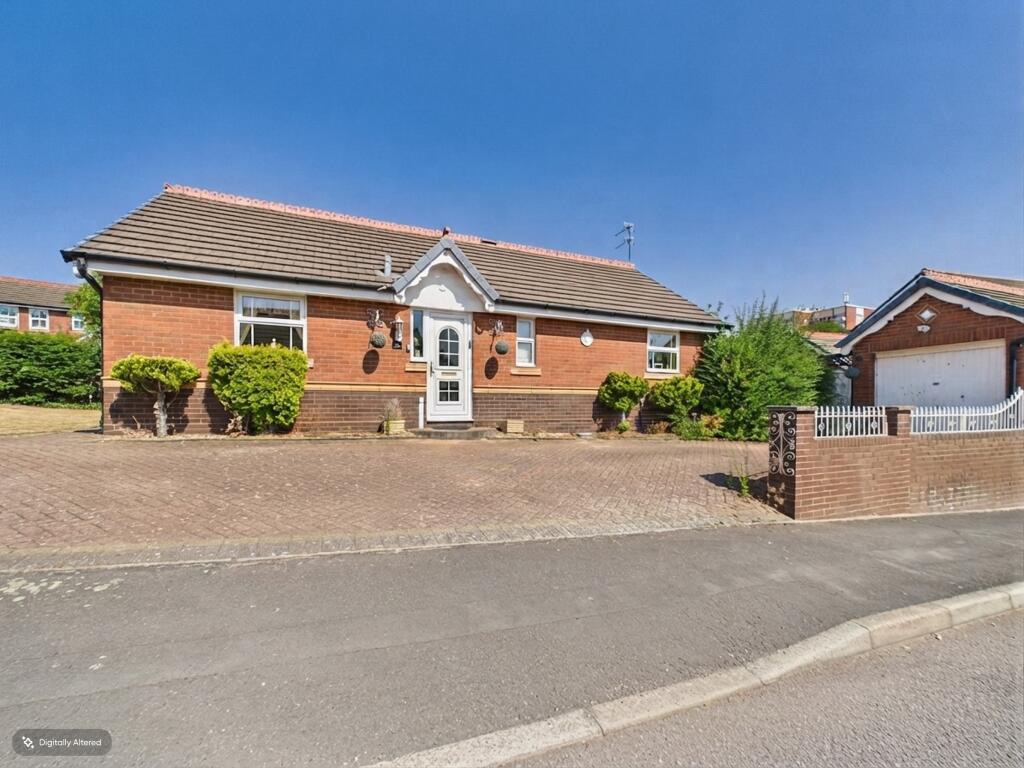
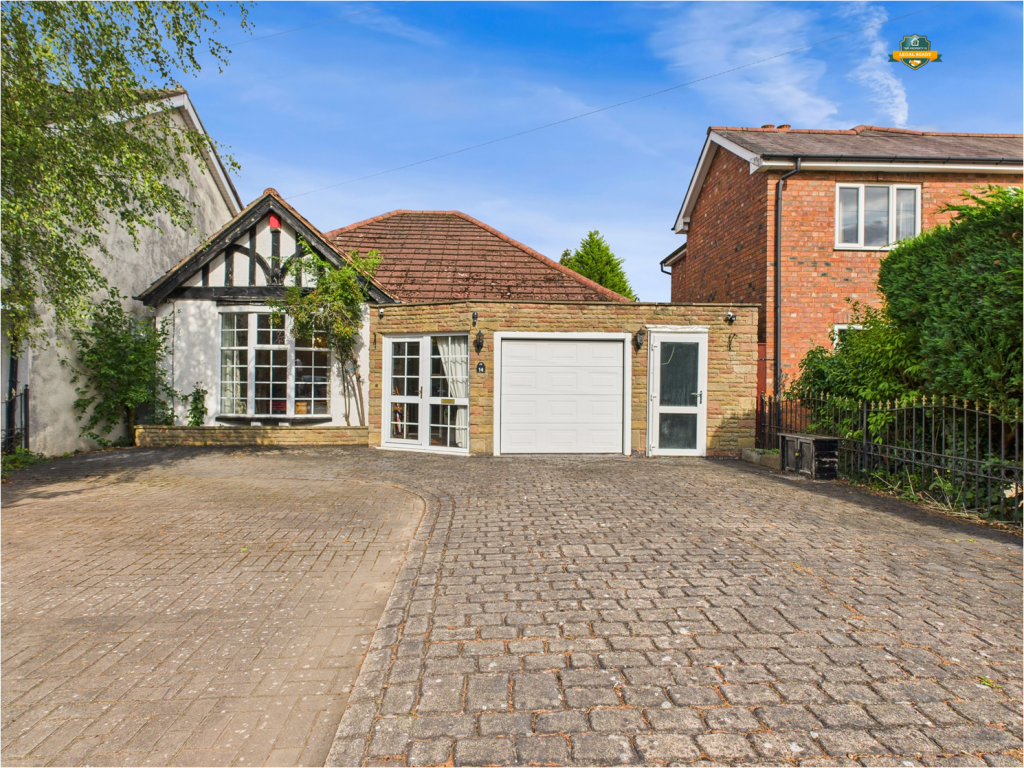
• Garage & Ample Driveway Parking
• Available Furnished or Unfurnished
• Prime Boldmere Location Close to Local Amenities
Location:
• Nearest Station: Wylde Green Station
• Distance to Station: 0.7507508148994085 miles
Agent Information:
• Address: Birmingham
Full Description:
Rock Innovate are delighted to introduce this impressive four-bedroom detached residence, where generous proportions, considered design and an exceptional indoor-outdoor connection combine to create a truly special family home.<br /><br />From the moment of arrival, the property delivers an immediate sense of quality<br /><br />The substantial frontage provides excellent off-road parking and access to the garage, while the beautifully presented accommodation beyond has been thoughtfully designed to balance sophisticated entertaining spaces with the practical requirements of modern family living<br /><br />At the heart of the home is the outstanding open-plan kitchen and living space. Stylish cabinetry, marble work surfaces and a central island create an elegant yet highly functional setting, while expansive bi-fold doors draw natural light into the room and open directly onto the rear terrace and garden. This is a space designed equally for relaxed family mornings, entertaining friends and enjoying long summer evenings overlooking the garden<br /><br />A separate dining room provides an additional statement entertaining space, enhanced by an impressive glazed lantern roof which floods the room with natural light. Doors open directly onto the garden, further reinforcing the seamless relationship between the principal living areas and the outside space<br /><br />The formal lounge offers a quieter retreat, featuring a charming bay window and feature fireplace, while the ground floor is completed by a well-appointed utility room, guest WC and useful storage<br /><br />The first floor continues to impress.<br /><br />The principal bedroom is an exceptional space, distinguished by its elevated ceiling, skylight, extensive glazing and Juliet balcony overlooking the rear garden<br /><br />A beautifully finished en-suite shower room completes this luxurious principal suite, with a generous shower enclosure and twin wash hand basins<br /><br />The second bedroom is another substantial double room, retaining an attractive feature fireplace and benefiting from dual-aspect windows and a walk-in wardrobe<br /><br />The third bedroom is similarly generous, again featuring a character fireplace and its own walk-in wardrobe<br /><br />A versatile fourth bedroom provides excellent flexibility and could equally serve as a home office, nursery or occasional bedroom<br /><br />A contemporary family bathroom completes the first floor, incorporating both a separate shower enclosure and a freestanding bath<br /><br />Outside, the rear garden provides a private and peaceful extension of the living accommodation <br /><br />A substantial patio immediately adjoining the house creates an ideal setting for outdoor dining and entertaining, while the generous lawn and established planting provide a pleasant backdrop and considerable privacy<br /><br />The property's position is equally appealing. With far-reaching views towards Sutton Park and the amenities of Boldmere High Street within easy reach, it offers an enviable combination of tranquil surroundings, everyday convenience and excellent access to the area's wider amenities<br /><br />Important Applicant Information<br />All prospective tenants will be required to complete satisfactory referencing, identity verification and applicable Anti-Money Laundering checks prior to commencement of a tenancy. Referencing may include credit and affordability assessments, verification of employment and/or income, previous landlord references and Right to Rent checks where applicable.<br /><br />Applicants may be required to provide supporting documentation and/or a suitable guarantor depending upon their individual circumstances and the outcome of referencing.<br />Any holding deposit taken will be handled in accordance with applicable legislation and does not constitute confirmation that a tenancy has been granted. Further information regarding the circumstances in which a holding deposit may be retained will be provided prior to payment.<br /><br />The tenancy remains subject to satisfactory referencing, Right to Rent requirements, agreement of the tenancy terms and the landlord's final approval.<br />The security deposit, rent payable in advance and any other permitted payments will be confirmed prior to commencement of the tenancy and handled in accordance with applicable legislation.<br /><br />Tenancy Type<br />The type and terms of tenancy offered will depend upon the circumstances of the applicant and the nature of the letting.<br /><br />Where the tenancy qualifies as an assured tenancy, it will be granted and managed in accordance with the Renters’ Rights Act 2025 and all other applicable legislation.<br /><br />Where the tenancy falls outside the assured tenancy regime, including certain company lets and other contractual or common-law tenancies, different terms and statutory provisions may apply. Full details of the proposed tenancy, including its duration, rent, deposit, notice provisions and any applicable conditions, will be provided to applicants prior to entering into the tenancy.<br /><br />Viewing<br />By prior appointment with Rock Innovate Limited on the number provided.