Property Details:
• Type: Detached
• Tenure: Freehold
• Floor Area: N/A
Key Features:
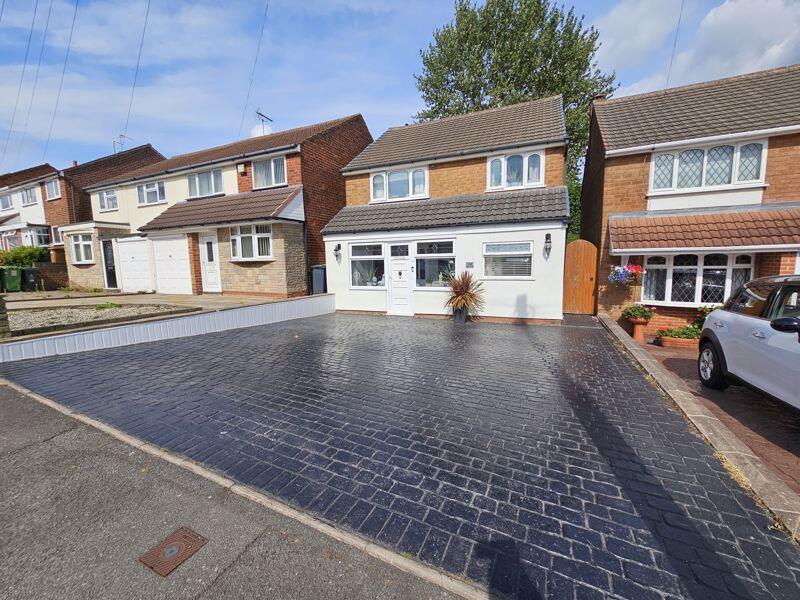
• DETACHED FAMILY HOME
• THREE BEDROOMS
• POPULAR PARK FARM ESTATE
• PRIVATE DOUBLE DRIVEWAY
• CONSERVATORY
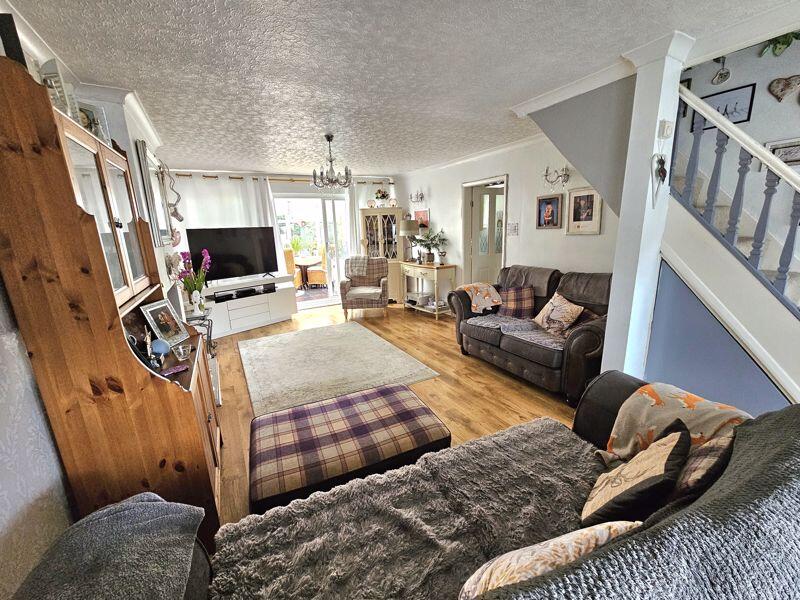
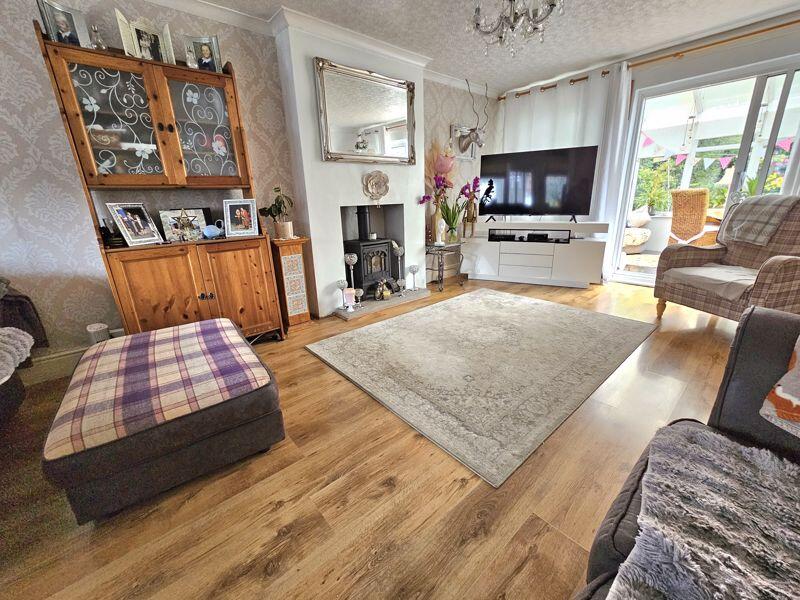
• LARGE THROUGH LOUNGE
• GARAGE CONVERSION
• WELL MAINTAINED REAR GARDEN
Location:
• Nearest Station: N/A
• Distance to Station: N/A
Agent Information:
• Address: 306 Queslett Road,
Great Barr,
Birmingham,
B43 7EX
Full Description:
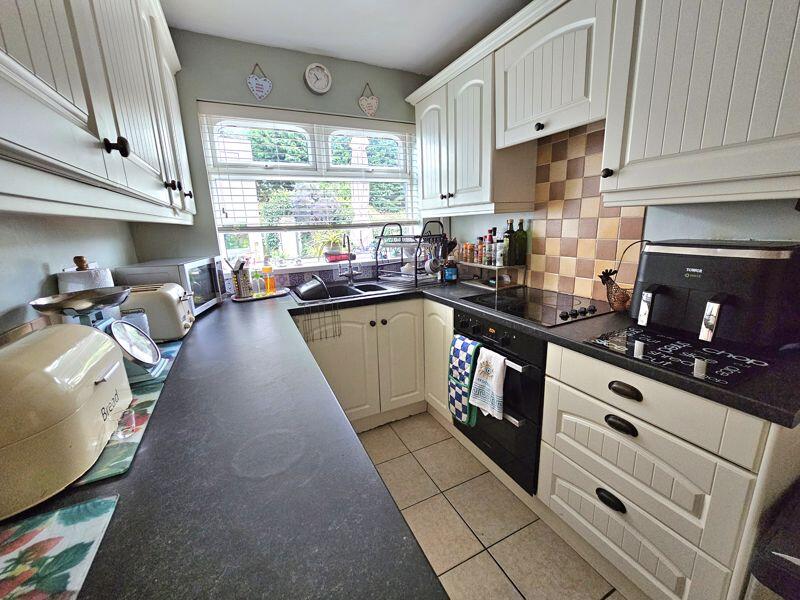
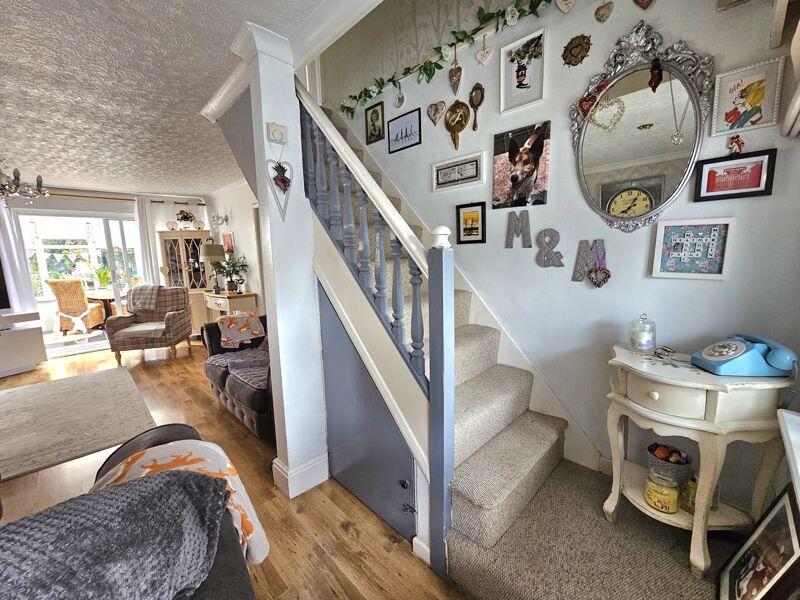
Paul Carr Estate Agents are pleased to present this three bedroom detached family home in the heart of the highly sought-after Park Farm Estate! As you approach the property you will see there is a large driveway suitable for multiple cars with side access to the rear of the property, once inside the property there is a porch with side storage space which leads into the through lounge with stairs leading off to the first floor. The generous size of the lounge makes for an inviting layout, perfect for comfortable family living. Sliding doors of the lounge lead through to the conservatory which gives the property plenty of natural light to fill the lounge area, the conservatory also gives direct access to the garden through patio doors, creating a pleasing indoor-outdoor flow. The kitchen while traditional in style, has been well cared for offering storage, work top surface space with a sink and side drainer, the ground floor also benefits from a garage conversion currently which could have multiple uses from a dining area to a home office. Once upstairs, you'll find three well-proportioned bedrooms along with a spacious family bathroom, featuring both a separate bath and shower for added convenience, with a separate W.C. Outside, the secluded rear garden is a true highlight lined with patio area, mature shrubs, this private outdoor space is perfect for relaxing, gardening, or entertaining This property presents a fantastic opportunity for families looking to settle in a peaceful yet well connected location ideally positioned close to local schools, parks, transport links, and everyday amenities, making it perfect for families and second time movers looking to upsize.Entrance PorchLounge 23' 7'' x 13' 1'' (7.2m x 4m)Conservatory 9' 6'' x 13' 1'' (2.9m x 4m)Kitchen 13' 9'' x 6' 7'' (4.2m x 2m)Reception Room 13' 1'' x 6' 7'' (4m x 2m)Landing Bedroom One 9' 10'' x 11' 6'' (3m x 3.5m)Bedroom Two13' 1'' x 9' 10'' (4m x 3m)Bedroom Three9' 10'' x 10' 2'' (3m x 3.1m)Family Bathroom 6' 7'' x 6' 7'' (2m x 2m)BrochuresProperty BrochureFull Details