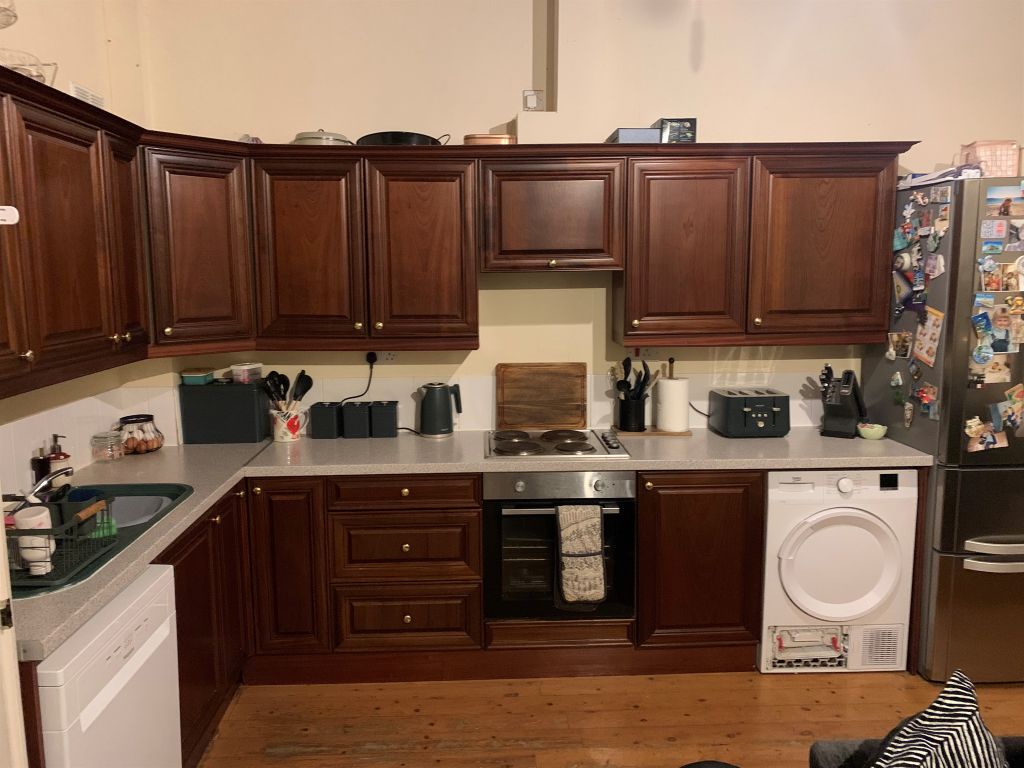
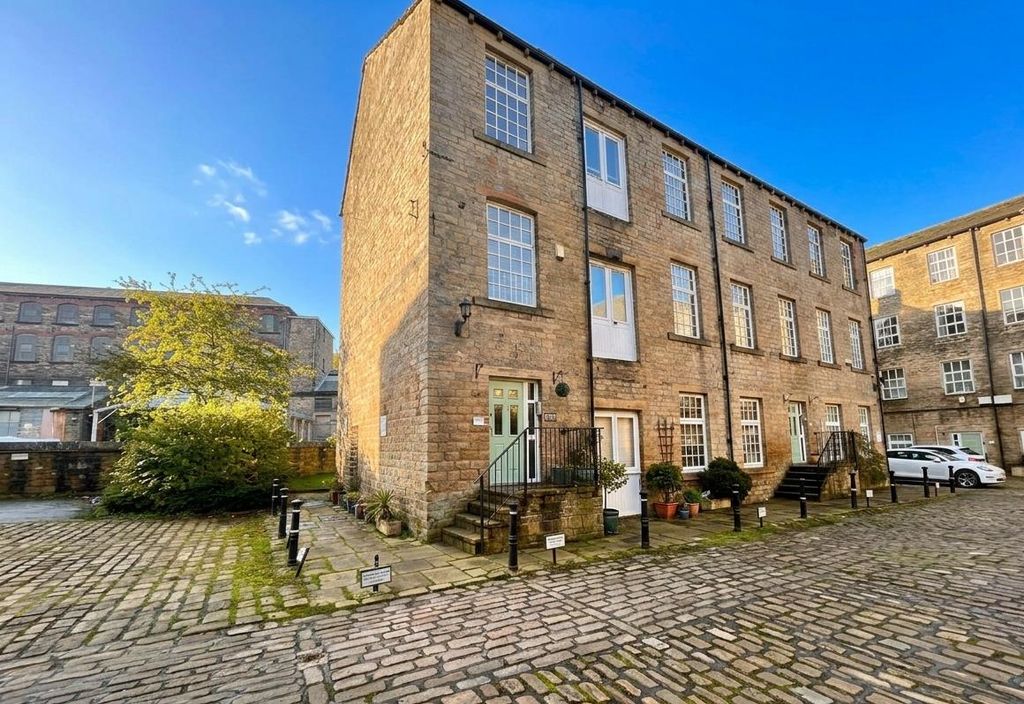
Offered for sale is this substantial detached family home which is set on a highly sought after cul-de-sac and benefits from having a drive to the front, gardens to three sides and outstanding countryside views across the picturesque valley. <br/><br/>The accommodation comprises of an entrance hall, a large lounge with a dining area, dining kitchen, utility room, second reception room and a WC to the ground floor. To the first floor there are five bedrooms, an en-suite bathroom, the house bathroom and a WC. There is also a double integral garage. <br/><br/>Stones Drive is a highly desirable residential development within one mile of the village centre of Ripponden and walking distance of schools. There is easy level pedestrian access from the bottom of Stones Drive onto Bar Lane and Oldham Road. Ripponden has excellent local amenities which include a vet’s practice, dental surgery, health centre with pharmacy and a selection of shops, bars and restaurants. There are state and private schools within walking distance and there is a regular bus service nearby. The M62 motorway (J22 & J24) is within 15 minutes’ drive allowing speedy access to the motorway network, Manchester and Leeds. There are mainline railway stations in nearby Sowerby Bridge and Littleborough<br/><br/>Calderdale Council<br/>Council Tax Band F<br/>EPC Rating TBC<br/><br/><br/>
<b>IMPORTANT NOTE TO POTENTIAL PURCHASERS & TENANTS:</b> We endeavour to make our particulars accurate and reliable, however, they do not constitute or form part of an offer or any contract and none is to be relied upon as statements of representation or fact. The services, systems and appliances listed in this specification have not been tested by us and no guarantee as to their operating ability or efficiency is given. All photographs and measurements have been taken as a guide only and are not precise. Floor plans where included are not to scale and accuracy is not guaranteed. If you require clarification or further information on any points, please contact us, especially if you are traveling some distance to view. POTENTIAL PURCHASERS: Fixtures and fittings other than those mentioned are to be agreed with the seller. POTENTIAL TENANTS: All properties are available for a minimum length of time, with the exception of short term accommodation. Please contact the branch for details. A security deposit of at least one month’s rent is required. Rent is to be paid one month in advance. It is the tenant’s responsibility to insure any personal possessions. Payment of all utilities including water rates or metered supply and Council Tax is the responsibility of the tenant in most cases. <br/><br/>HAL260187/2
Location
If the interactive map is unavailable, open the supplied location in maps.
Added and updated dates describe the Mirror record. Source publication and verification dates are shown separately when known; none establishes time on market. Confirm current price and availability with the listing contact.