Property Details:
• Type: N/A
• Tenure: N/A
• Floor Area: N/A
Key Features:
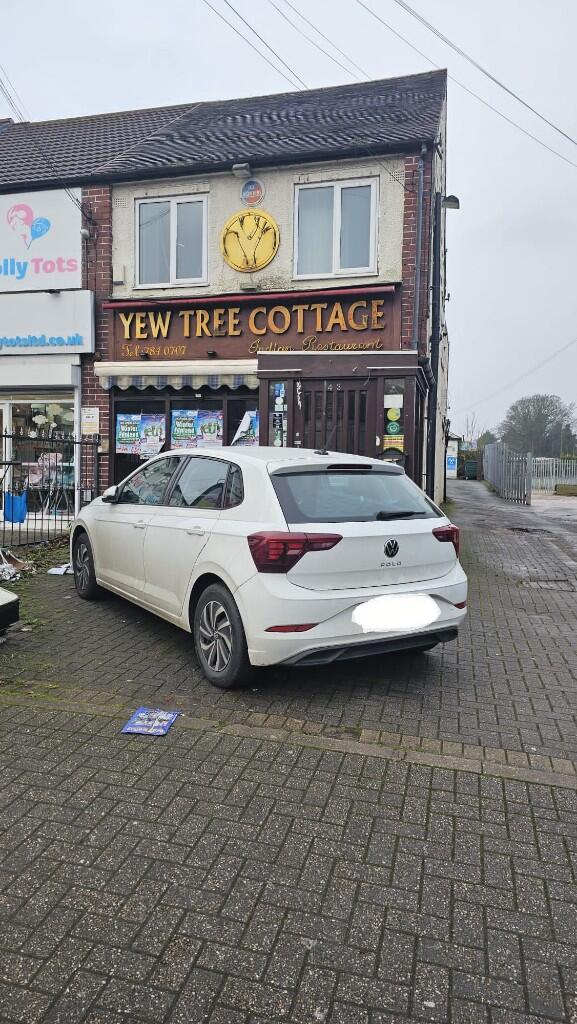
• Freehold Commercial for Sale
• Prime Location in Yardley on Stoney Lane
• Close to Yardley Swan Shopping Centre
• Vacant Premises
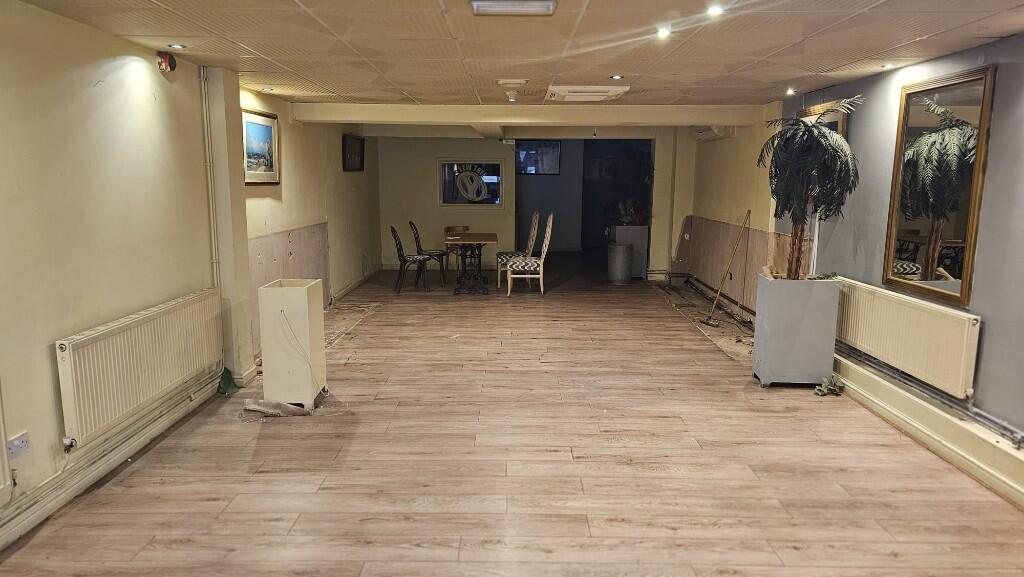
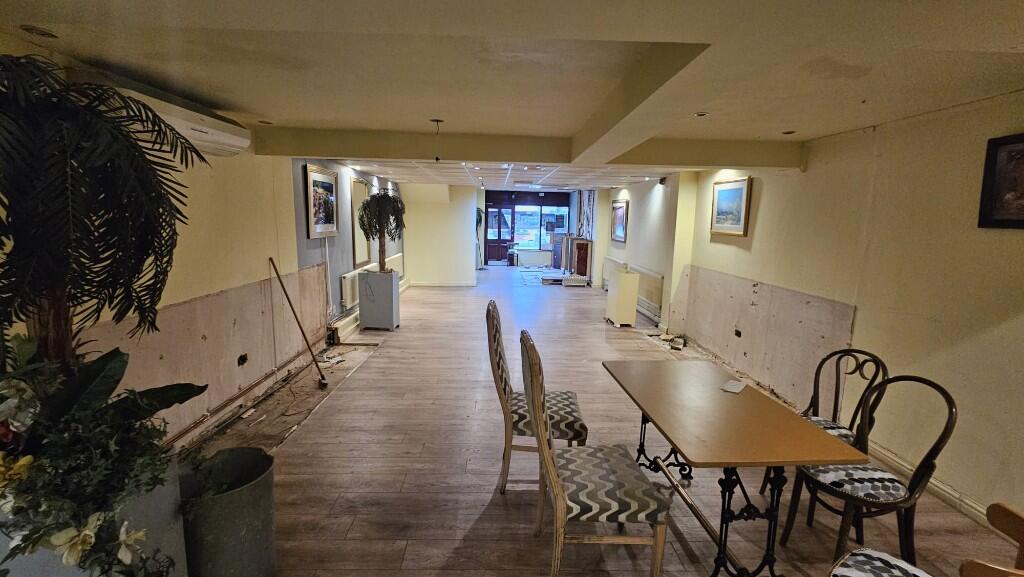
• Previously used as a restaurant
• 2 Bedroom Accommodation above
Location:
• Nearest Station: N/A
• Distance to Station: N/A
Agent Information:
• Address: 580 Coventry Road,
Small Heath,
Birmingham,
B10 0US
Full Description:
Freehold End-Terraced Commercial premises for Sale with First Floor accommodation at a prime location in Yardley on the main Stoney Lane close to Yardley Swan Shopping Centre. Currently a lock-up but traded as a Restaurant previously. A good opportunity to start a new business or expand your current business. Details as follows: -
ON THE GROUND FLOOR
Main Entrance leading to Restaurant Area and Stairs to First Floor.
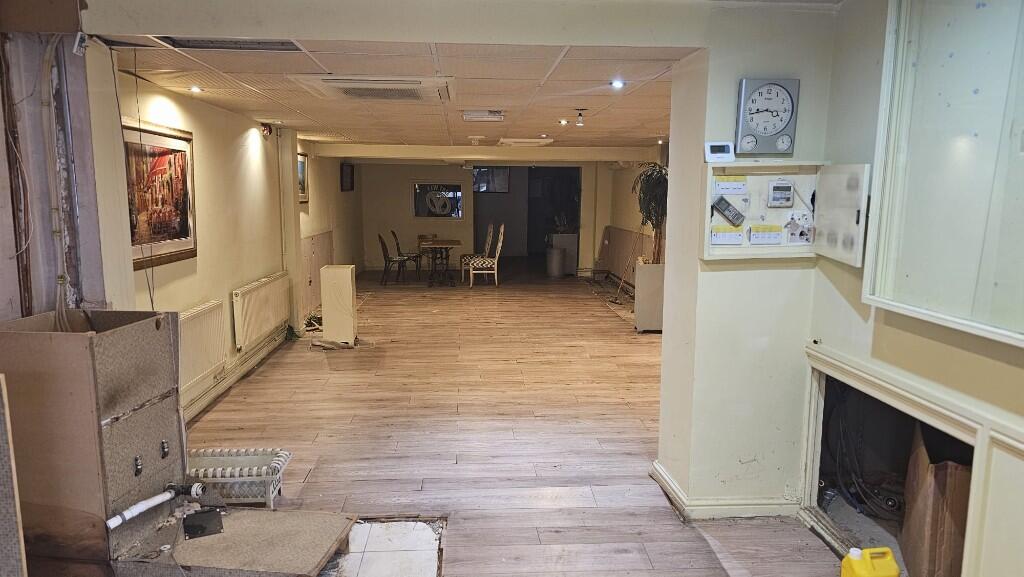
Restaurant Area: Size 4.61m x 15.00m (15'13" x 49'24"). Window overlooking Front. Having Central Heating Radiator. Laminated Flooring. Suspended Ceiling with spot lights. Gives access to W.C., Kitchen and side Emergency Exit.
Men's W.C.: Having W.C. Wash Basin. Double Glazed Window overlooking Rear. Vent Fan.
Ladies W.C.: Having W.C. Wash Basin. Double Glazed Window overlooking Rear. Vent Fan.
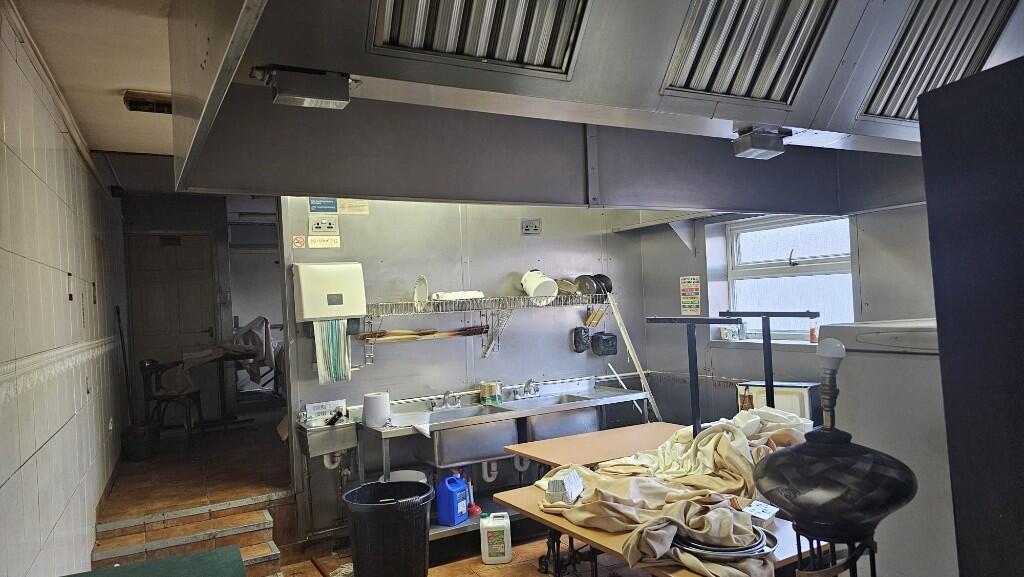
Kitchen: Size 4.26m x 5.78m (13'98" x 18'97"). Double Glazed Window overlooking Rear. Having Stainless Steel Twin Bowl Sink. Stainless Steel Canopy. Shelving. Gives access to Further Kitchen/Storage Area.
Kitchen No.2. /Storage: Size 5.88m x 3.95m (19'31" x 12'97"). Double Glazed Window overlooking Rear. Tiled Floor. Gives access to Loading/Unloading Bay.
ON THE FIRST FLOOR
Stairs to First Floor into Lounge Area.
Lounge: Size 4.30m x 4.58m (14'13" x 15'04"). Having Power Point. Central Heating Radiator. Laminated Floor. Double Glazed Window overlooking Side. Gives access to Kitchen, Bedroom No.1. and Bedroom No.2.
Fitted Kitchen: Size 1.90m x 3.28m (6'24" x 10'76"). Having Power Point. Double Glazed Window overlooking Side. Well maintained units. Floor standing units with fitted Gas cooker. Work surface. Sink unit. Plumbed for Washing machine. Spot lights to ceiling. Central Heating Boiler.
Bedroom No.1. (With Ensuite): Size 2.96m x 3.32m (9'73" x 10'90"). Having Power Point. Double Glazed Window overlooking Rear. Central Heating Radiator. Laminated Floor.
Ensuite: Compromising: W.C. Inset Wash Basin. Shower Cubicle with Shower unit. Shower screen. Double Glazed Window overlooking Rear. Central Heating Radiator.
Bedroom No.2. (With Ensuite): Size 4.04m x 3.57m (13'27" x 11'72"). Having Power Point. Double Glazed Window overlooking Front. Central Heating Radiator. Laminated Floor.
Ensuite: Compromising: Inset Wash Basin. W.C. Shower Cubicle with Shower unit. Shower screen. Central Heating Radiator. Vent Fan. UPVC Cladding to walls and ceiling.
OFFERS IN REGION OF: £450,000 F/H
VIEWING BY APPOINTMENT ONLY