Log in Sign up
Back to search Home Countries United Kingdom Yardley Stoney Lane, Yardley, Birmingham
£520,000

Stoney Lane, Yardley, Birmingham

Stoney Lane, Yardley, Birmingham
5 beds 2 baths Bungalow

Property facts

Property type
Bungalow
Bedrooms
5
Bathrooms
2

Only details supplied with this listing are shown. Ask the listing contact to confirm measurements, taxes and costs.

About this home

Property Details: • Type: Bungalow • Tenure: FREEHOLD • Floor Area: N/A

Key Features: • Detached Dormer Bungalow • Five Bedrooms • Extended Family Residence • Extended Kitchen • Two Reception Rooms • Driveway • Ground Floor & First floor Bathrooms • Conservatory • Generous Mature Rear Garden • Energy Performance Certificate D

Location: • Nearest Station: Stechford Station • Distance to Station: 0.7512058706877911 miles

Agent Information: • Address: 167-169 Church Road, Yardley, Birmingham, B25 8UR

Full Description: ** EXTENDED DORMER BUNGALOW ** MAIN ROAD LOCATION ** LARGE REAR GARDEN **<br />This fantastic EXTENDED and DETACHED DORMER BUNGALOW must be viewed to appreciate the size of accommodation on offer!<br />This FIVE BEDROOM property is situated in a very popular location and is close to all local amenities and transport links. The property is accessed via the main road and small access drive leading to the front garden and DRIVEWAY providing ample parking for multiple vehicles and leading to the entrance door with accommodation comprising of:- enclosed porch, hallway, extended lounge, rear reception room, family kitchen, conservatory, THREE BEDROOMS, family bathroom and GENEROUS REAR GARDEN on the ground floor with TWO ADDITIONAL BEDROOMS and bathroom on the first floor. <br />The property benefits from central heating and double glazing where specified.<br />CALL OUR YARDLEY OFFICE ON 0121 783-3422 FOR A VIEWING!<br /><br />EPC Rating D<br /><br /><b>Approach</b> - The property is accessed from the main road via a small access driveway and leading to:-<br /><br /><b>Driveway</b> - A block paved driveway providing parking for multiple vehicles with timber and brick wall surround and leading to the entrance door.<br /><br /><b>Enclosed Porch</b> - Leading to an additional entrance door into the hallway.<br /><br /><b>Entrance Hallway</b> - Staircase to the first floor accommodation. Wood effect flooring. Radiators. Doors giving access to ground floor accommodation:-<br /><br /><b>Extended Lounge</b> - 5.97m x 4.17m (19'7" x 13'8") - Double glazed windows to the front and radiators. Wood effect flooring.<br /><br /><b>Rear Reception Room</b> - 4.45m x 3.30m (14'7" x 10'10") - Radiator. Wood effect flooring. Double glazed windows and sliding door to the rear leading into the conservatory.<br /><br /><b>Kitchen</b> - 4.47m x 4.34m (14'8" x 14'3") - A range of wall and base units with work surfaces over incorporating a stainless steel, sink and drainer unit with mixer up over. Freestanding gas cooker with extractor canopy over. Radiator. Plumbing for the washing machine. Ceiling spotlights. Tiling to the walls and flooring. Double glazed window and French doors to the rear giving access to the garden.<br /><br /><b>Conservatory</b> - 6.86m x 3.86m (22'6" x 12'8") - Double glazed windows to rear and sides with double glazed French doors and sliding doors offering further access to the rear garden. Tiled flooring. Ceiling fan light.<br /><br /><b>Family Bathroom</b> - 2.95m x 2.18m (9'8" x 7'2") - Suite comprises of a kidney shaped, bath unit, pedestal wash basin and low flush WC. Heated towel rail. Tiling to the walls and flooring. Ceiling spotlights. Obscure double glazed window to the side.<br /><br /><b>Bedroom One</b> - 3.96m '0.00m into bay window x 3.68m (13 '0" into - (Currently used as a an additional reception room) Double glazed window to the front and radiator.<br /><br /><b>Bedroom Two</b> - 3.73m at widest point x 2.41m (12'3" at widest poi - Double glazed window to the side and radiator.<br /><br /><b>Bedroom Three</b> - 4.27m x 4.11m (14'0" x 13'6") - Double glazed window to the rear and radiator.<br /><br /><b>First Floor</b> - <br /><br /><b>Landing</b> - Double glazed skylight and doors giving access to first floor accommodation:-<br /><br /><b>Bedroom Four</b> - 7.01m maximum x 3.56m (23'0" maximum x 11'8") - Skylight to the front and radiator. Storage cupboard and additional storage areas.<br /><br /><b>Bedroom Five</b> - 4.57m x 4.17m (15'0" x 13'8") - Double glazed window to the rear and radiator. Storage cupboards and alcove.<br /><br /><b>Bathroom</b> - Suite comprises of a panelled bath unit with a pedestal wash basin and low flush WC. Double glazed skylight. Part tiling to the walls. Radiator.<br /><br /><b>Outside</b> - <br /><br /><b>Family Rear Garden</b> - Timber fence perimeter with a side gate giving access to/from the front of the property. The rear garden is mainly laid to lawn with a feature patio area and steps leading to the mature garden with border trees and shrubbery. Timber storage shed.<br /><br />

Features & amenities

Features & finishes
Detached Dormer Bungalow
Five Bedrooms
Extended Family Residence
Extended Kitchen
Two Reception Rooms
Driveway
Ground Floor &amp
First floor Bathrooms
Conservatory
Generous Mature Rear Garden
Energy Performance Certificate D

Location

If the interactive map is unavailable, open the supplied location in maps.

Open location in maps

The pin uses coordinates supplied with this listing. Confirm the exact location with the listing contact.

Listing information

Original source
www.rightmove.co.uk
Added to Mirror

Added and updated dates describe the Mirror record. Source publication and verification dates are shown separately when known; none establishes time on market. Confirm current price and availability with the listing contact.

View original listing

Similar homes nearby

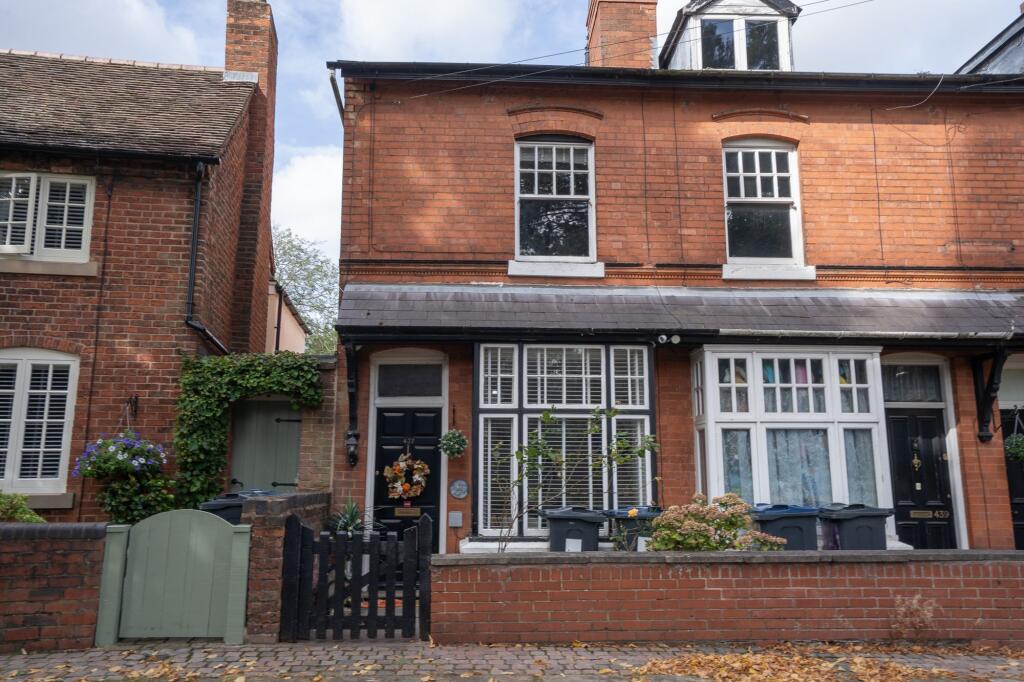
Church Road, Yardley, B33
For Sale
£209,950
Church Road, Yardley, B33
2 bd 1 ba End of Terrace
Yardley
Listed by Partridge Homes, Birmingham
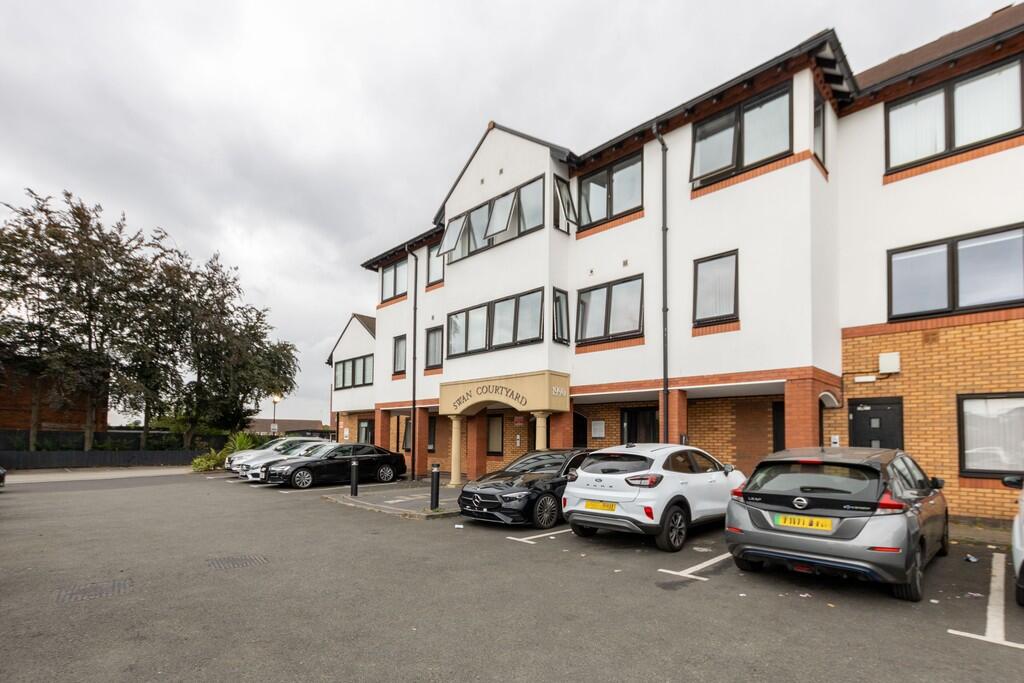
Swan Courtyard, Charles Edward Road, Yardley, B26
For Rent
£1,050/mo
Swan Courtyard, Charles Edward Road, Yardley, B26
2 bd 1 ba Flat
Yardley
Listed by Martin & Co, Birmingham City
Moat Lane, Yardley, Birmingham
For Sale
£100,000
Moat Lane, Yardley, Birmingham
1 bd 1 ba Flat
Yardley
Listed by Prime Estates, Yardley
Ollerton Road, Yardley, Birmingham
For Sale
£310,000
Ollerton Road, Yardley, Birmingham
3 bd 1 ba Semi-Detached
Yardley
Listed by Melvyn Danes, Sheldon
Barrows Lane, Yardley, Birmingham
For Sale
£320,000
Barrows Lane, Yardley, Birmingham
3 bd 1 ba Semi-Detached
Yardley
Listed by Prime Estates, Yardley
Church Road, Yardley, B25
For Sale
£185,000
Church Road, Yardley, B25
2 bd 1 ba Terraced
Yardley
Listed by Partridge Homes, Birmingham
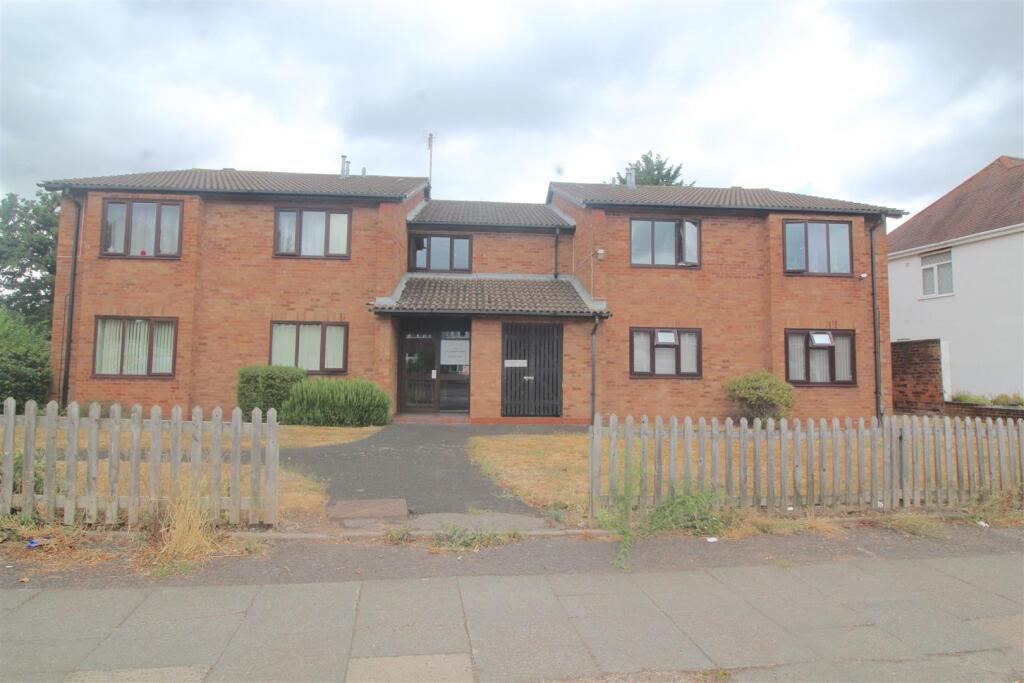
Berkeley Road, Yardley, Birmingham
For Sale
£220,000
Berkeley Road, Yardley, Birmingham
2 bd 2 ba End of Terrace
Yardley
Listed by Melvyn Danes, Sheldon
Yardley Road, Yardley, Birmingham
For Rent
£1,250/mo
Yardley Road, Yardley, Birmingham
3 bd 1 ba Terraced
Yardley
Listed by Genie Homes, Birmingham
£520,000
5 beds · 2 baths
Log in Sign up