Property Details:
• Type: N/A
• Bedrooms: 3
• Bathrooms: 0
Description:
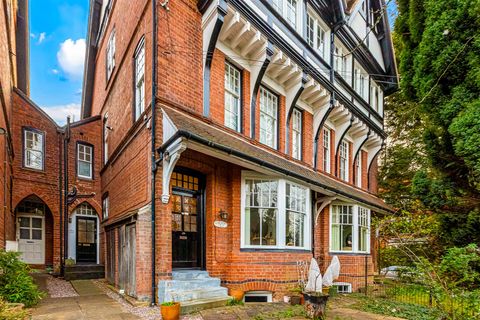
A beautifully presented three double bedroom duplex Victorian Conversion set back from the road in the heart of stoneygate.<br><br>This spacious apartment offers great entertaining space and briefly comprises a porch, entrance hall, bay fronted reception room with fireplace and high ceilings, kitchen-diner, two double bedrooms one with ensuite shower room, and further bathroom on the ground floor with the third bedroom located in the basement.<br><br>There is a charming private courtyard garden and the added benefit of a detached double garage located at the rear of the property.<br><br>Walking distance from Allandale Road with its boutique shops, restaurants and coffee shops and close to Leicester City Centre and Train Station.<br><br><strong>Porch</strong><br><br>Front door, tiled floor, door into<br><br><strong>Entrance Hall</em> (3.47 x 3.36 (11'4" x 11'0"))</strong><br><br>Coving, tiled floor, radiator, door to side aspect leading into courtyard garden, door down into bedroom three.<br><br><strong>Lounge</em> (5.62 x 4.53 (18'5" x 14'10"))</strong><br><br>Cast iron fireplace with tiled inset, coving, wooden floor boards, radiator, bay window to front aspect.<br><br><strong>Other Aspect</strong><br><br><strong>Kitchen-Diner</em> (5.08 x 3.66 (16'7" x 12'0"))</strong><br><br>Bespoke fitted kitchen, with granite worktops and matching splashbacks, centre island with stainless steel undermount sink with drainer and mixer tap, 'Bosch' electric induction hob with extractor, integrated 'Bosch' double oven, space for American fridge freezer, plumbing for washing machine and dishwasher, vertical radiator, spot lights, tiled floor, two windows to side aspect.<br><br><strong>Other Aspect</strong><br><br><strong>Inner Hall</strong><br><br>Tiled floor, radiator, built in cupboard, spot lights.<br><br><strong>Bedroom One</em> (3.98 x 3.12 (13'0" x 10'2"))</strong><br><br>Coving, radiator, window to rear aspect.<br><br><strong>En-Suite Shower Room</em> (2.70 x 1.22 (8'10" x 4'0"))</strong><br><br>Pair of wooden doors, step up into; low level W/C, pedestal wash hand basin, shower cubicle with mains shower, coving, tiled walls and floor, window to side aspect<br><br><strong>Bedroom Two</em> (4.53 x 3.93 (14'10" x 12'10"))</strong><br><br>Cast iron fireplace with tiled inset, fitted wardrobe, coving, double height window to rear aspect.<br><br><strong>Other Aspect</strong><br><br><strong>Bathroom</em> (2.54 x 2.32 (8'3" x 7'7"))</strong><br><br>Shower cubicle with mains shower, raised freestanding bath with freestanding mixer tap and shower attachment, low level W/C, pedestal wash hand basin, built in cupboard housing boiler, spot lights, tiled floor, part tiled walls, window to side aspect.<br><br><strong>Bedroom Three</em> (5.89 x 4.80 (19'3" x 15'8"))</strong><br><br>Meter cupboard, walk in cupboard, coving, spot lights, radiator, two double glazed windows to front aspect.<br><br><strong>Outside</strong><br><br>Private Courtyard garden all block paved providing seating area, with flower border with matures shrubs, plants and bushes, water tap, steps raising to door into double garage, gate to rear aspect.<br><br><strong>Double Garage</strong><br><br>Accessed via Alexandra Road.<br><br><strong>Lease</strong><br><br>125 years from 12 August 1996 95 Years Remaining<br>Service Charge £100 Per Month<br>Management Company Linedigit Limited who own the freehold of the property.<br>It's a leasehold flat with an underlying freehold, which would be transferred on completion - the new owners become Directors of Linedigit.<br><br><strong>Free Valuation</strong><br><br>Thinking of selling?