Stony Lane, Bobbingworth, CM5
Property facts
- Property type
- Semi-Detached
- Bedrooms
- 4
- Bathrooms
- 2
- Taxes (as supplied)
- Ask agent
Only details supplied with this listing are shown. Ask the listing contact to confirm measurements, taxes and costs.
About this home
Property Details: • Type: Semi-Detached • Tenure: N/A • Floor Area: N/A
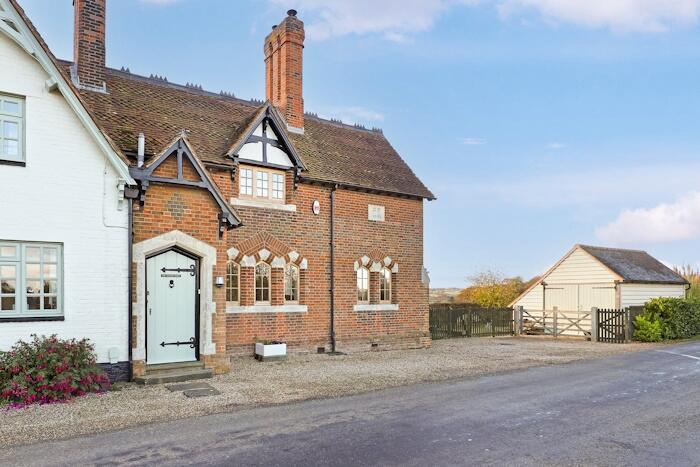
Key Features: • CHARMING CHARACTER HOUSE PART OF A CONVERTED SCHOOL • SNUG • IN A RURAL SETTING WITH FAR REACHING VIEWS • CONSERVATORY • SPACIOUS FARMHOUSE STYLE KITCHEN • BEAUTIFUL GARDENS EXTENDING TO OVER 100 FEET • FOUR GOOD SIZE BEDROOMS • BARN STYLE GARAGE • SITTING ROOM • PARKING TO PRIVATE DRIVE
Location: • Nearest Station: N/A • Distance to Station: N/A
Agent Information: • Address: 204 High Street, Ongar, CM5 9JJ
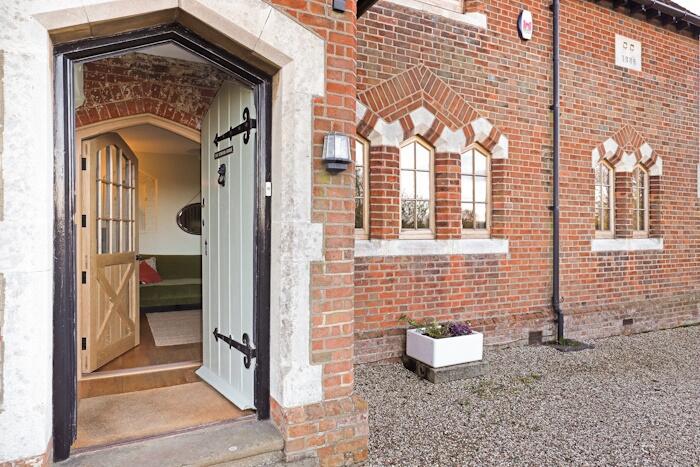
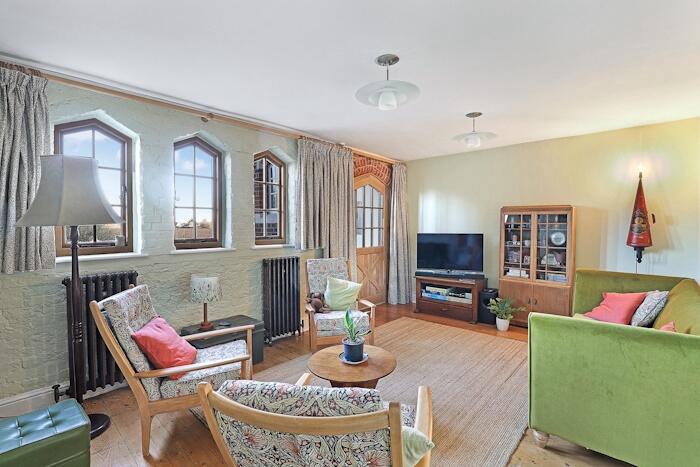
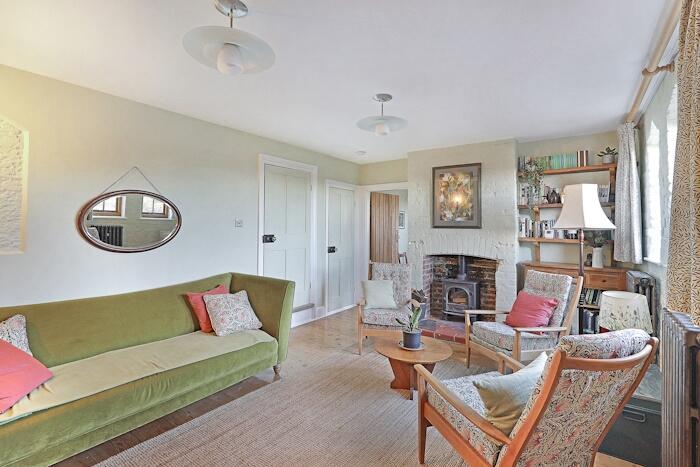
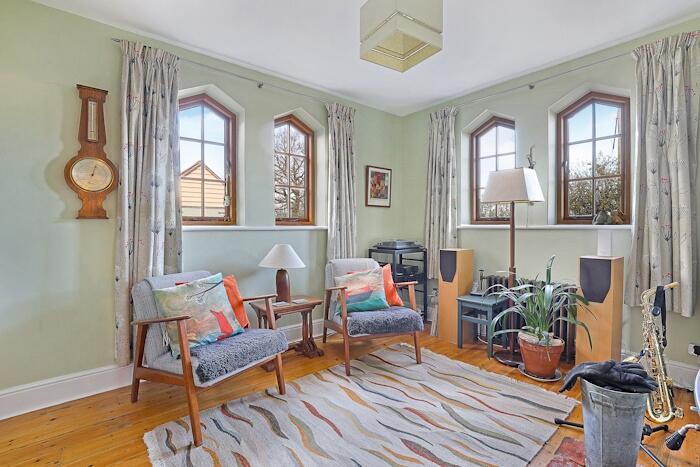
Full Description: An amazing opportunity to acquire this charming character house being part of a converted school built in 1856. It is situated in a delightful rural setting occupying a very generous size plot with far reaching views. Both Ongar and Epping are within a short distance where you will find all local amenities and train links to London from EppingSPACIOUS ENTRANCE PORCH: SITTING ROOM: 5.18m x 3.63m (17' x 11'11")SNUG: 3.61m x 3.05m (11'10" x 10')FARMHOUSE STYLE KITCHEN: 5.59m x 4.14m (18'4" x 13'7")CONSERVATORY: 3.81m x 3.30m (12'6" x 10'10")REAR LOBBY AND CLOAKROOM: BEDROOM 1: 4.42m x 2.18m (14'6" x 7'2")BEDROOM 2: 3.89m x 2.87m (12'9" x 9'5"), REDUCING TO 9'62BEDROOM 3: 3.66m x 3.05m (12' x 10')BEDROOM 4: 3.00m x 2.57m (9'10" x 8'5")BATHROOM: BARN STYLE GARAGE: 5.59m x 4.70m (18'4" x 15'5")
Features & amenities
Location
If the interactive map is unavailable, open the supplied location in maps.
Open location in mapsThe pin uses coordinates supplied with this listing. Confirm the exact location with the listing contact.
Listing information
- Original source
- www.rightmove.co.uk
- Added to Mirror
- Record updated
Added and updated dates describe the Mirror record. Source publication and verification dates are shown separately when known; none establishes time on market. Confirm current price and availability with the listing contact.
View original listing