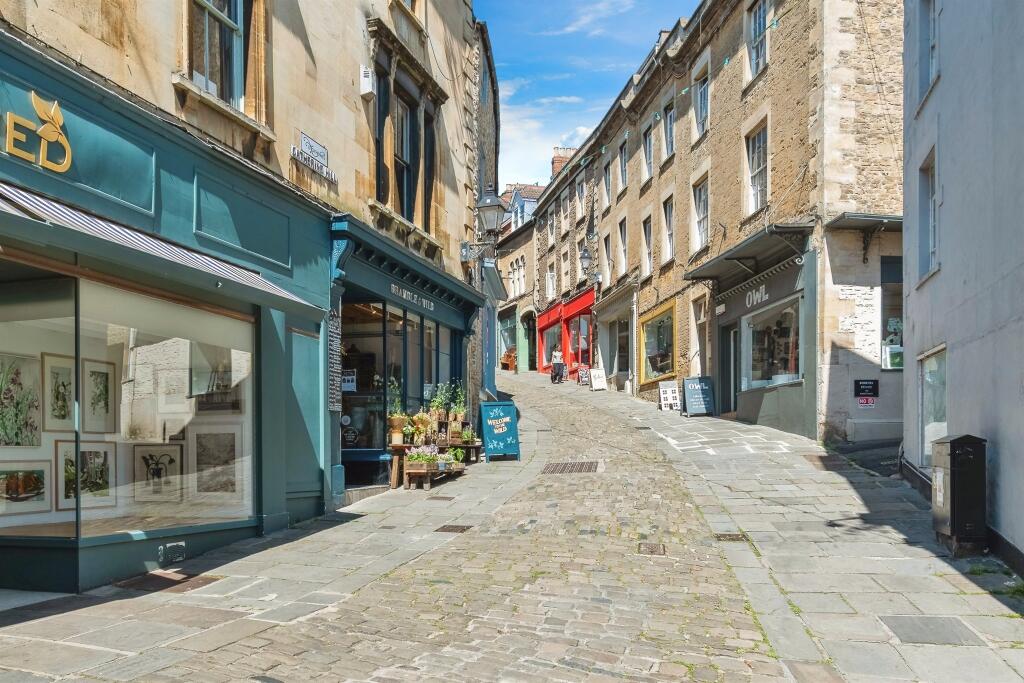
About this home
Property Details: • Type: Apartment • Tenure: LEASEHOLD • Floor Area: N/A
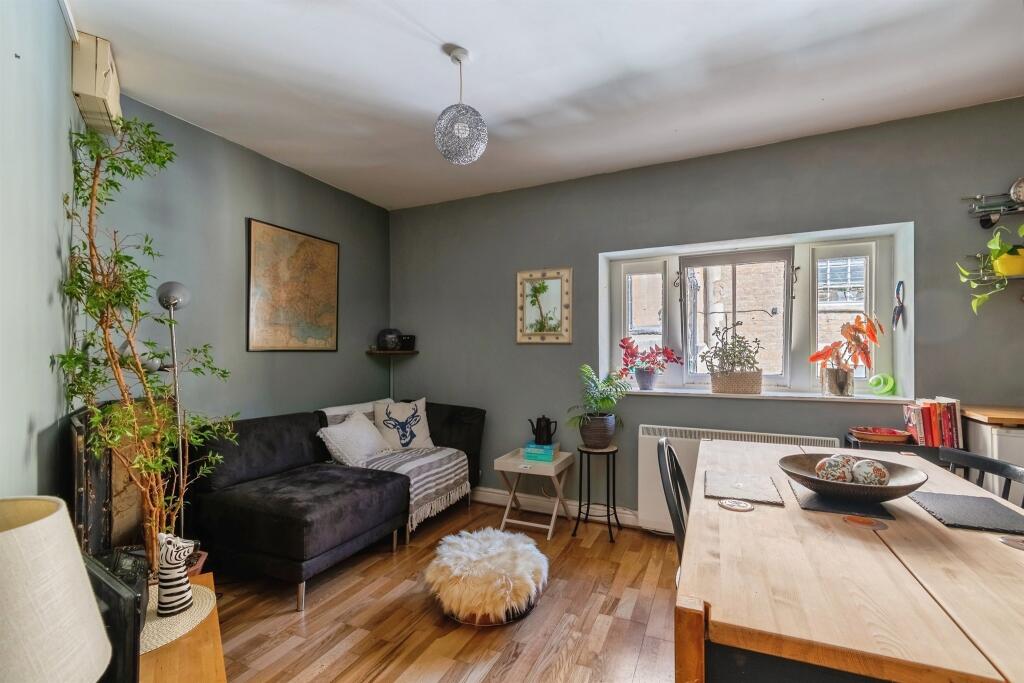
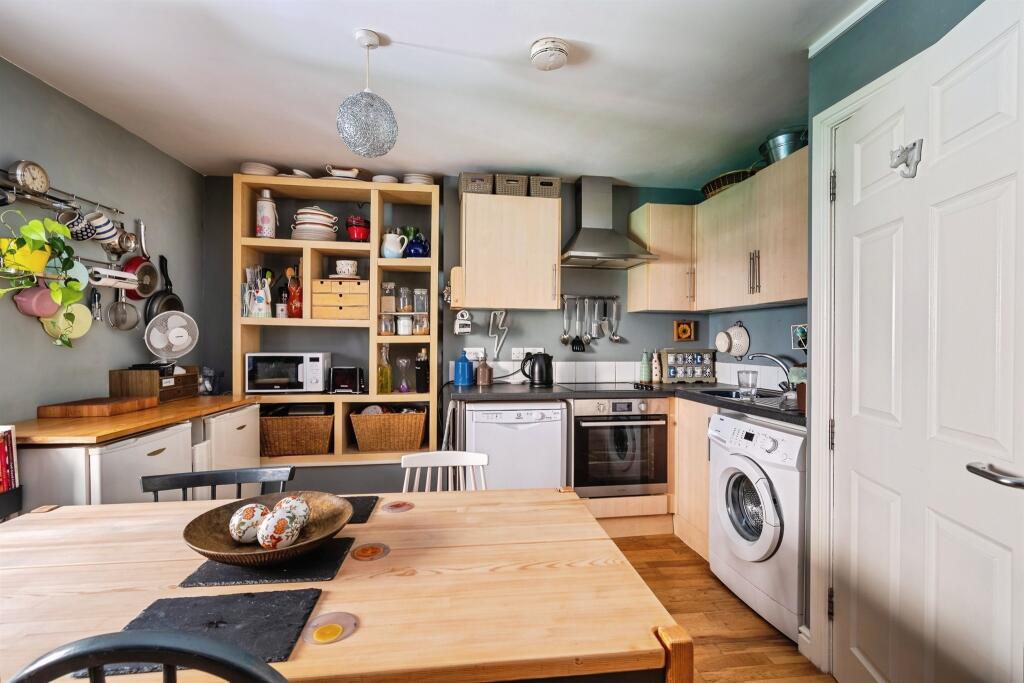
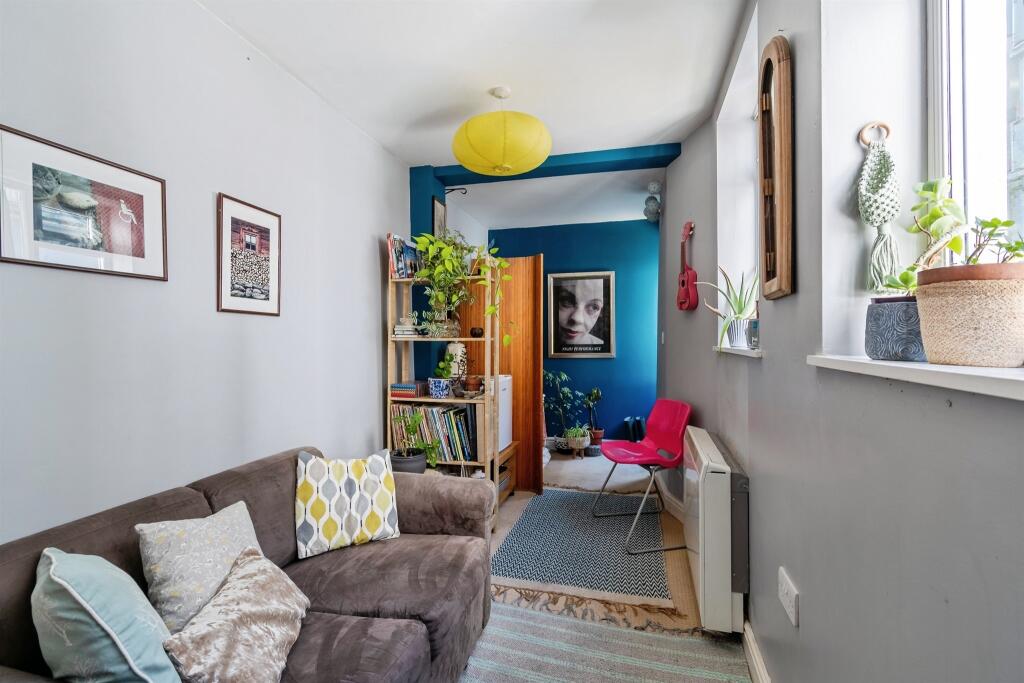
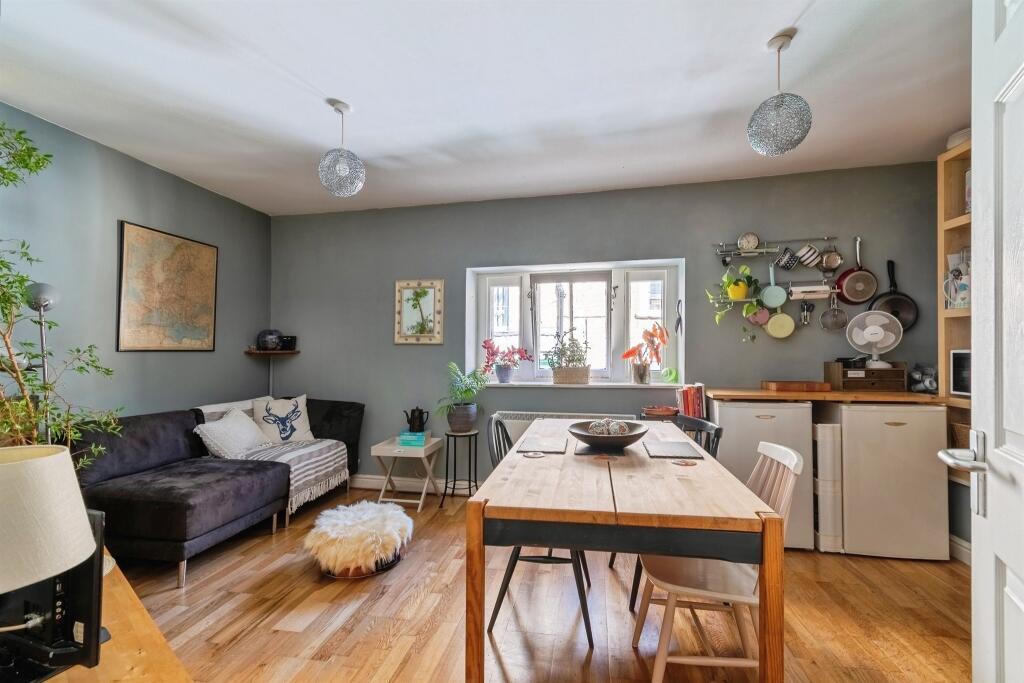
Key Features: • Characterful 1-bedroom flat in central Frome • On a Character Cobbled Street • All Amenities Nearby • Courtyard Garden • Viewing Advised - Lead photo is of Lounge / Kitchen Space • Open Plan Lounge & Kitchen Area • Large Hallway / Seating Area • Versatile additional room (office/guest space)
Location: • Nearest Station: Frome Station • Distance to Station: 0.6004236784674924 miles
Agent Information: • Address: 11 Fore Street, Trowbridge, Wiltshire, BA14 8HA
Full Description: <br /><b>SUMMARY</b><br />Charming 1-bed flat on a cobbled street in Frome with open-plan lounge/kitchen, bathroom with shower over bath, and versatile extra room for office or guest space leading to private rear courtyard. Ideal home or investment in a sought-after location.<br /><br /><br /><b>DESCRIPTION</b><br />Charming 1-Bedroom Flat with Versatile Extra Space & Courtyard - Frome<br /><br />Tucked away on a picturesque cobbled street in the heart of Frome, this delightful one-bedroom flat offers character, flexibility, and modern living.<br /><br />The property features an inviting open-plan lounge and kitchen, creating a bright and sociable living space. A well-proportioned double bedroom is complemented by an additional room, ideal as a home office, studio, or occasional guest bedroom, with direct access to the private rear courtyard - perfect for relaxing or entertaining outdoors.<br /><br />The bathroom is fitted with a shower over bath, providing convenience for both quick mornings and leisurely evenings.<br /><br />With its charming setting, versatile layout, and private outdoor space, this flat makes an ideal first home, downsize, or investment opportunity in one of Frome's most sought-after locations.<br /><br /><b>Agents Note</b><br />This property has an offer accepted subject to contract but is still currently available to view.<br /><br /><b>Entrance</b> <br />Door at ground level. Stairs up to entrance door.<br /><br /><b>Hall</b> <br />With stairs form ground floor. Doors to Lounge, Bedrooms & Bathroom.<br /><br /><b>Open Place Lounge / Kitchen</b> 16' 8" max x 10' 7" max ( 5.08m max x 3.23m max )<br />Window to front aspect. Storage heater. Range of wall, base & drawer units with work surface over and partly tiled walls. Inset snk and drainer unit. Built in electric oven and inset hob. Space for further appliances. Area for table & chairs. Further space for Lounge furniture.<br /><br /><b>Bedroom One</b> 16' 3" max x 6' 1" max ( 4.95m max x 1.85m max )<br />Window. Storage heater.<br /><br /><b>Bedroom Two</b> 11' 2" max x 9' 9" max ( 3.40m max x 2.97m max )<br />Two windows. Door to courtyard. Storage heater.<br /><br /><b>Bathroom</b> <br />Suite comprising bath with shower over, wash hand basin and low level wc. Airing cupboard. Electric heater. Splashback tiling.<br /><br /><b>Outside</b> <br />To the rear, there is a shed and steps down to a courtyard.<br /><br /><br />We currently hold lease details as displayed above, should you require further information please contact the branch. Please note additional fees could be incurred for items such as leasehold packs.<br /><br /><br /><br />1. MONEY LAUNDERING REGULATIONS - Intending purchasers will be asked to produce identification documentation at a later stage and we would ask for your co-operation in order that there will be no delay in agreeing the sale. <br />2: These particulars do not constitute part or all of an offer or contract. <br />3: The measurements indicated are supplied for guidance only and as such must be considered incorrect. <br />4: Potential buyers are advised to recheck the measurements before committing to any expense. <br />5: Connells has not tested any apparatus, equipment, fixtures, fittings or services and it is the buyers interests to check the working condition of any appliances. <br />6: Connells has not sought to verify the legal title of the property and the buyers must obtain verification from their solicitor.