Stornoway Road, Birmingham
About this home
Property Details: • Type: Flat • Tenure: LEASEHOLD • Floor Area: N/A
Key Features: • Two bedrooms • Lounge/diner • Fitted kitchen • Bathroom • No upward chain • Secure entrance with intercom • Access to communal garden • Gas central heating • Double glazing • EPC rating C
Location: • Nearest Station: Water Orton Station • Distance to Station: 1.6624410931525868 miles
Agent Information: • Address: 2 York Road, Erdington, Birmingham, B23 6TE
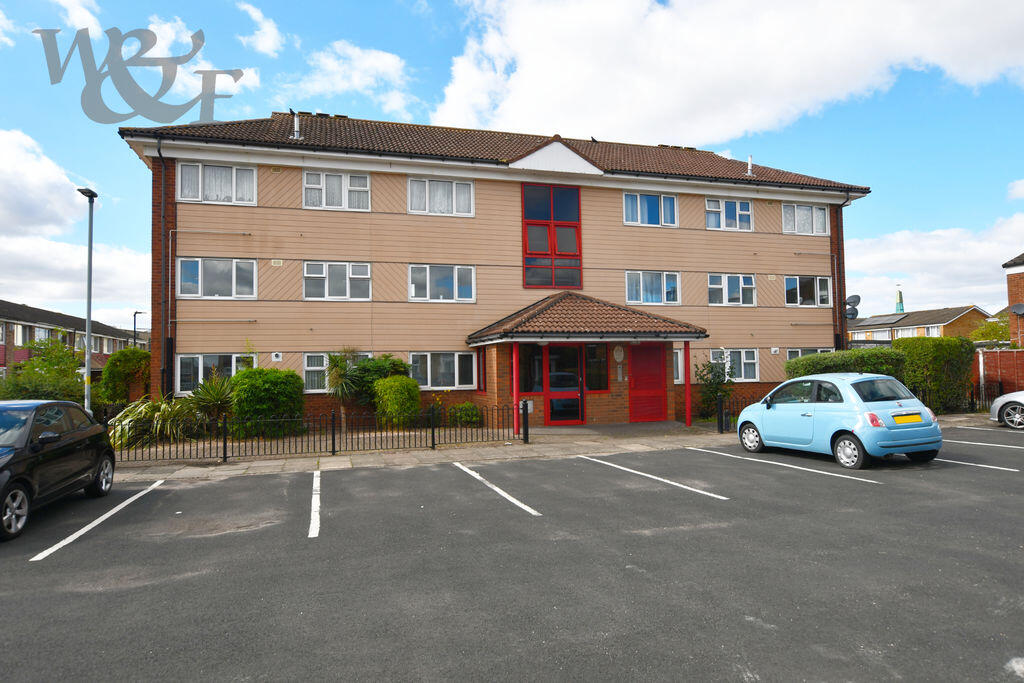
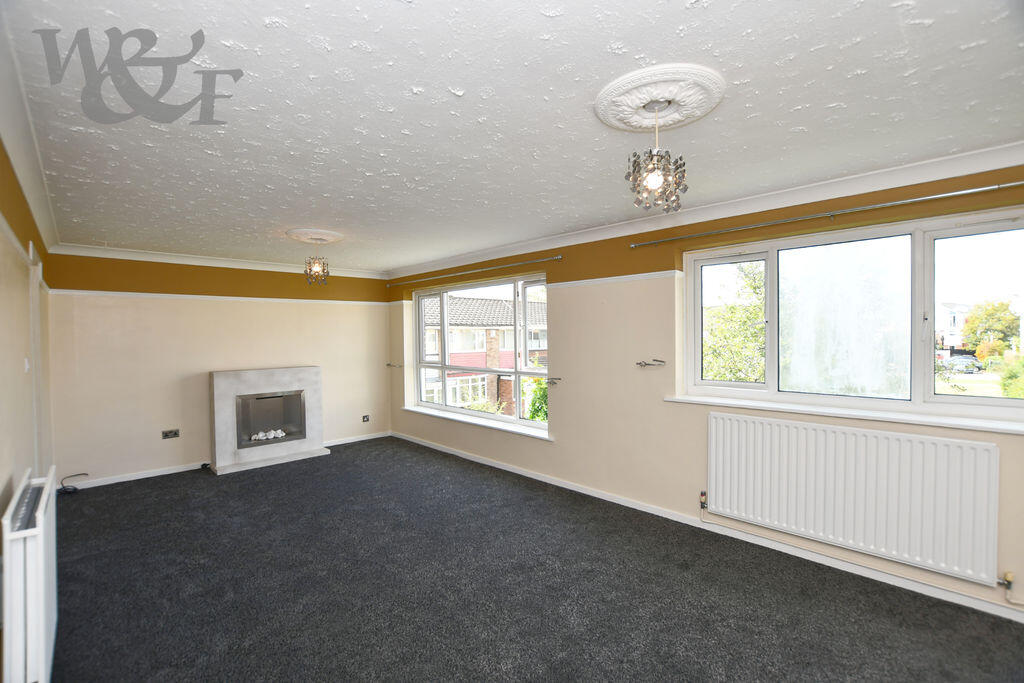
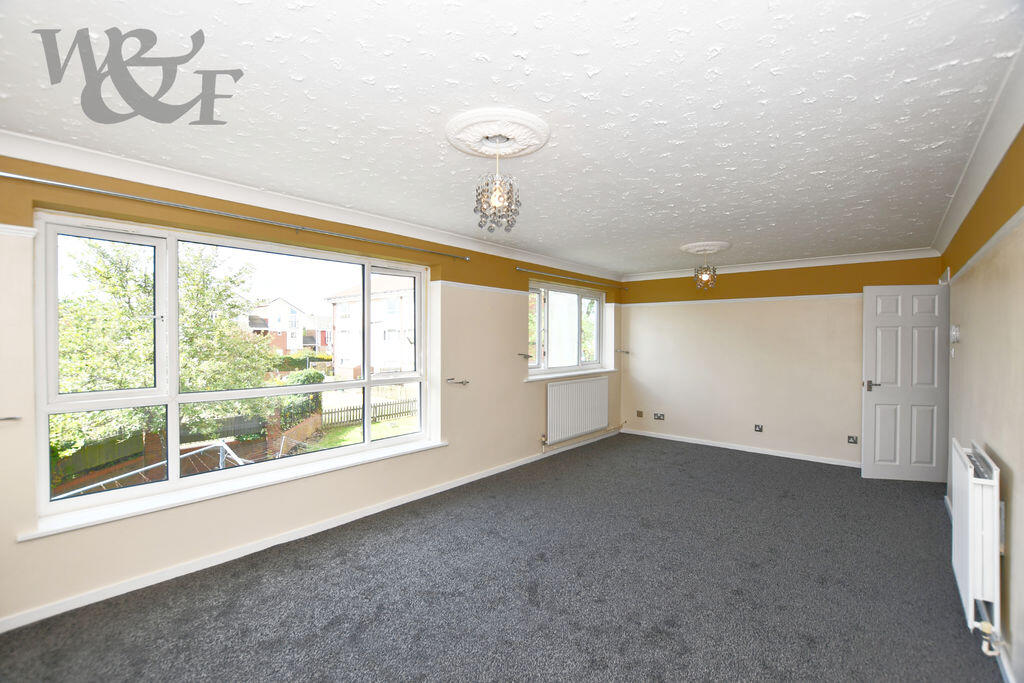
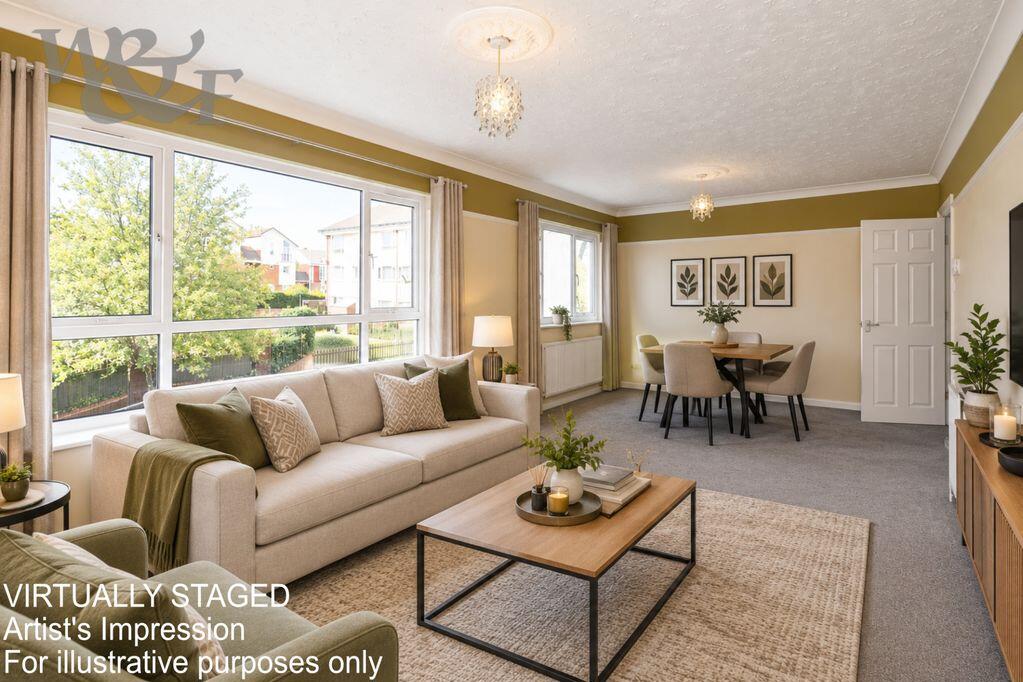
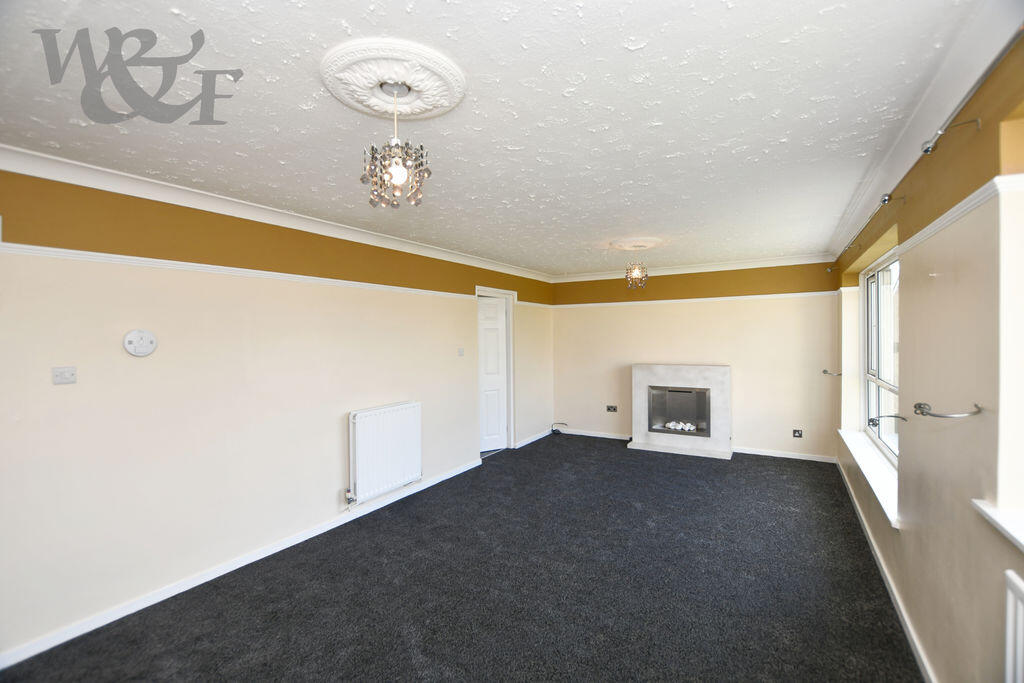
Full Description: A recently improved two bedroom apartment with no upward chain, situated in a tucked away position on Stornoway Road with the benefit of a lease extension upon completion. The accommodation comprises an entrance hallway, lounge/diner, fitted kitchen, two double bedrooms and bathroom. Additional features and benefits include new windows and communal carpeting due to be installed, communal garden, gas central heating and double glazing. Situated within an established residential development with convenient access to local amenities, schools and public transport links. Pegasus Primary School is approximately 190m/0.1 miles, Lift Greenwood approximately 750m/0.5 miles and Castle Vale Meadows around 950m/0.6 miles. Local shops and bus services are also available within the surrounding area. Service Charge: £650.4 P/yr, reviewed annually. Ground Rent: £0/a peppercorn P/yr. Council Tax Band: A. Tenure: Leasehold. The current lease will be extended upon completion, providing approximately 165 years remaining. <br /> <br />Descriptions, floor plans, measurements and photographs of the property are subjective and are used in good faith as an opinion and NOT as a statement of fact. Please make further specific enquiries to ensure that our descriptions, floor plans, measurements and photographs are likely to match any expectations you may have of the property. We have not tested any services, systems or appliances at this property. We strongly recommend that all the information we provide be verified by you on inspection and by your surveyor and conveyancer. Measurements supplied are for general guidance only and as such should be considered as incorrect. Tenure must be confirmed via solicitors. ALL IMAGES ARE PROPERTY OF WALLER & FARNWORTH LTD.