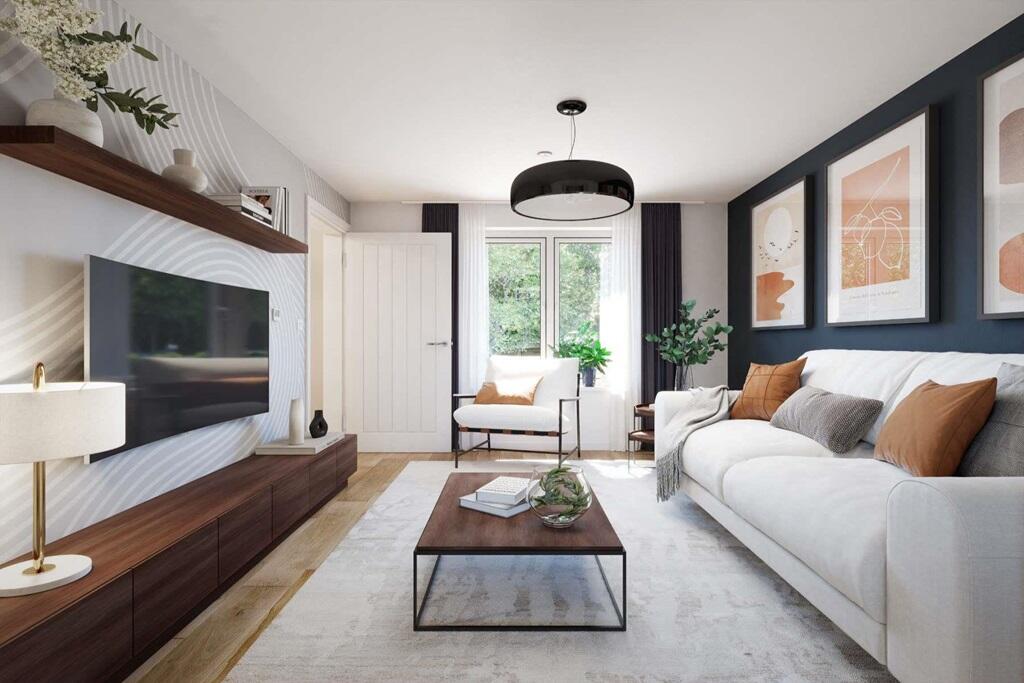
About this home
Property Details: • Type: Detached • Tenure: N/A • Floor Area: N/A
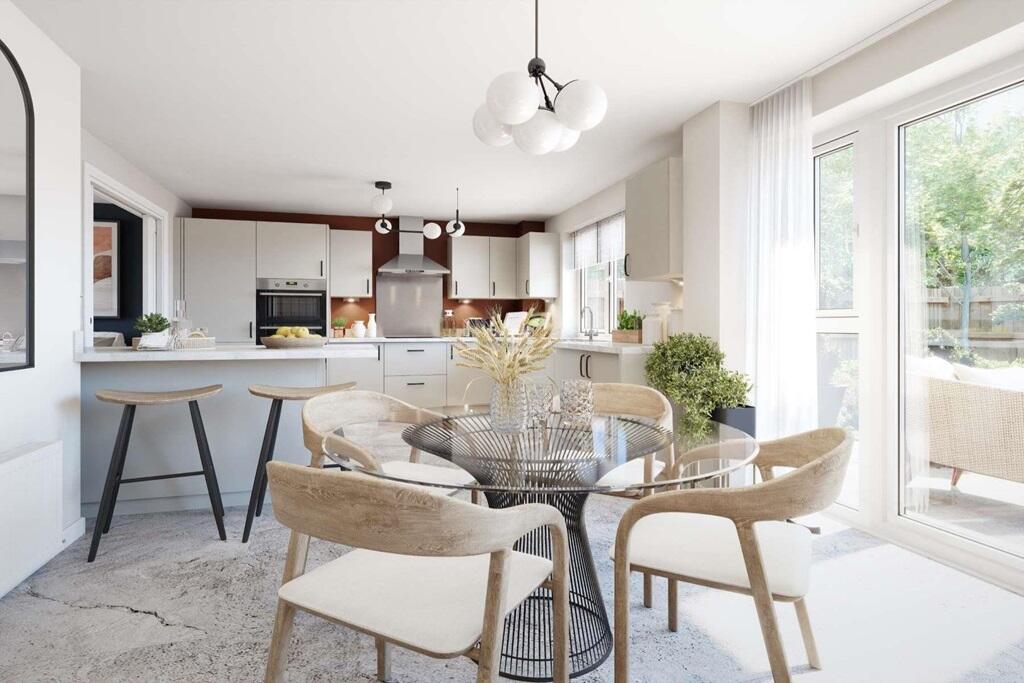
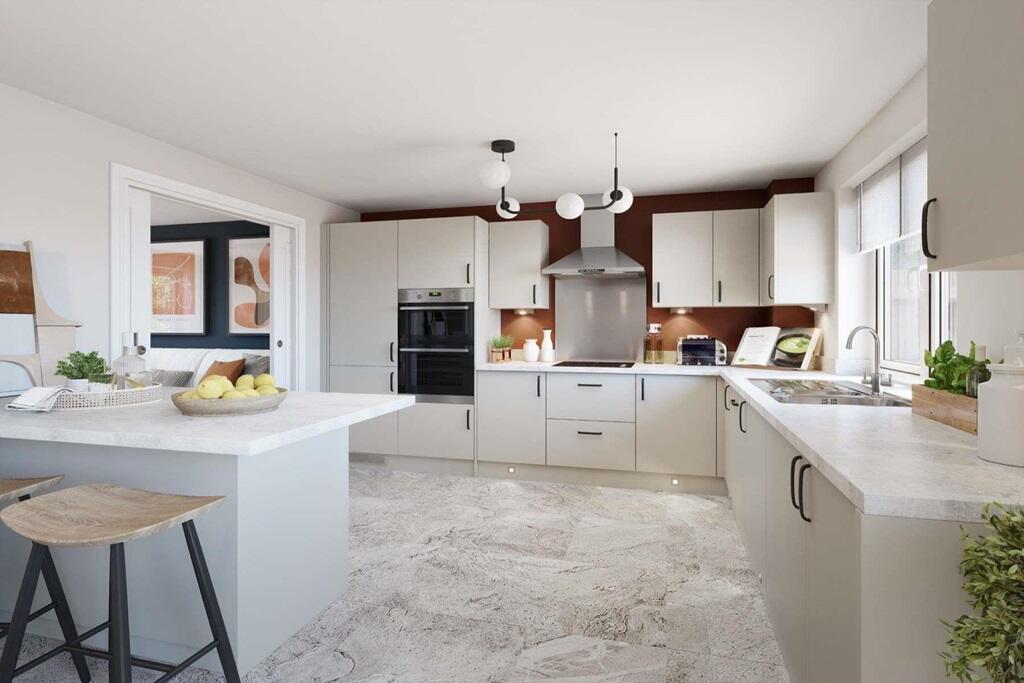
Key Features: • Fully integrated kitchen • Open plan kitchen/diner/family area • 3 double bedrooms with ample storage space • En suite shower room to main bedroom • Close to open green space • Versatile layout to suit a couple or family life • 10 year NHBC warranty • Energy efficient homes • Reserve early and personalise • Ready to move into Spring 2025
Location: • Nearest Station: N/A • Distance to Station: N/A
Agent Information: • Address: Stortford Fields, 1 Baldwin Way, Stortford Fields, Bishops Stortford, Hertfordshire, CM23 2JN
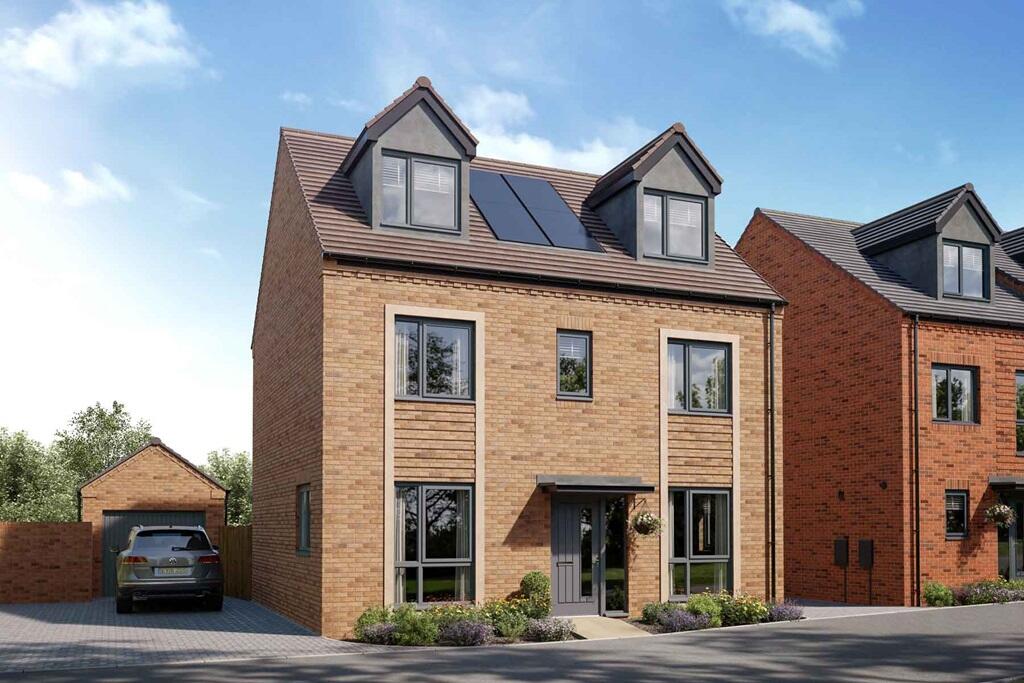
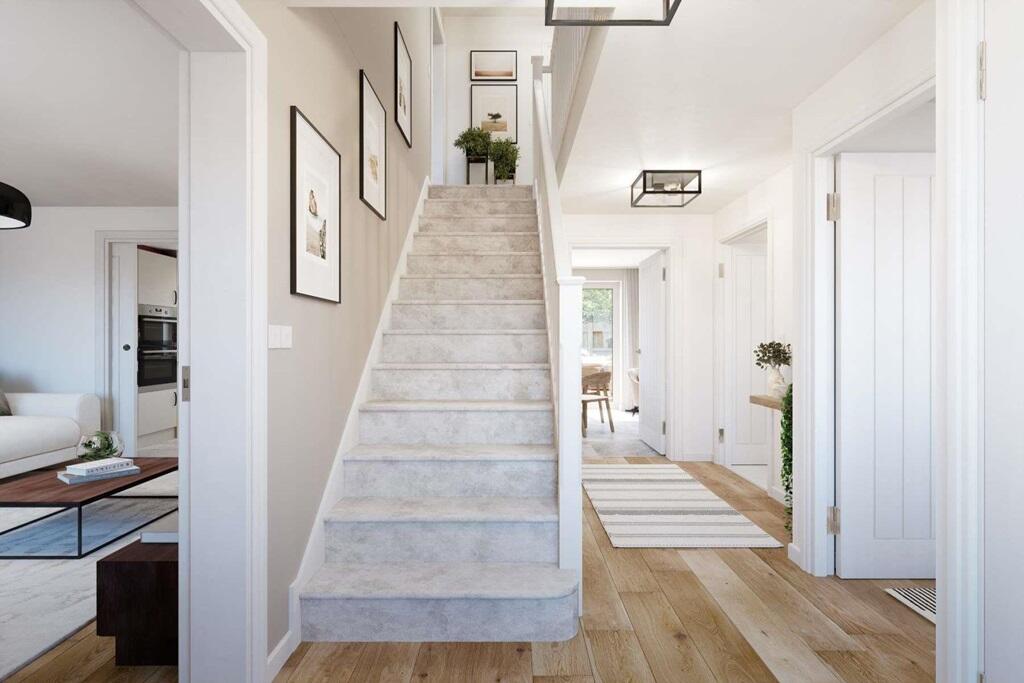
Full Description: Plot 24 | The Aireton | Stortford Fields This five bedroom home has plenty of space spread across three floors. The large hallway leads you to the separate study on one side of the home, and the living room on the other side, making it easy to keep your work in one place. The spacious kitchen/diner/family area of the back of the home is great for socialising with friends and family, and with double doors to the garden from the dining area, it allows you to let the sunshine into the home.The first floor has a double bedroom and two single bedrooms, one of which could be ideal for an extra study or a nursery. The top floor has an additional double bedroom and a single bedroom, both having access to a shower room.Tenure: FreeholdEstate management fee: £344.88Council Tax Band: TBC - Council Tax Band will be confirmed by the local authority on completion of the propertyRoom DimensionsGround FloorFamily Dining Area - 4.67m x 3.17m, 15'4" x 10'5"Kitchen - 3.51m x 3.21m, 11'6" x 10'6"Living Room - 3.80m x 3.14m, 12'6" x 10'4"Study - 2.46m x 1.90m, 8'1" x 6'3"First FloorBedroom 1 - 5.36m x 3.14m, 17'7" x 10'4"Bedroom 3 - 3.93m x 2.32m, 12'11" x 7'8"Bedroom 5 - 3.41m x 2.28m, 11'2" x 7'6"Second FloorBedroom 2 - 4.48m x 3.15m, 14'9" x 10'5"Bedroom 4 - 3.44m x 2.14m, 11'3" x 7'0"