For Rent
Price on request
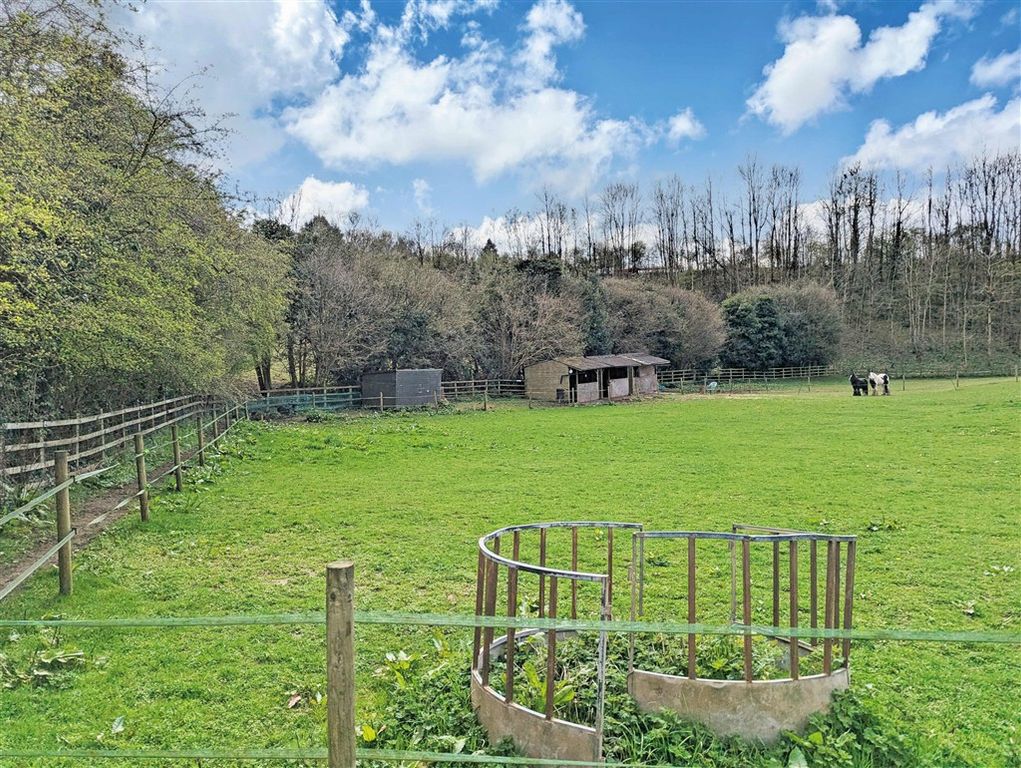
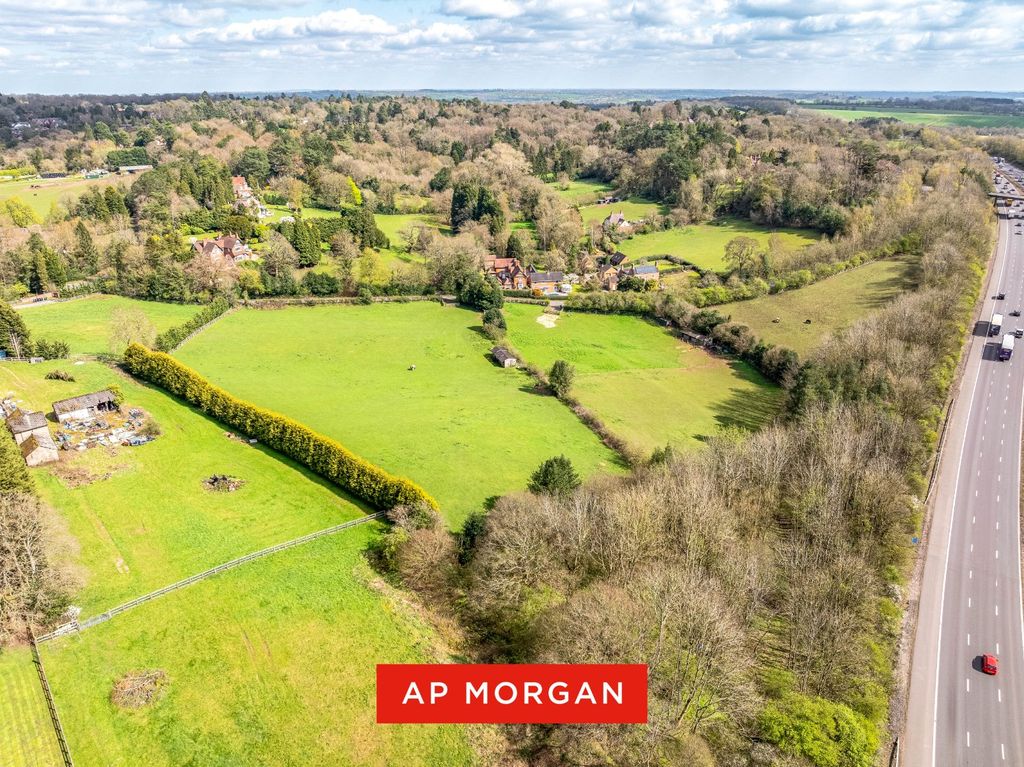
Land for saleLand At Pumphouse Lane, Blackwell, Bromsgrove, Worcestershire B60
Studio
Bromsgrove
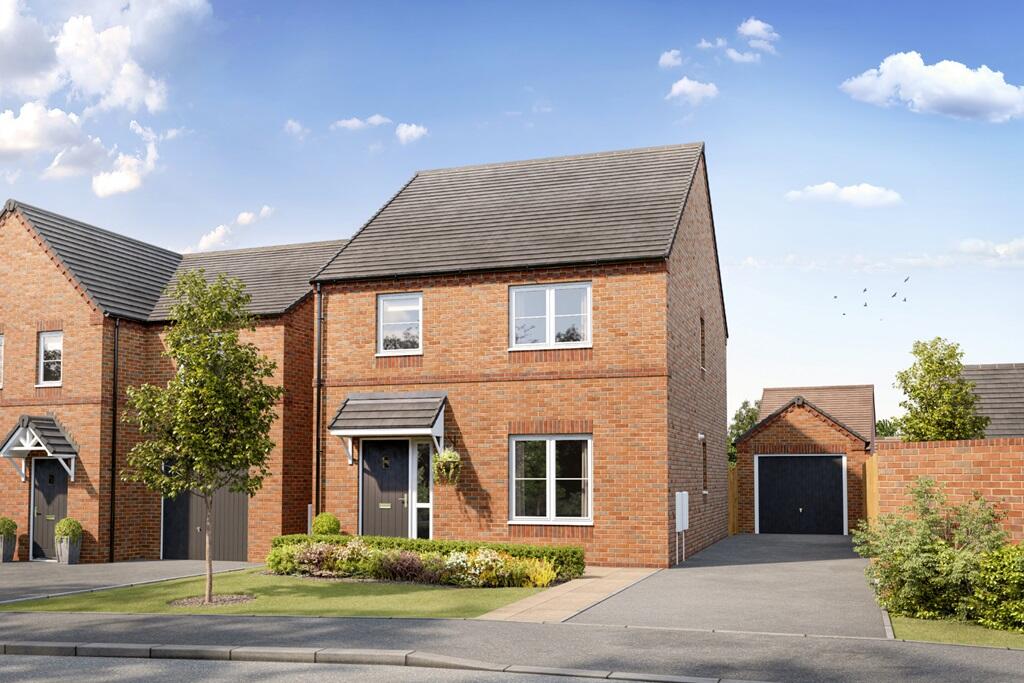


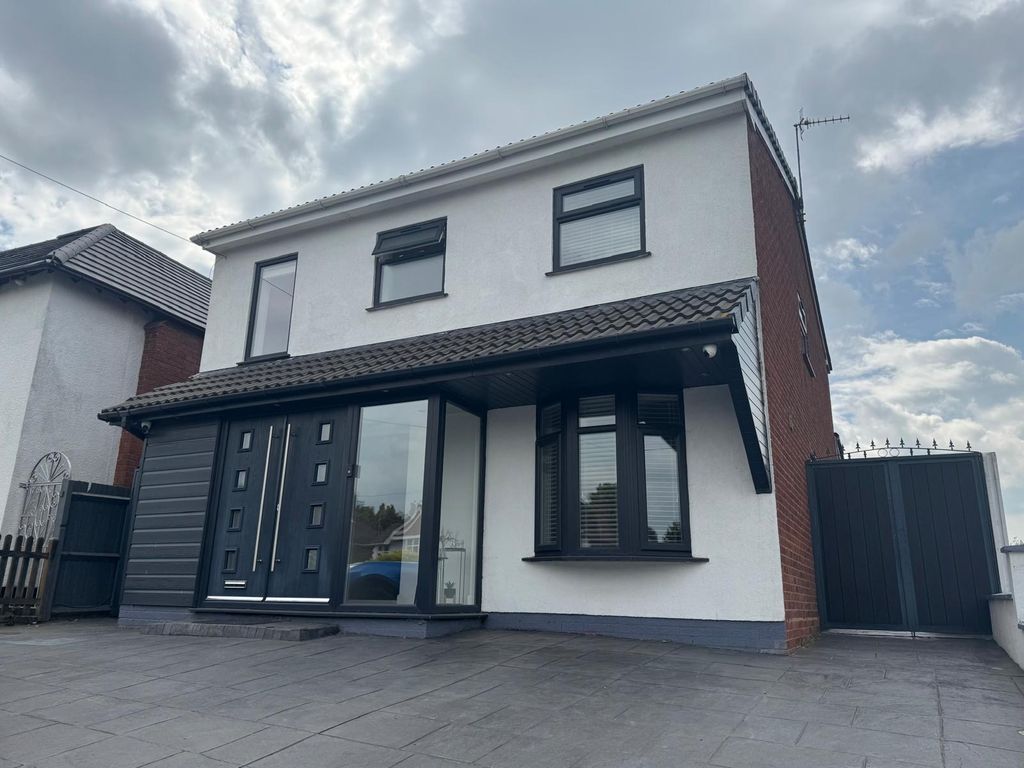
Property Details: • Type: Detached • Tenure: Ask developer • Floor Area: N/A
Key Features: • Modern open-plan living • Fully fitted kitchen with integrated appliances • Handy utility off the kitchen • Private en-suite to main bedroom • Energy efficient home • Driveway parking for three cars with single detached garage • 2 year Taylor Wimpey warranty • 10 year NHBC warranty
Location: • Nearest Station: N/A • Distance to Station: N/A
Agent Information: • Address: Stourbridge Road, Bromsgrove, B61
Full Description: Plot 67 | The Ayleford | Sanders View at Perryfields Stepping into the Ayleford, the hallway leads to a living room ideal for relaxing and chilling out with the family after a busy day. The kitchen diner spans the width of the property, and is the perfect space to entertain and have family meal times with a breakfast bar and space for a 6 seater dining table. A utility, under stair storage and W/C complete the ground floor.Upstairs, there are two double bedrooms one with enuite shower room, and a further two single bedrooms ideal for children or as a study and dressing room. The main bathroom completes the first floor. Tenure: FreeholdEstate management fee: £265.44Council Tax Band: TBC - Council Tax Band will be confirmed by the local authority on completion of the propertyRoom DimensionsGround FloorLounge - 3.42m × 4.84m, 11' 3" × 15' 11"Kitchen Dining - 3.78m × 5.74m, 12' 5" × 18' 10"First FloorBedroom 1 - 3.29m × 3.25m, 10' 10" × 10' 8"Bedroom 2 - 3.16m × 3.3m, 10' 4" × 10' 10"Bedroom 3 - 2.15m × 2.40m, 7' 11" × 7' 1"