For Rent
Price on request
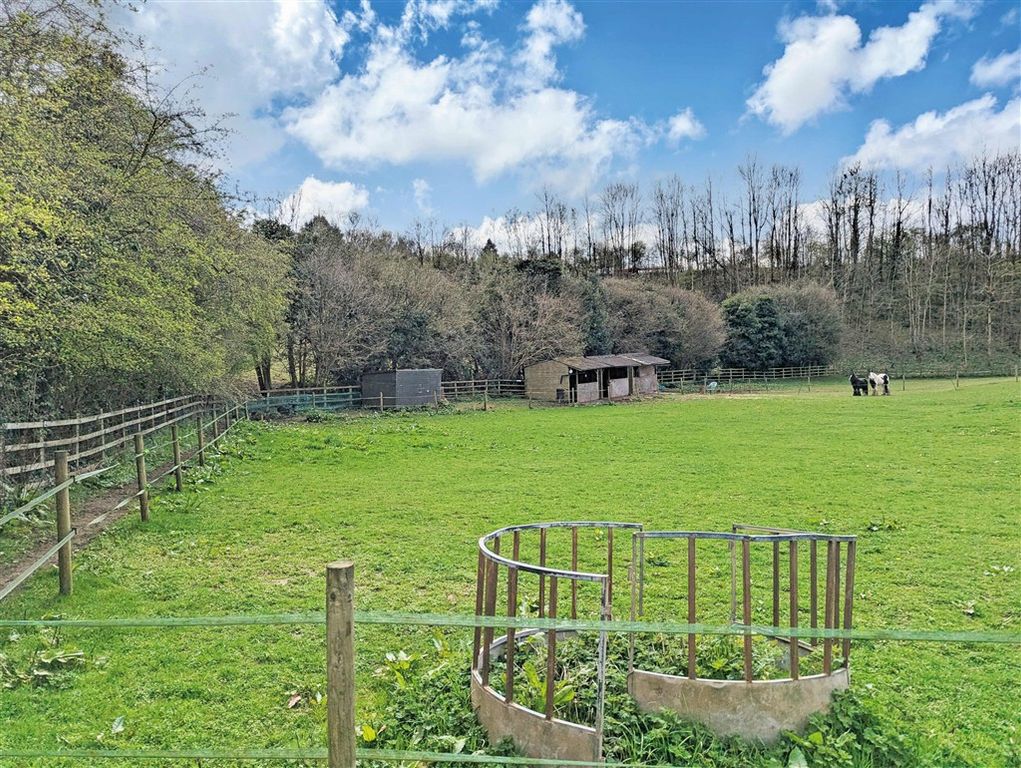
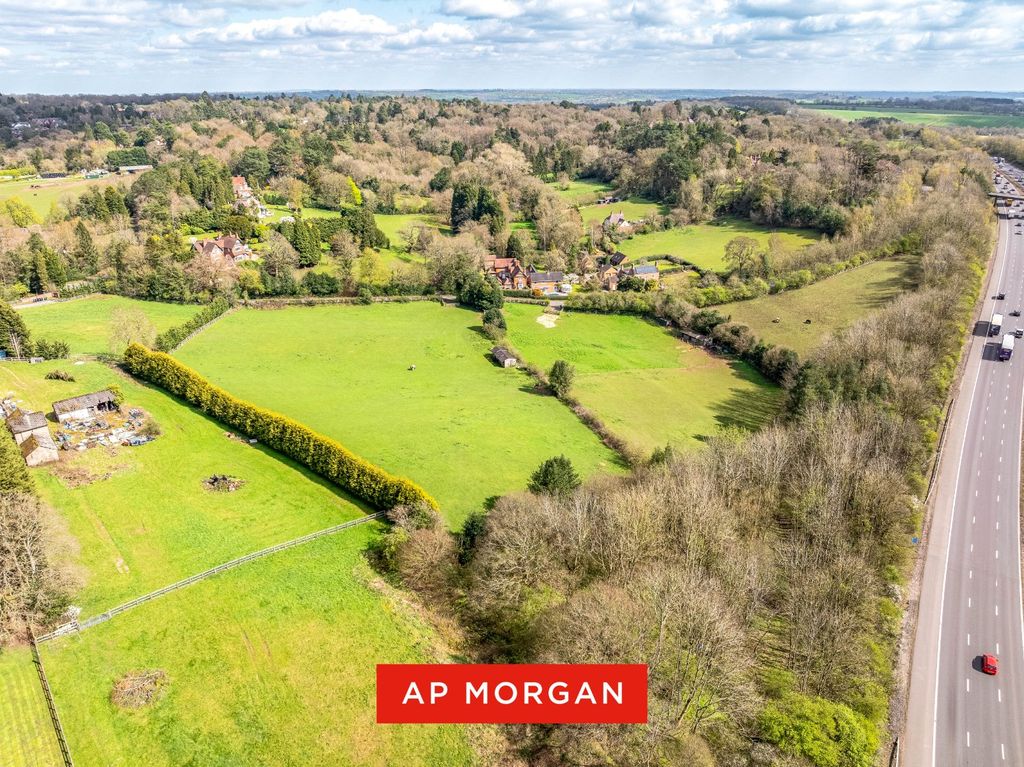
Land for saleLand At Pumphouse Lane, Blackwell, Bromsgrove, Worcestershire B60
Studio
Bromsgrove
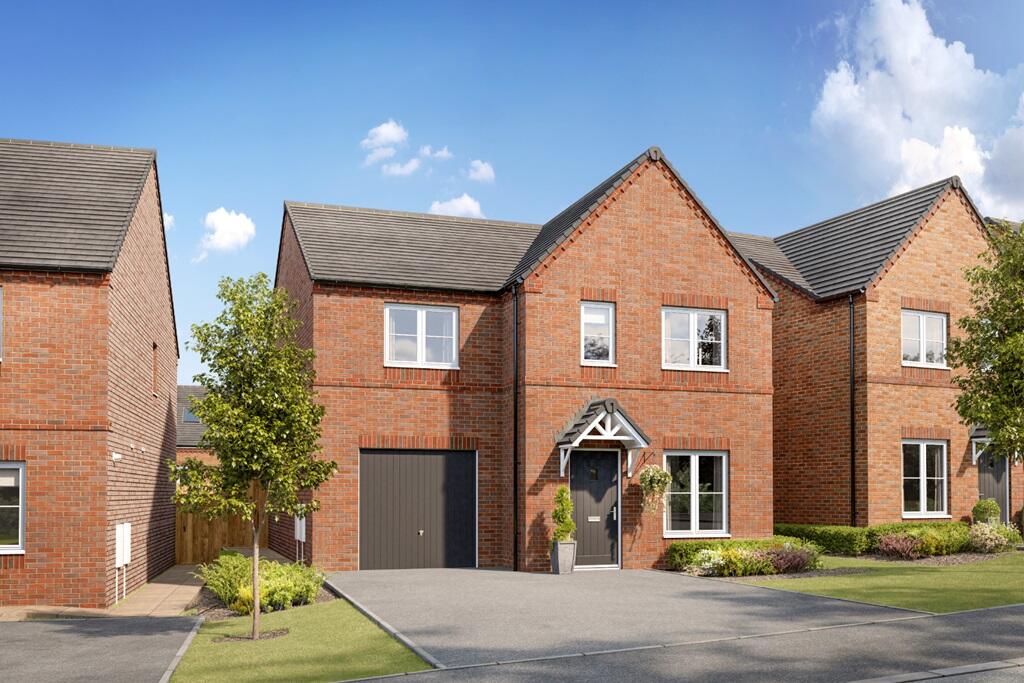
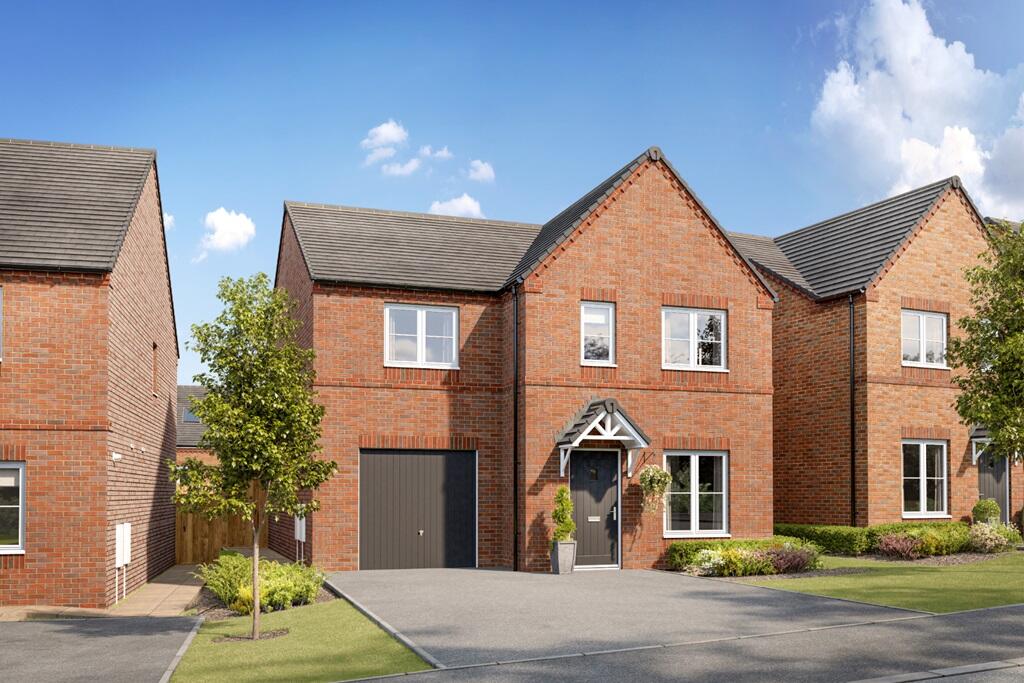
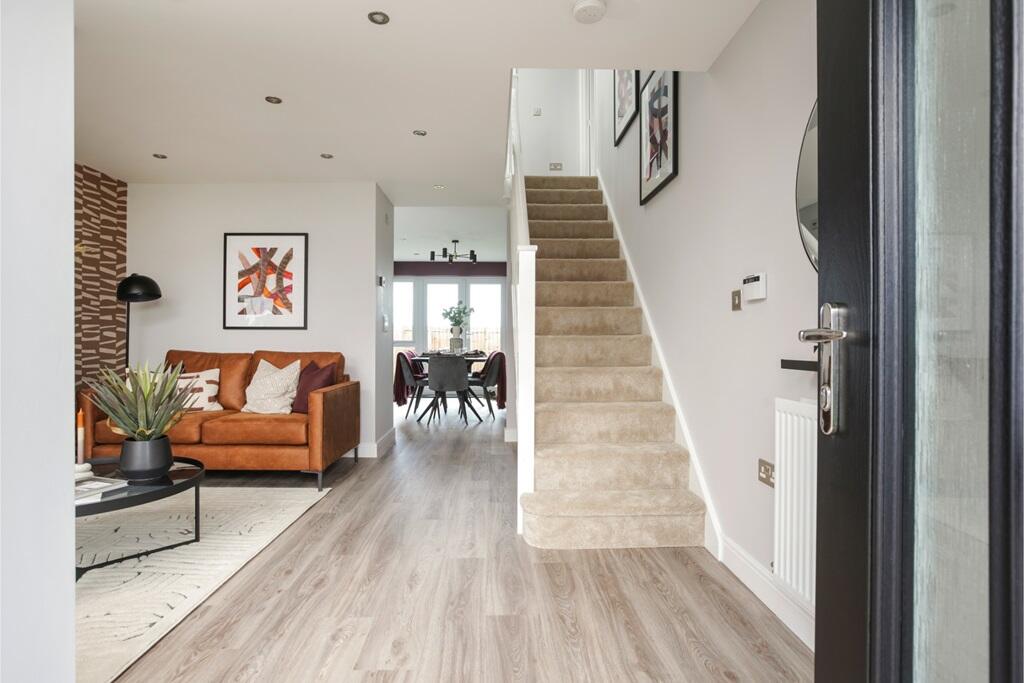
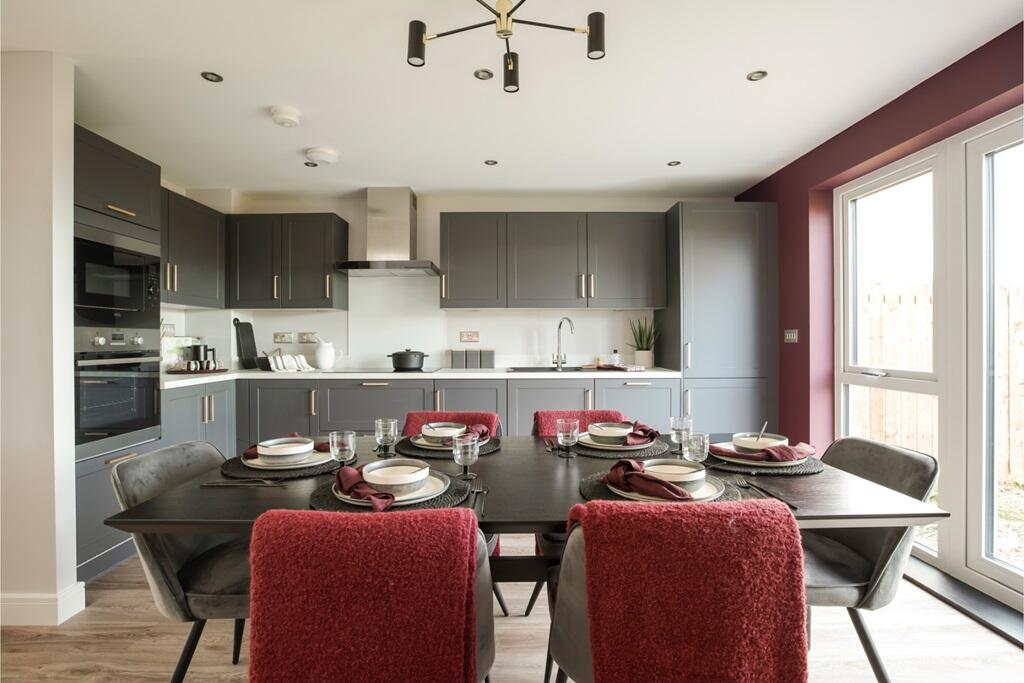
Property Details: • Type: Detached • Tenure: Ask developer • Floor Area: N/A
Key Features: • Modern open plan ground floor layout • Handy utility area and guest cloakroom • Master bedroom with dressing area and en-suite • First floor study to escape the hustle and bustle • Driveway parking for two cars and single integral garage • Energy-efficient design complete with an EV charging point • 2 year Taylor Wimpey warranty • 10 year NHBC warranty
Location: • Nearest Station: N/A • Distance to Station: N/A
Agent Information: • Address: Stourbridge Road, Bromsgrove, B61
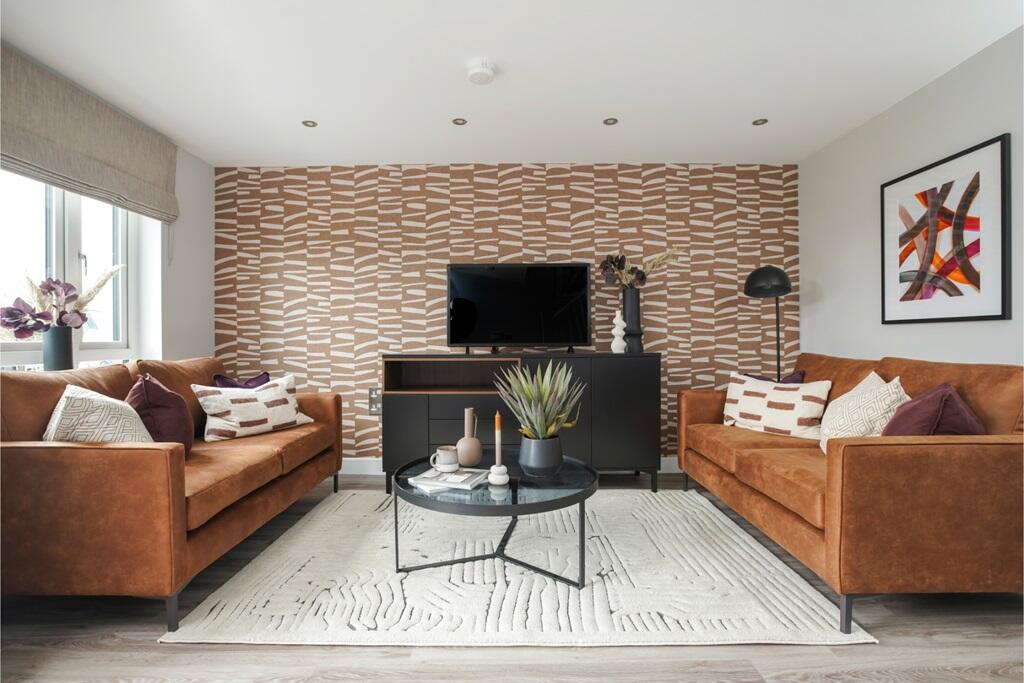
Full Description: Plot 65 | The Byrneham | Sanders View at Perryfields In the Byrneham, the hallway opens out into the bright and airy lounge. From here step into the open plan kitchen dining room ideal for socialising. Downstairs is completed by a convenient cloakroom. In the integral garage you'll also find a handy utility area.Upstairs you'll find an en suite main bedroom with dedicated dressing area as well a second double bedroom. There's also a third room ideal for a child, a study for home working and a family bathroom.Tenure: FreeholdEstate management fee: £265.44Council Tax Band: TBC - Council Tax Band will be confirmed by the local authority on completion of the propertyRoom DimensionsGround FloorKitchen - 4.17m x 4.40m, 13'8" x 14'5"Lounge Dining - 4.17m x 4.38m, 13'8" x 14'4"Cloakroom - 2.05m x 2.10m, 6'9" x 6'11"Garage - 3.20m x 5.36m, 10'6" x 17'7"First FloorBedroom 1 - 3.29m x 5.32m, 10'9" x 17'6"Bedroom 2 - 4.17m x 2.89m, 13'8" x 9'6"Bedroom 3 - 2.24m x 3.60m, 7'4" x 11'10"Study - 1.85m x 2.60m, 6'1" x 8'6"