For Rent
Price on request
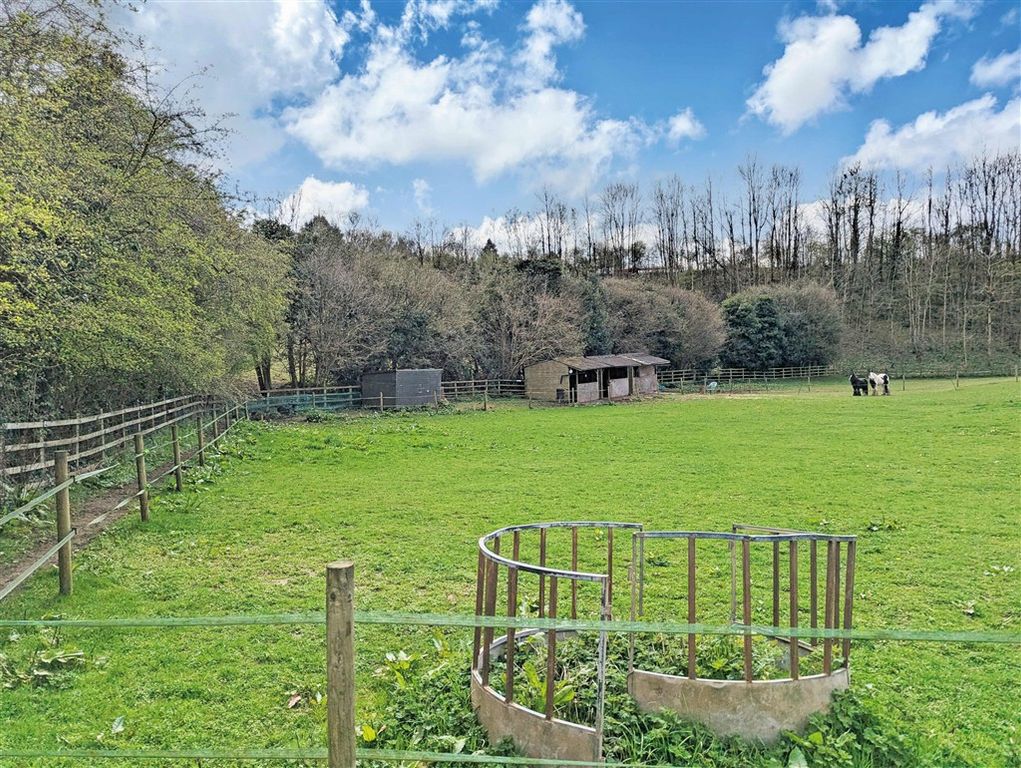
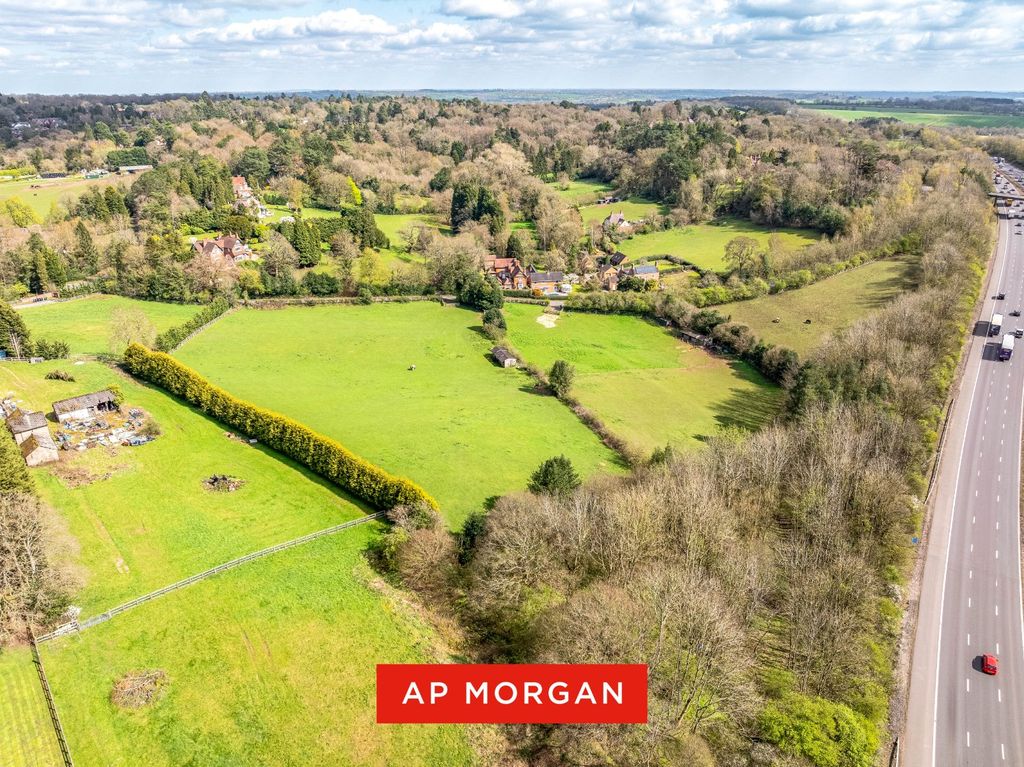
Land for saleLand At Pumphouse Lane, Blackwell, Bromsgrove, Worcestershire B60
Studio
Bromsgrove
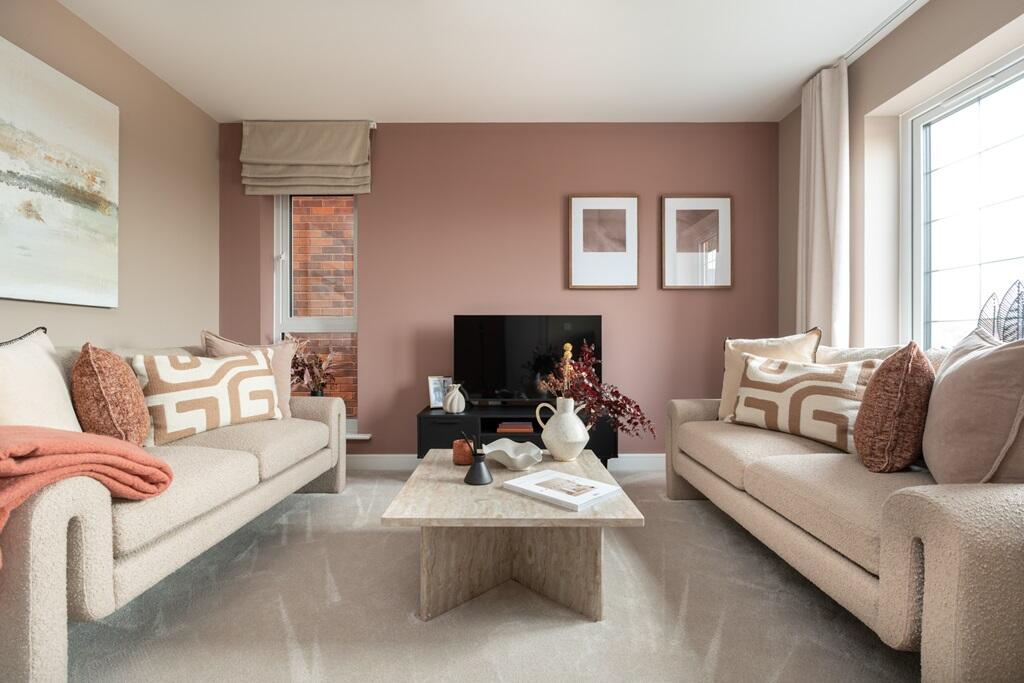
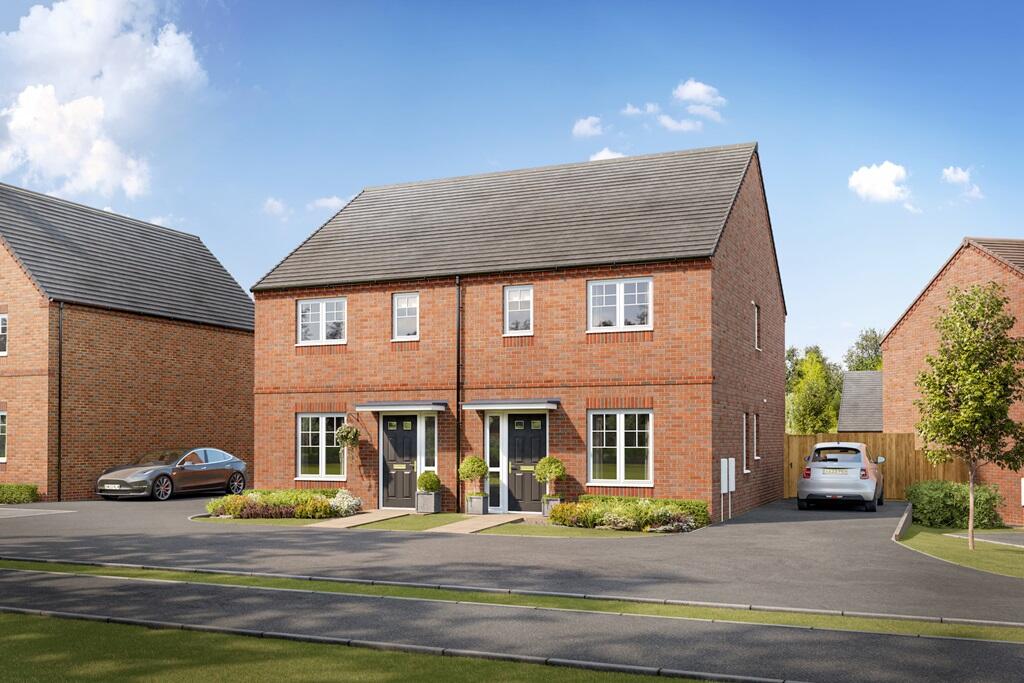
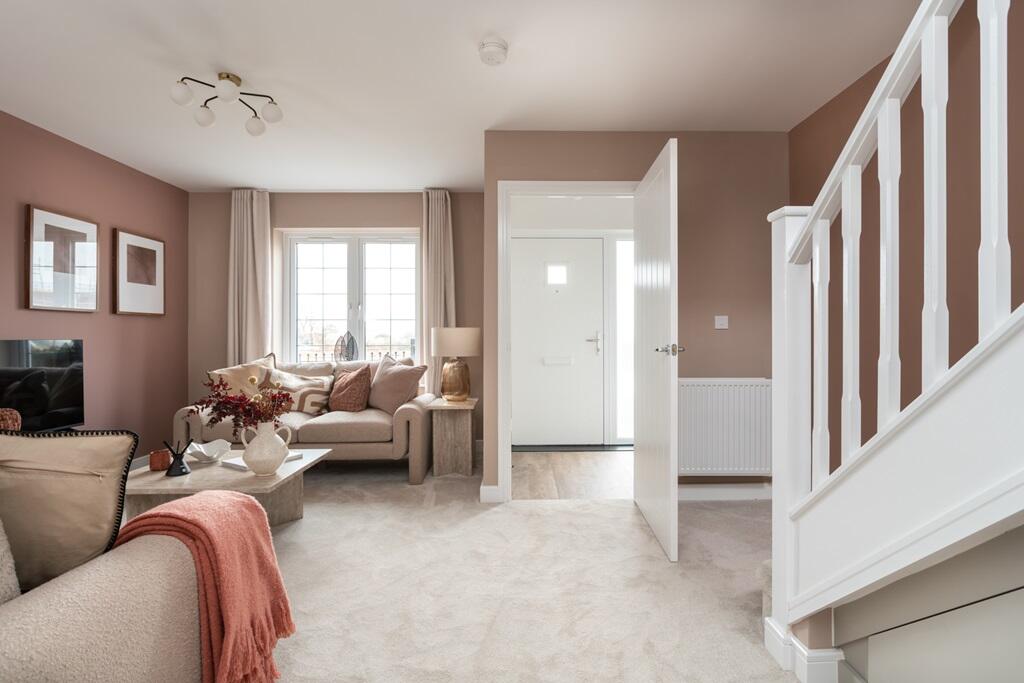
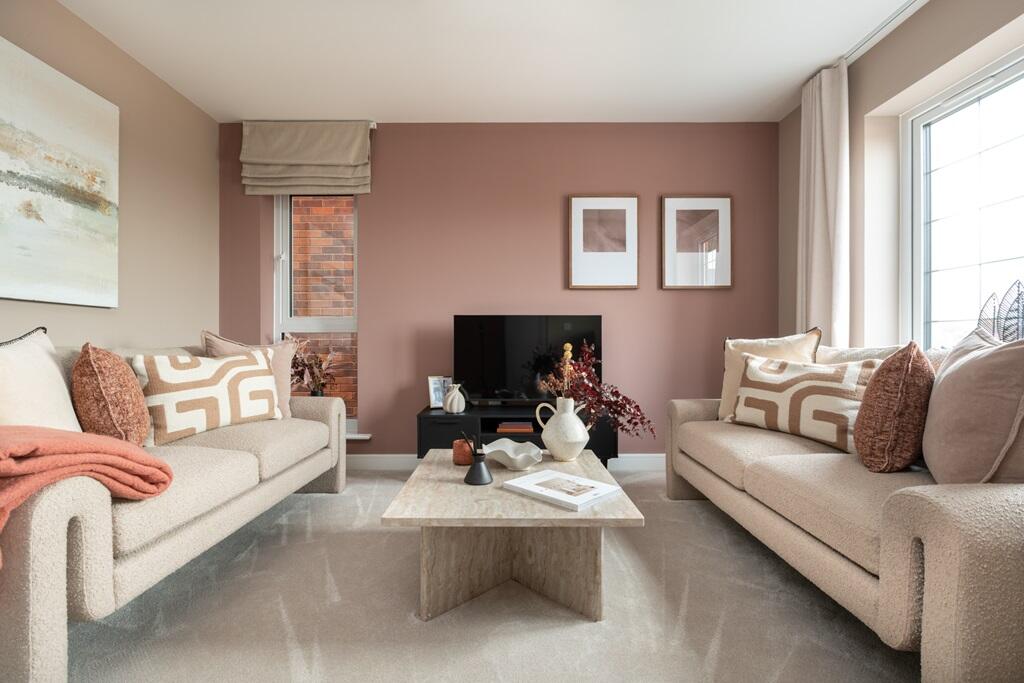

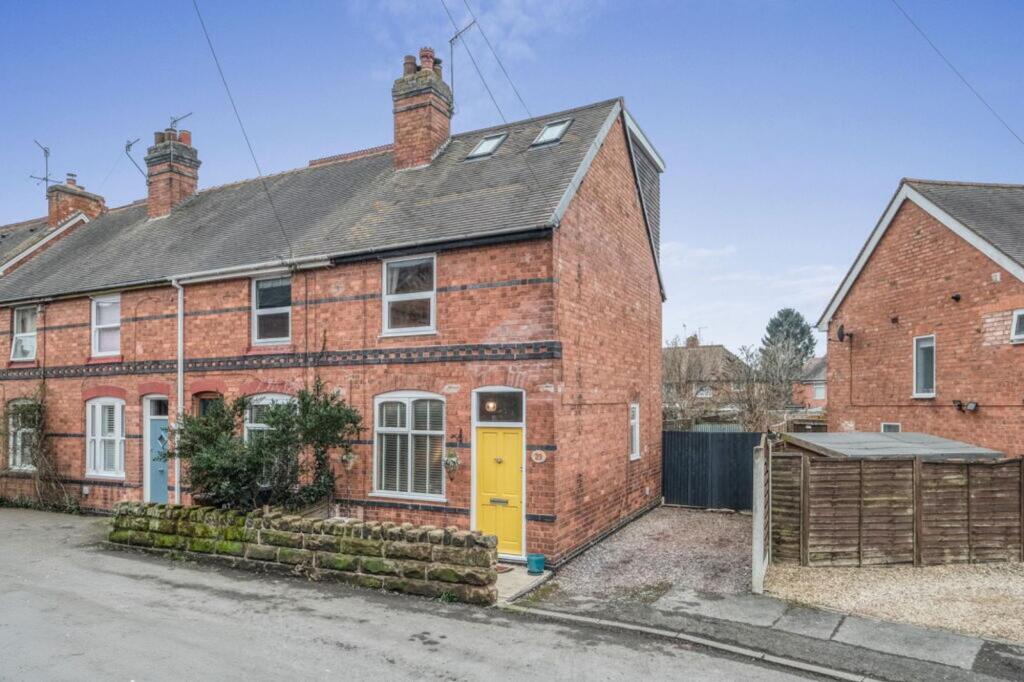
Property Details: • Type: Semi-Detached • Tenure: Ask developer • Floor Area: N/A
Key Features: • Modern open plan design • Ample driveway parking for two cars • Ground floor guest cloakroom with utility storage • French doors opening on to the rear garden • Private en-suite showroom to main bedroom • Third bedroom ideal as a study or nursery • Energy efficient home with EV charging and PV panels • 2 Year Taylor Wimpey warranty • 10 Year NHBC warranty
Location: • Nearest Station: N/A • Distance to Station: N/A
Agent Information: • Address: Stourbridge Road, Bromsgrove, B61
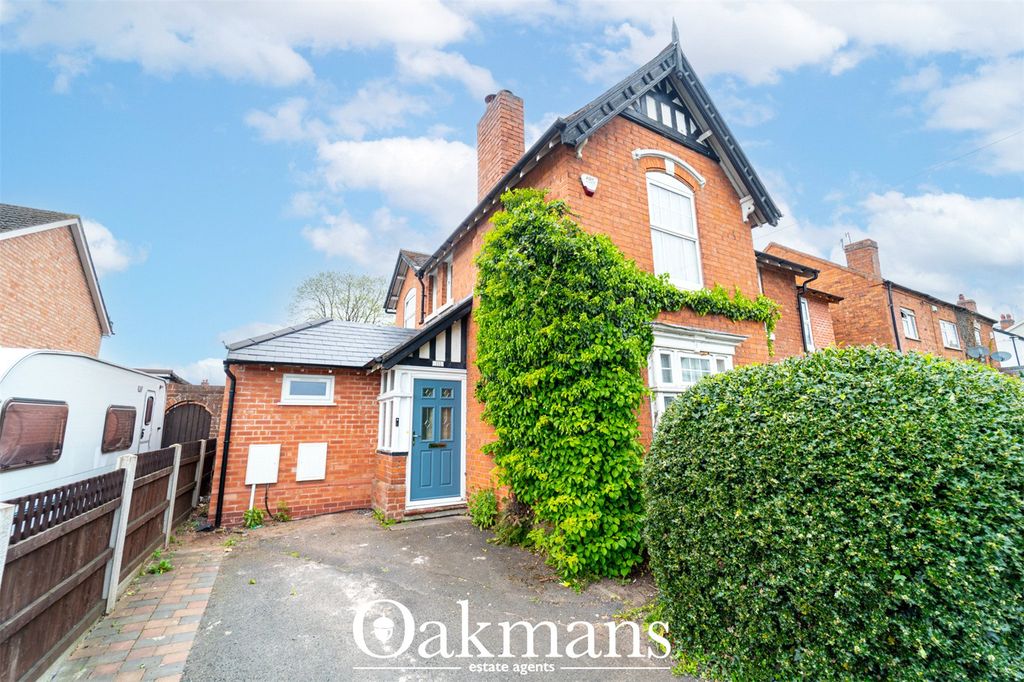
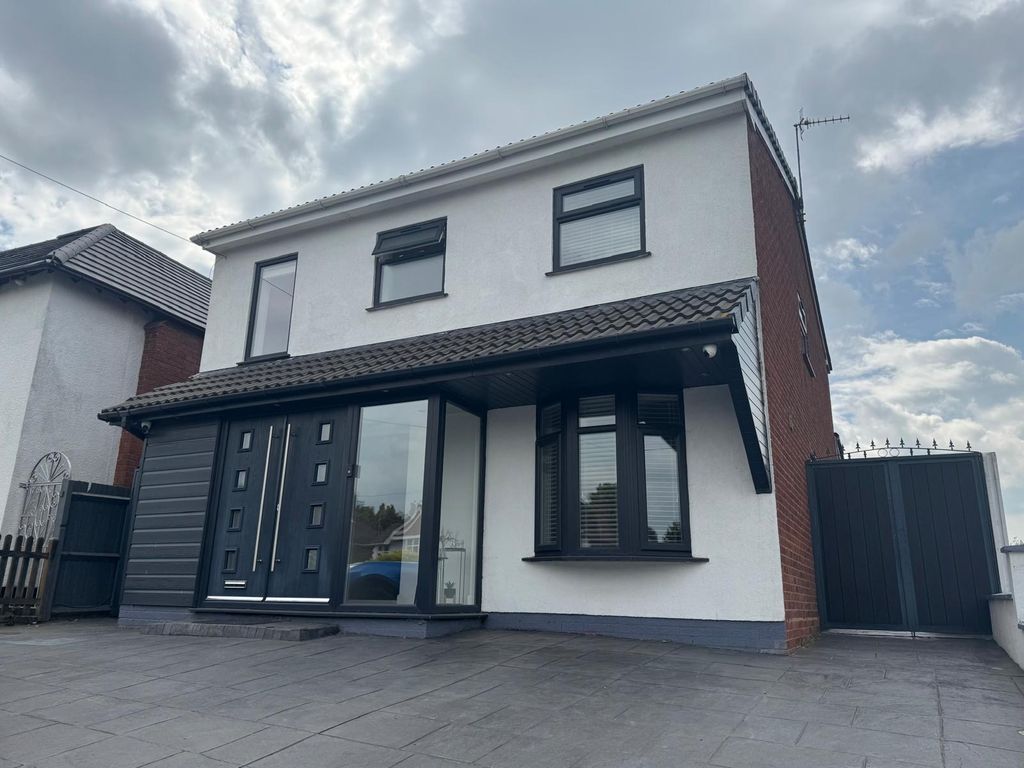
Full Description: Plot 58 | The Brambleford | Sanders View at Perryfields The Brambleford offers generous space throughout. From the welcoming hallway, you’re drawn through to the rear garden via elegant double doors. The open-plan ground floor includes a spacious living room, perfect for relaxing and a modern kitchen/diner that overlooks the garden, ideal for busy parents keeping an eye on little ones.A separate utility/cloakroom keeps laundry tucked away, so you can enjoy peaceful mealtimes. Upstairs, two double bedrooms provide ample storage, while the third bedroom is perfect as a nursery, guest room, or home office.Tenure: FreeholdEstate management fee: £265.44Council Tax Band: TBC - Council Tax Band will be confirmed by the local authority on completion of the propertyRoom DimensionsFloorKitchen Dining - 4.70m × 2.91m, 15' 5" × 9' 7"Lounge - 2.79m × 3.85m, 9' 2" × 12' 8"First FloorBedroom 1 - 3.04m × 3.06m, 10' 0" × 10' 1"Bedroom 2 - 2.48m × 3.38m, 8' 2" × 11' 1"Bedroom 3 - 2.12m × 2.31m, 7' 0" × 7' 7"