Property Details:
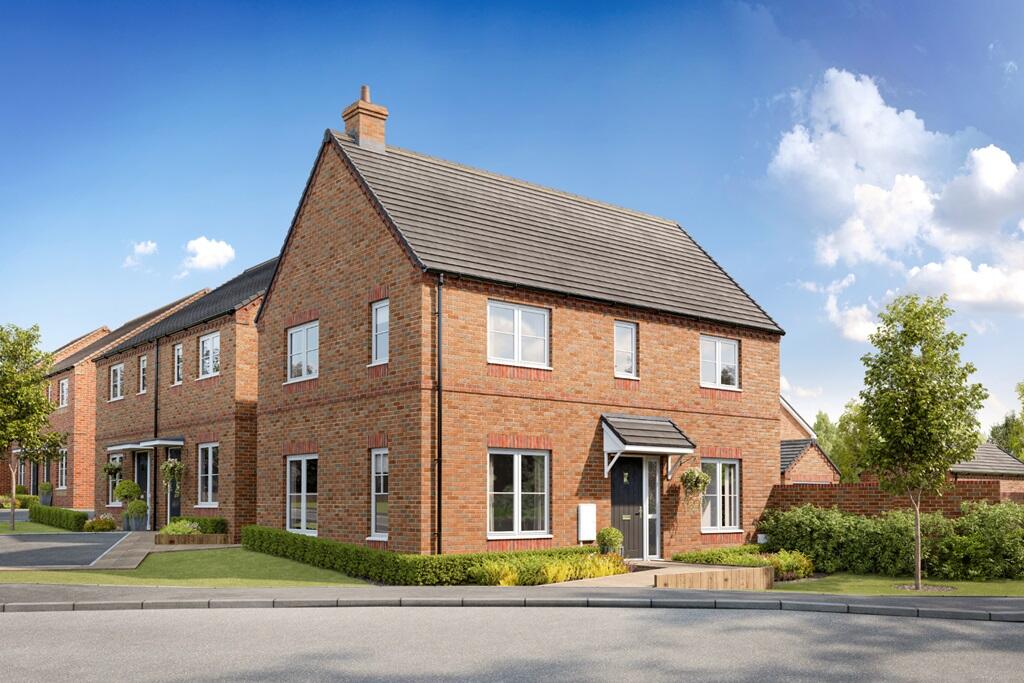
• Type: Semi-Detached
• Tenure: Ask developer
• Floor Area: N/A
Key Features:
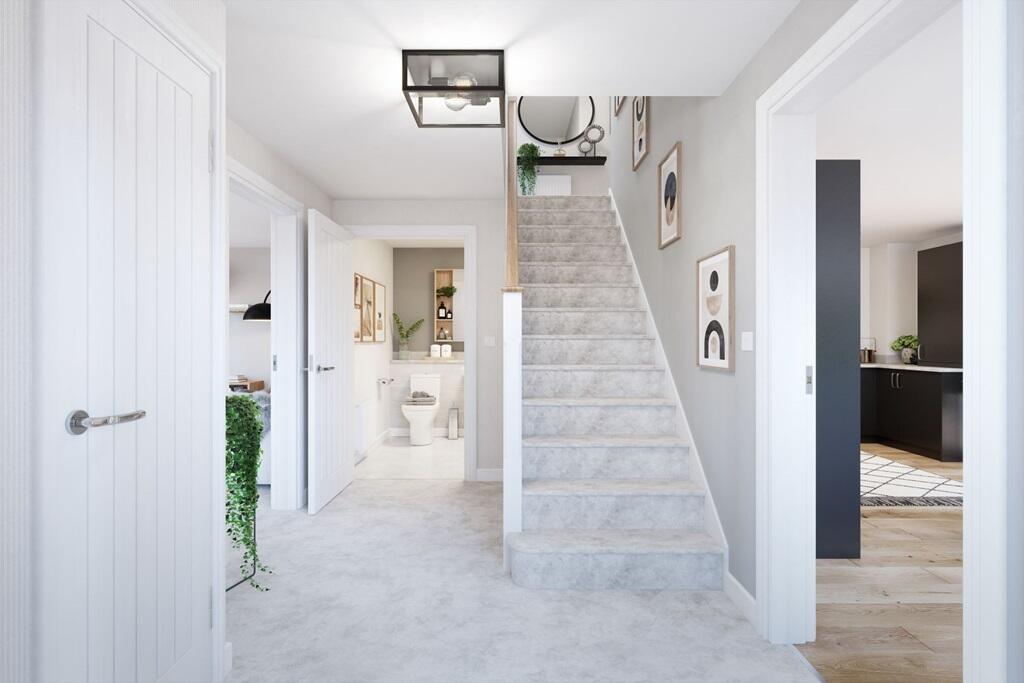
• Welcoming entrance hall with handy storage
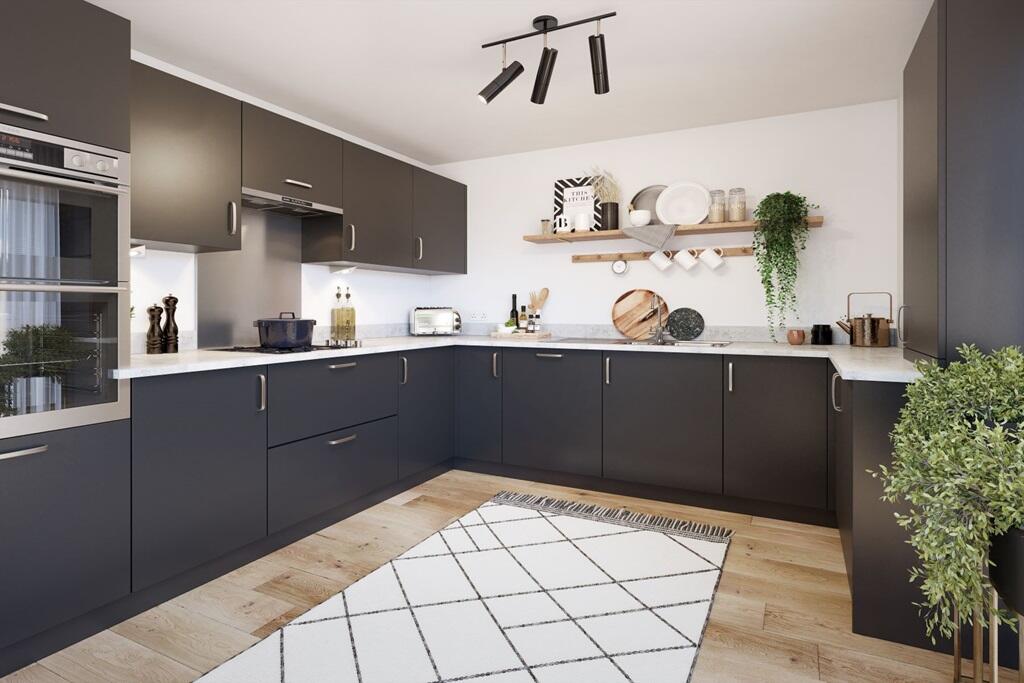
• Sociable open plan kitchen diner with French doors
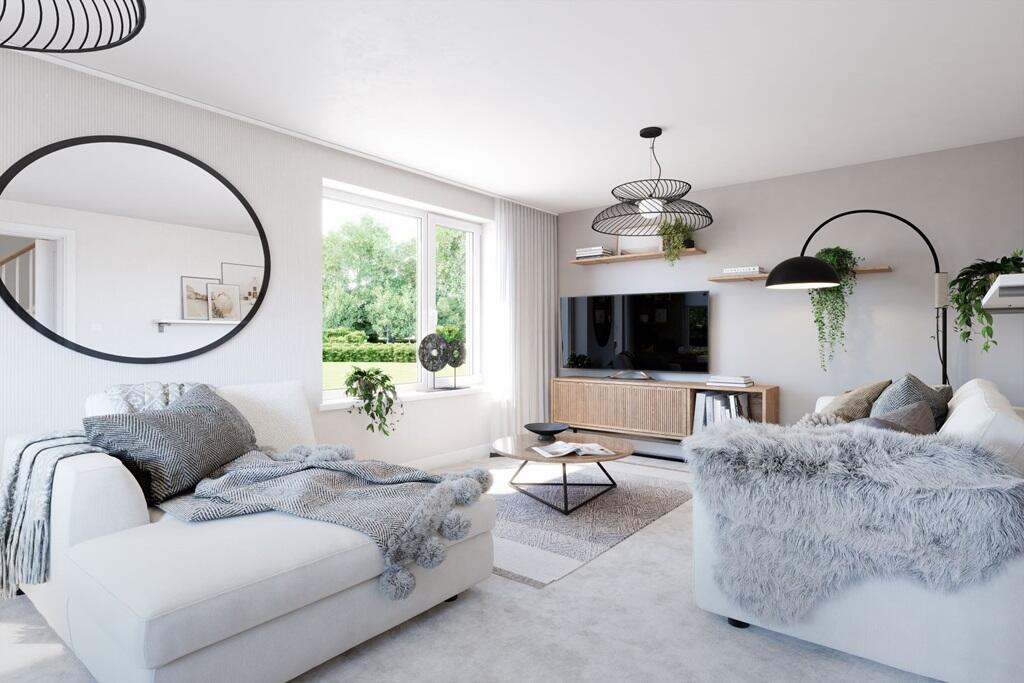
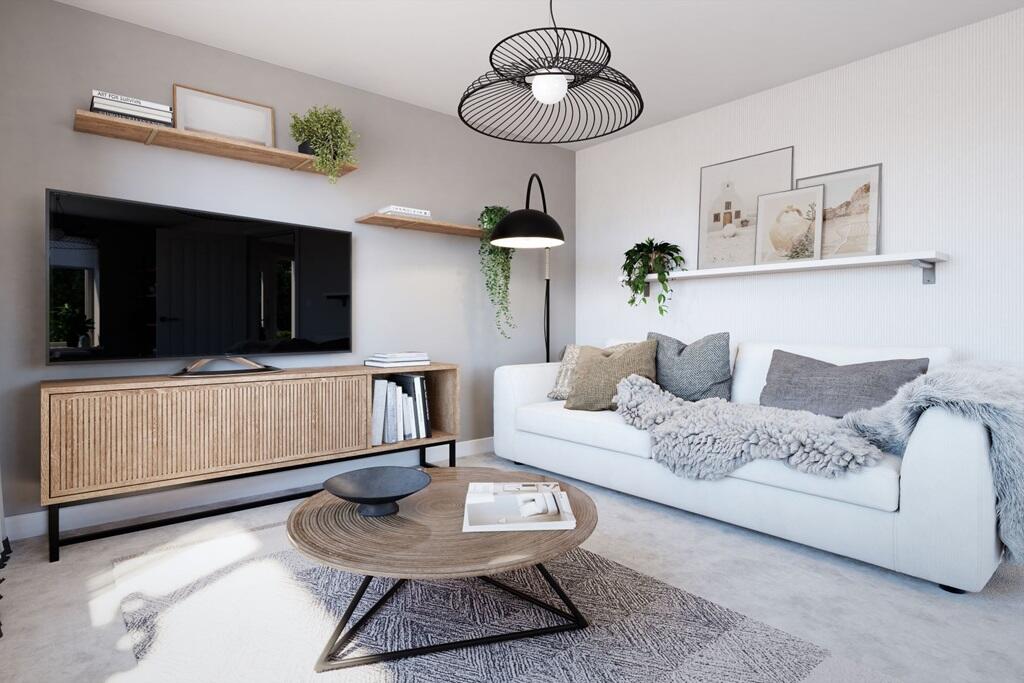
• Spacious dual aspect lounge for relaxing
• Ground floor cloakroom with utility storage
• Private en suite to main bedroom
• Flexible third bedroom, perfect as a study or nursery
• Dedicated driveway parking with EV charging
• Energy efficient home featuring solar PV panels and EV charging
• Move in for summer 2026*
• 2 year Taylor Wimpey warranty
Location:
• Nearest Station: N/A
• Distance to Station: N/A
Agent Information:
• Address: Stourbridge Road,
Bromsgrove,
B61
Full Description:
Plot 57 | The Aynesdale | Sanders View at Perryfields The Aynesdale is a thoughtfully designed dual-aspect home with allocated parking, perfect for family living. The centrally located front door provides access to separate spaces on either side: a spacious living room or study and an open-plan kitchen/diner. The large living room offers plenty of flexibility for your preferred layout, while the modern kitchen and dining area, featuring French doors to the rear garden, is ideal for both everyday meals and entertaining. Upstairs, the generously sized primary bedroom includes an en-suite shower room. A second double bedroom is positioned away from the others for added privacy, situated near the main bathroom. The third single bedroom is perfect for younger children or can easily function as a home office. The Aynesdale is a thoughtfully designed dual-aspect home with allocated parking, perfect for family living.As you step through the centrally located front door, you're welcomed into separate spaces on either side: a spacious living room and an open-plan kitchen/diner. The large living room offers plenty of flexibility for your preferred layout, creating a cozy space for family gatherings or a quiet study area. The modern kitchen and dining area, featuring French doors to the rear garden, is ideal for both everyday meals and entertaining, where you can enjoy cooking and dining with loved ones.Upstairs, the generously sized primary bedroom includes an en suite shower room, providing a private retreat. A second double bedroom is positioned away from the others for added privacy, situated near the main bathroom. The third single bedroom is perfect for younger children or can easily function as a home office, offering a versatile space to suit your family's needs.Tenure: FreeholdEstate management fee: £265.44Council Tax Band: TBC - Council Tax Band will be confirmed by the local authority on completion of the propertyRoom DimensionsGround FloorKitchen Diner - 3.21m x 5.52m, 10'6" x 18'1"Lounge - 3.19m x 5.52m, 10'6" x 18'1"First FloorBedroom 1 - 3.39m x 2.76m, 11'2" x 9'1"Bedroom 2 - 3.27m x 3.23m, 10'9" x 10'7"Bedroom 3 - 2.80m x 2.66m, 9'2" x 8'9"