Property Details:
• Type: Detached
• Tenure: FREEHOLD
• Floor Area: N/A
Key Features:
• Includes upgrades worth over £15,000*
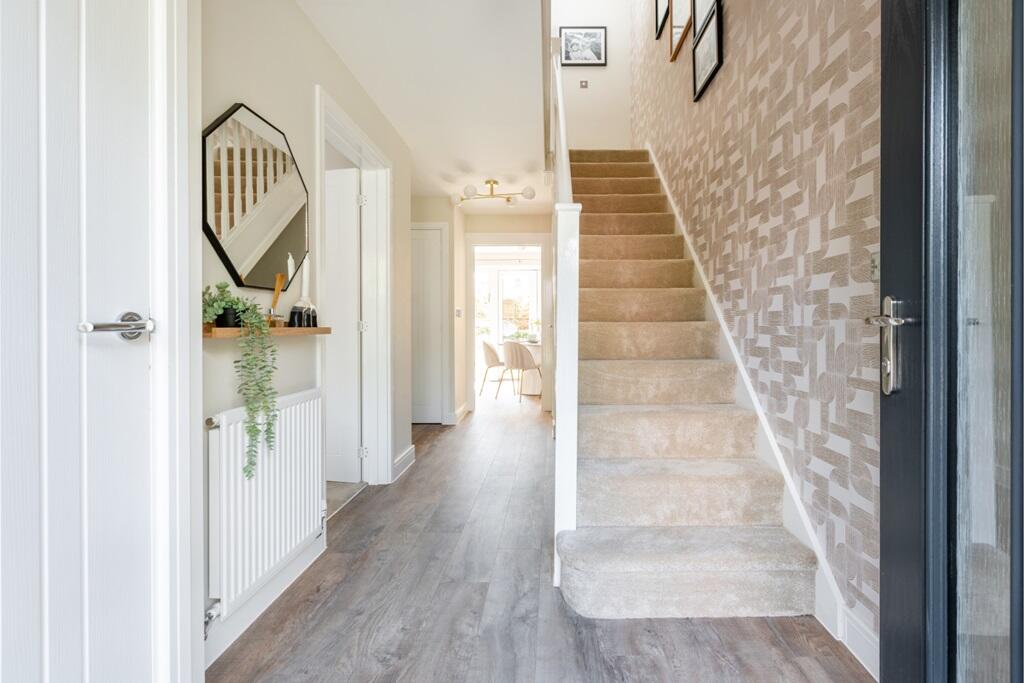
• Bright and welcoming hallway
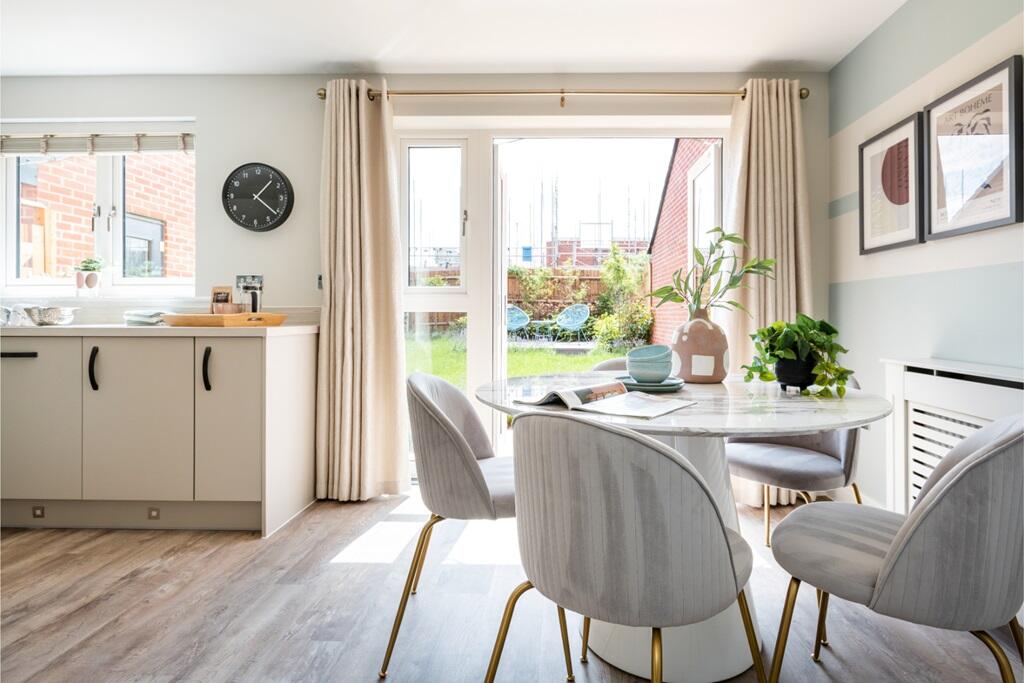
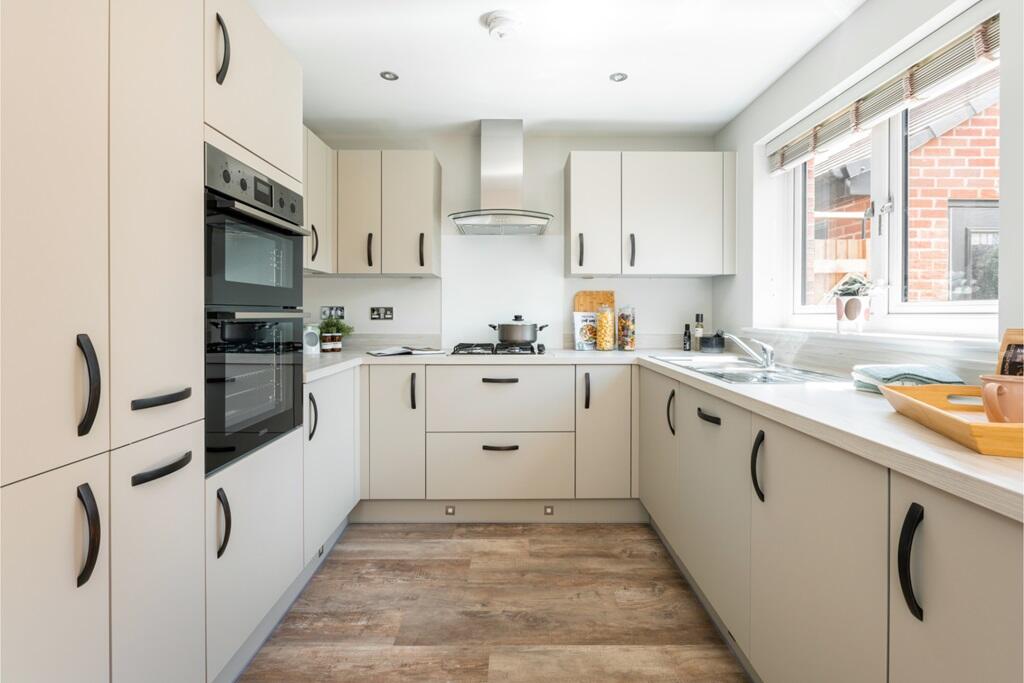
• Modern open plan kitchen dining room
• Cosy front facing living room for relaxing
• Three generously sized bedrooms
• En suite shower room to the main bedroom
• Ground floor guest cloakroom with utility storage
• Energy efficient home featuring solar PV panels
• Move in for winter 2026*
• 2 year Taylor Wimpey warranty
Location:
• Nearest Station: Bromsgrove Station
• Distance to Station: 1.9372252056042225 miles
Agent Information:
• Address: Stourbridge Road,
Bromsgrove,
B61
Full Description:
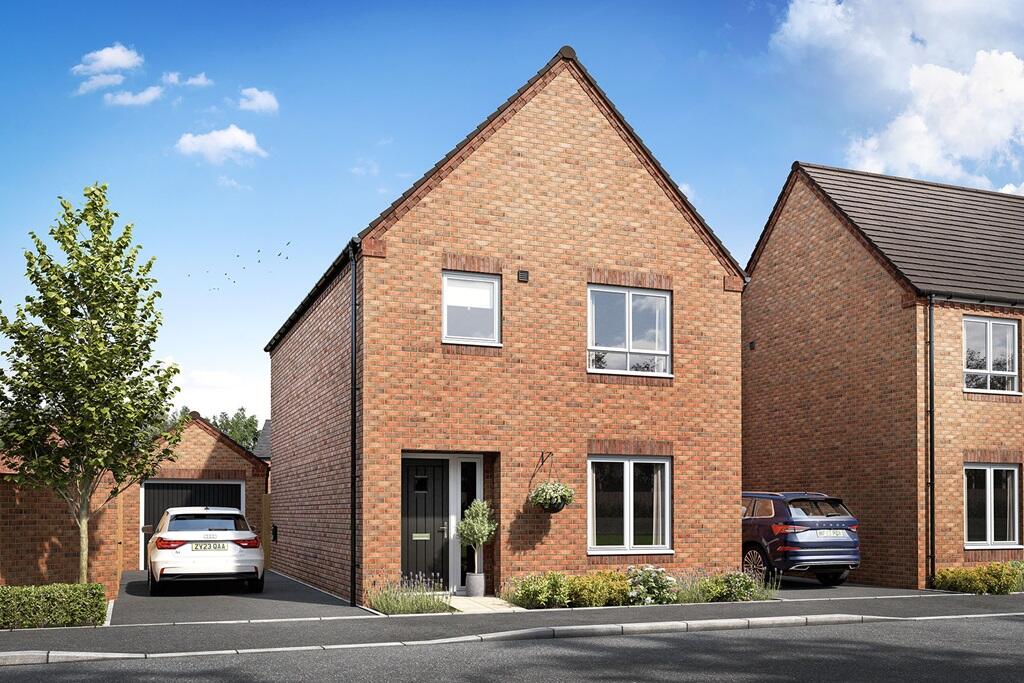
<br /><p><strong><em>Plot 240 | The Keeford | Perryfields </em></strong></p><p>Upgraded and Unmissable<br /> - When you reserve this home, you'll be able to move in stress-free and enjoy a selection of premium upgrades already fitted across key areas—designed to elevate comfort, style, and functionality from day one<br /> - </p><p>This home may include a selection of premium upgrades designed to enhance comfort, style, and functionality. These could include*:</p><br /><ul><li>Upgraded kitchen package with plinth and under cupboard lighting</li><li>Integrated appliances including fridge freezer, dishwasher and washing machine</li><li>Downlights in kitchen and bathrooms</li><li>Fitted flooring and carpet throughout the home</li></ul><br /><p><small>*Please note that the inclusion of any upgrades is dependant on the build stage and may vary by plot. For a full and accurate specification, speak to your Sales Executive who can confirm what’s included for the specific home you’re interested in</small></p> <br /><p>Step into the welcoming entrance hallway and find yourself in a cosy living room, ideal for relaxing evenings. At the back of the house, the modern, open-plan kitchen/diner awaits, complete with French doors that open to the beautiful rear garden – perfect for entertaining and family gatherings. The ground floor also features a convenient hallway storage cupboard and a versatile cloakroom/utility room.<br /><br /><br /><br />Venture upstairs to find two generously sized double bedrooms, with the master bedroom boasting an en suite shower room for added luxury. There's also a versatile single bedroom, perfect for a child's room or a home office. The Keeford offers the perfect blend of comfort and functionality, making it an ideal choice for families.</p><p><br /></p><p> Tenure: Freehold<br /> Estate management fee: £308.96<br /> Estate management company: TBC<br /> Council Tax Band: TBC - Council Tax Band will be confirmed by the local authority on completion of the property<br /> EPC rating: TBC<br /> Warranty provider: NHBC<br /> Document signing fee: £120<br /> First Time Buyer Stamp Duty Land : £4,000. Estimated amount may apply depending on buyer circumstances. Please check with your solicitor or current government guidance.<br /> Second Time Buyer Stamp Duty Land Tax : £9,000. Estimated amount may apply depending on buyer circumstances. Please check with your solicitor or current government guidance. Investor reservation fee: 1% of purchase price<br /> Private sale reservation fee: £1,000<br /></p><br /><br /><b>Room Dimensions</b><br /><br /><div><b>Ground Floor</b><br /><ul><li>Kitchen Dining - 2.70m x 5.40m, 9'0" x 17'9"</li><li>Lounge - 3.81m x 3.30m, 12'6" x 10'0"</li></ul></div><div><b>First Floor</b><br /><ul><li>Bedroom 1 - 3.18m x 2.79m, 10'5" x 9'2"</li><li>Bedroom 2 - 3.33m x 3.12m, 10'11" x 10'3"</li><li>Bedroom 3 - 2.96m x 2.52m, 9'9" x 8'3"</li></ul></div>