Property Details:
• Type: Semi-Detached
• Tenure: FREEHOLD
• Floor Area: 831 sqft
Key Features:
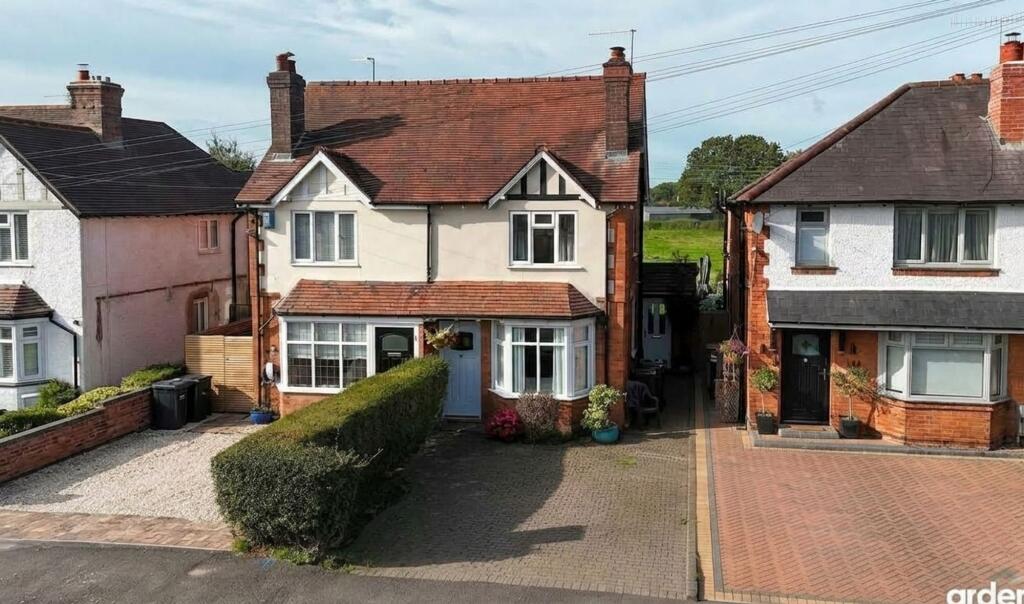
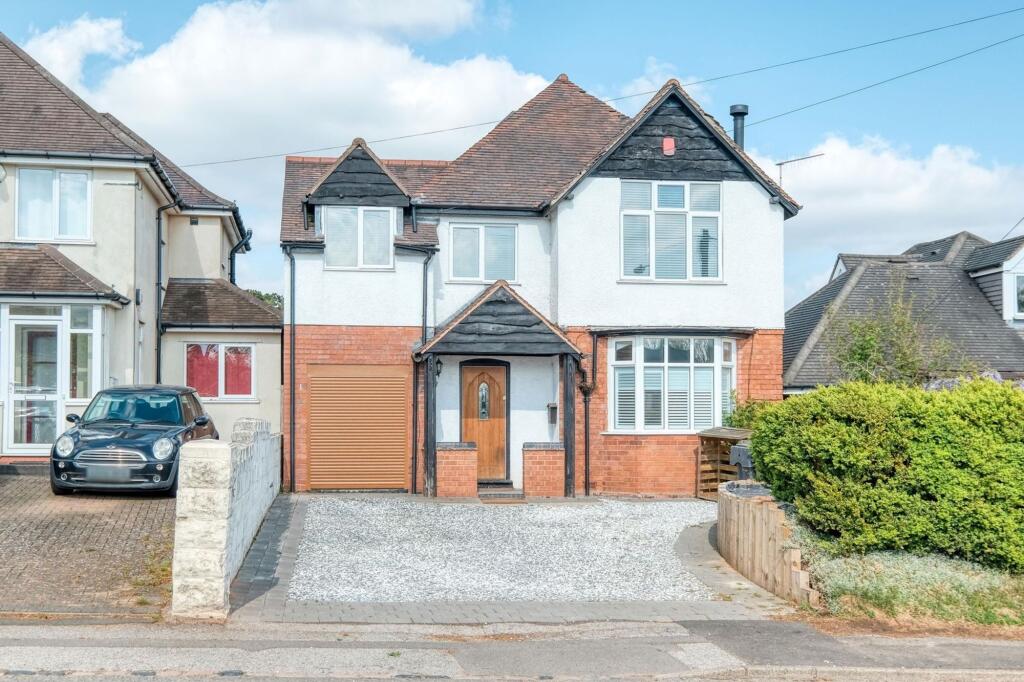
• Well-Presented & Extended Semi-Detached Home
• Desirable Semi-Rural Village Location of Fairfield
• Two Generous Double Bedrooms
• Master Bedroom with En-Suite WC
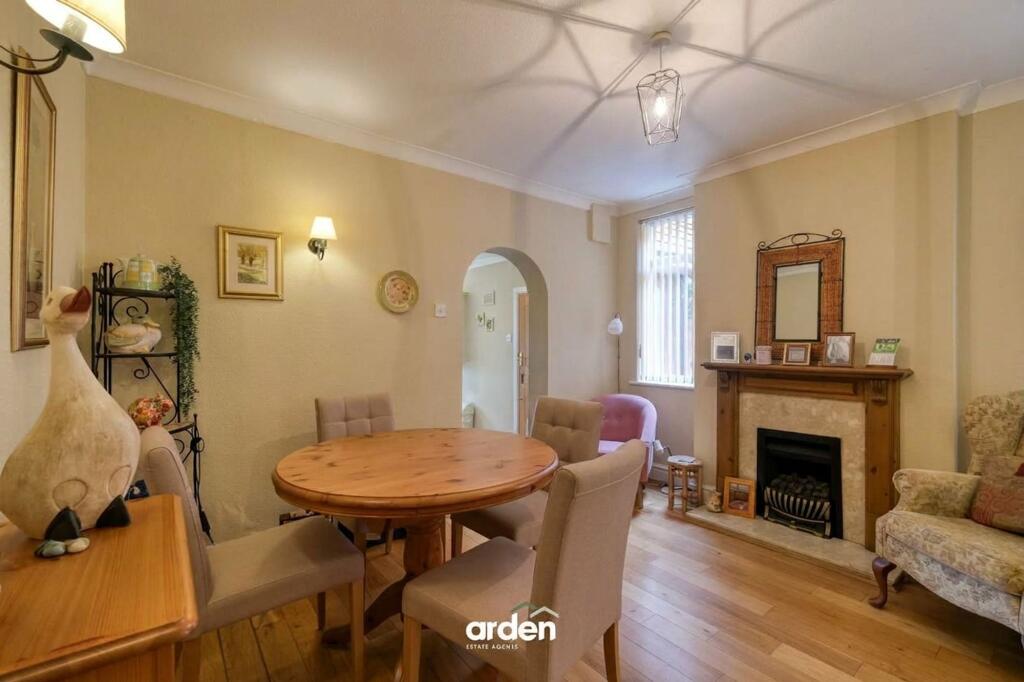
• Two Separate Reception Rooms
• Fitted Kitchen & Practical Boot Room
• Ground-Floor Shower Room
• Generous South-Westerly Facing Rear Garden
• Attractive Open Views Across Neighbouring Fields
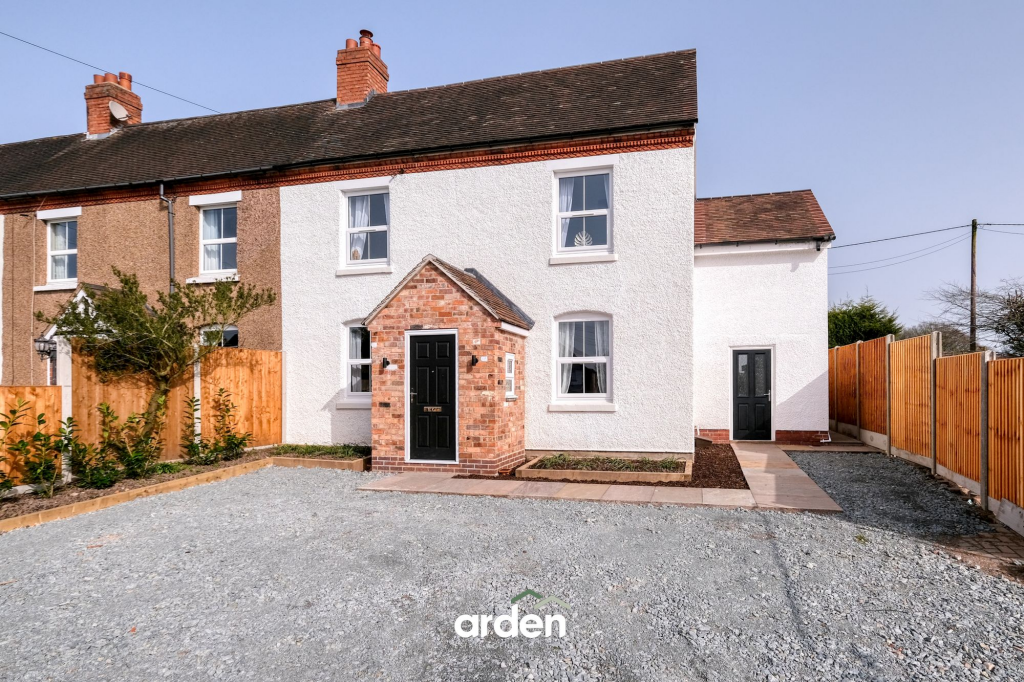
• Block-Paved Driveway Providing Off-Road Parking
Location:
• Nearest Station: Barnt Green Station
• Distance to Station: 3.787049645803575 miles
Agent Information:
• Address: 14
Old Birmingham Road
Lickey End
Bromsgrove
B60 1DE
Full Description:
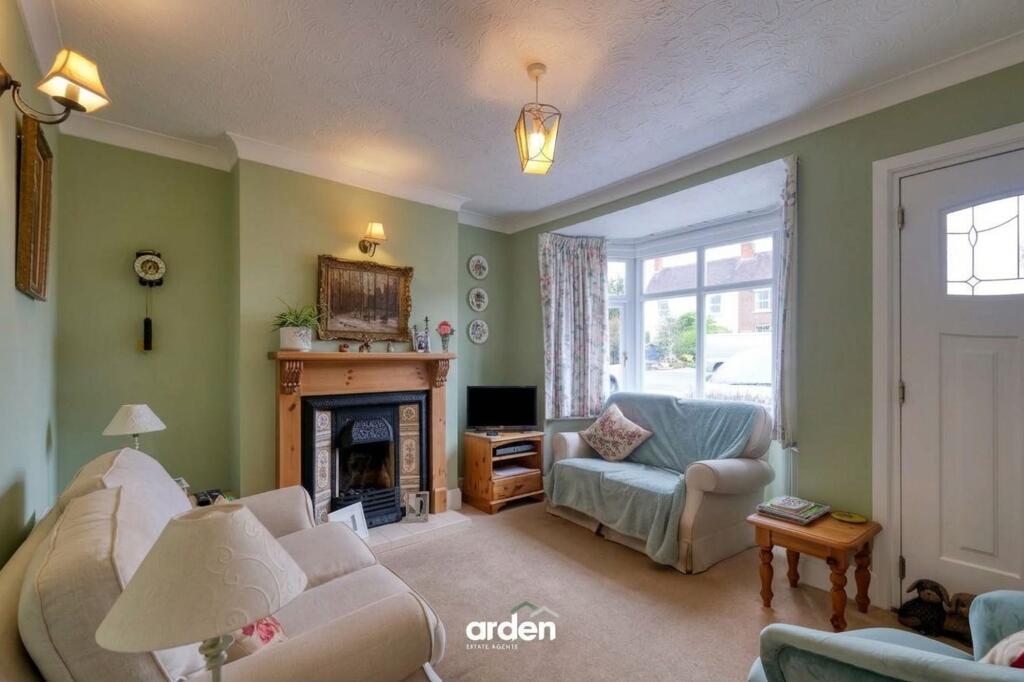
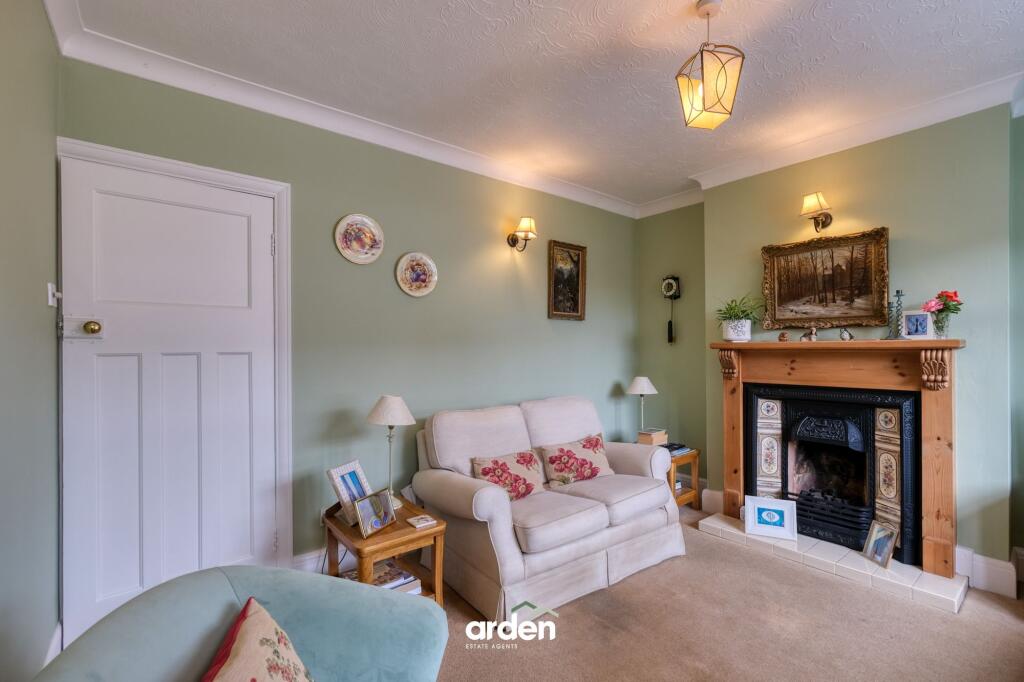
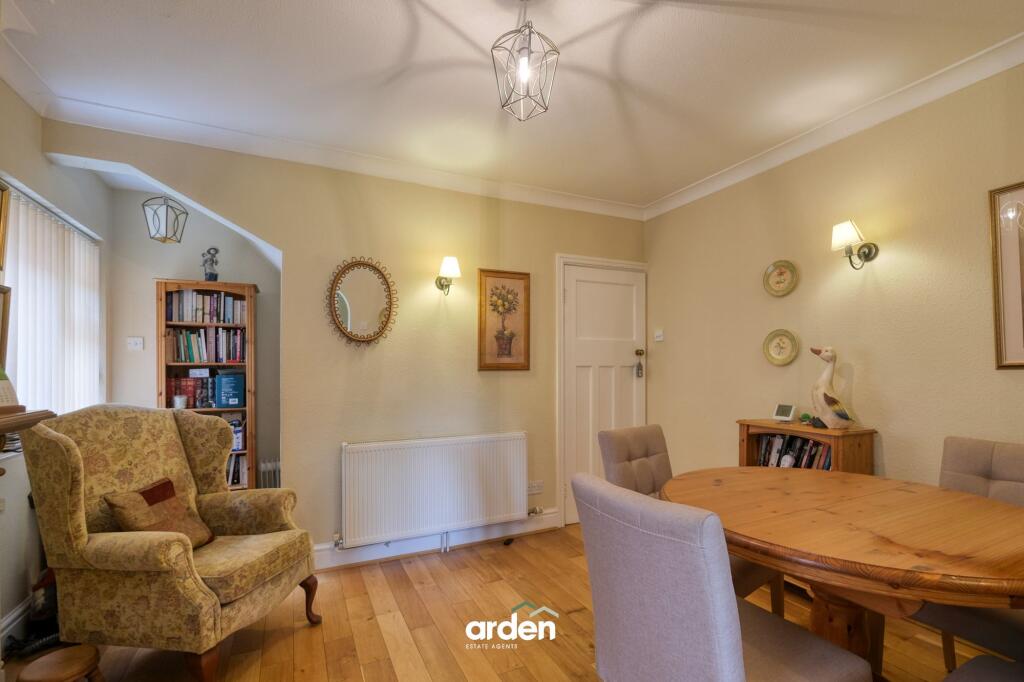
<p>A well-presented and extended two-bedroom semi-detached home, pleasantly situated within the highly regarded village of Fairfield, Bromsgrove. Offering generous accommodation across two floors, the property benefits from two reception rooms, two double bedrooms, an en-suite WC and ground-floor shower room, together with a substantial south-westerly facing rear garden enjoying attractive views across neighbouring fields.</p><p>The property is approached via a block-paved driveway providing off-road parking, with an open canopy porch leading to the main entrance.</p><p>Once inside, the accommodation opens into a welcoming lounge, featuring a walk-in bay window to the front aspect and a decorative fireplace providing an attractive focal point. A separate dining room offers ample space for a dining table and benefits from useful understairs storage, with an opening leading through to the kitchen.</p><p>The fitted kitchen comprises a range of wall and base units with work surfaces over and incorporates an integrated oven and grill with electric hob, together with an integrated dishwasher. A barn-style door leads into a practical hall/boot room, providing access to both the front and rear of the property. A further useful store room is accessed from the kitchen and leads through to the ground-floor shower room.</p><p>Rising to the first floor, the landing provides access to two generously proportioned double bedrooms. The principal bedroom benefits from the convenience of an en-suite WC, while the second bedroom features useful built-in wardrobe storage.</p><p>A particular feature of the property is the generous south-westerly facing rear garden, providing an excellent outdoor space for relaxing and entertaining. Predominantly laid to lawn, the garden is complemented by well-stocked borders and mature hedgerows, creating an established and attractive setting.</p><p>To the rear, a low-level picket fence takes full advantage of the property's semi-rural position, providing open views across neighbouring farmers' fields and adding to the sense of space.</p><br />EPC Rating: D