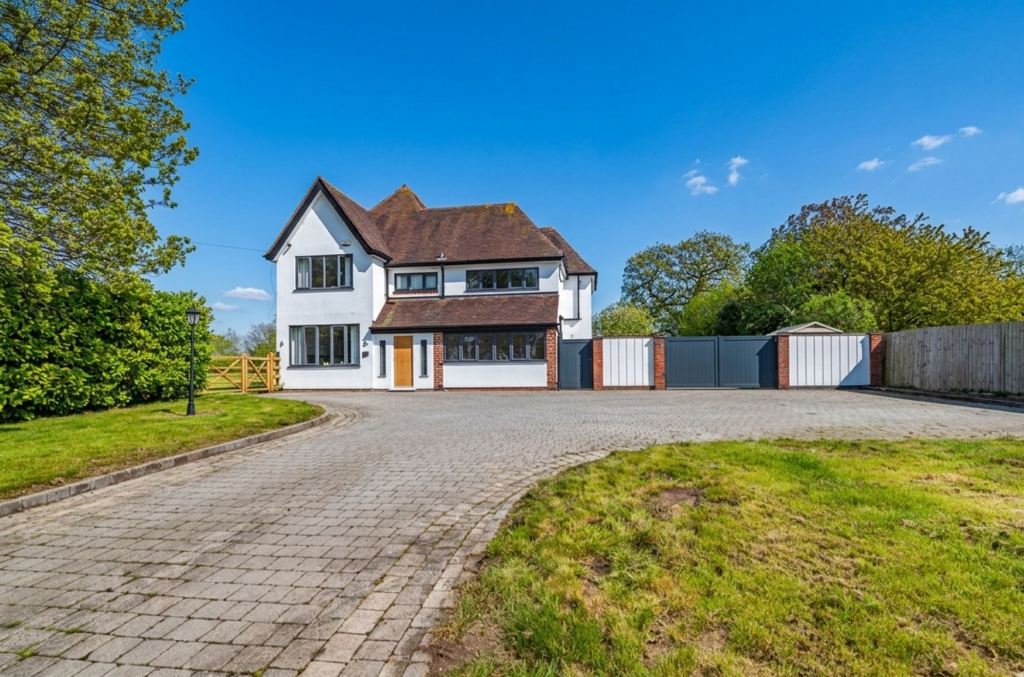
Property Details:
• Type: Cottage
• Tenure: N/A
• Floor Area: N/A
Key Features:
• NO UPWARDS CHAIN
• HOCKLEY HEATH LOCATION
• TWO BEDROOMS
• OFF ROAD PARKING
• FRONT AND REAR GARDEN
• CLOSE TO SHOPS & TRANSPORT LINKS
• LIVING ROOM
• BATHROOM
Location:
• Nearest Station: N/A
• Distance to Station: N/A
Agent Information:
• Address: 183 Stratford Road,
Shirley,
Solihull,
B90 3AU
Full Description:
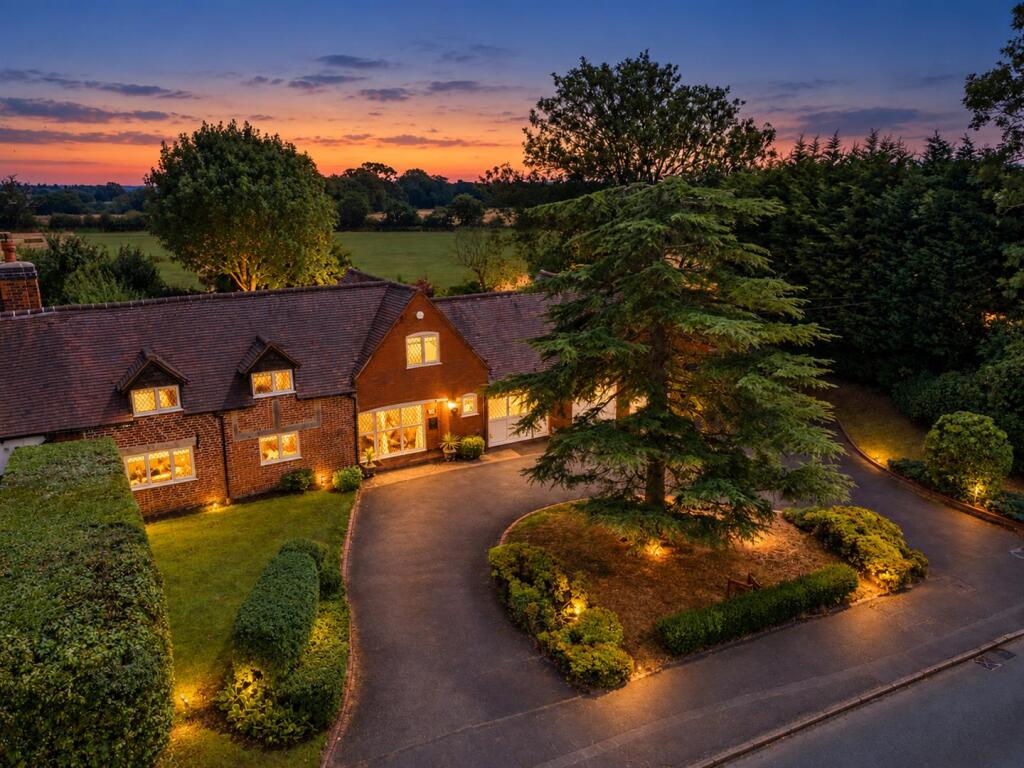
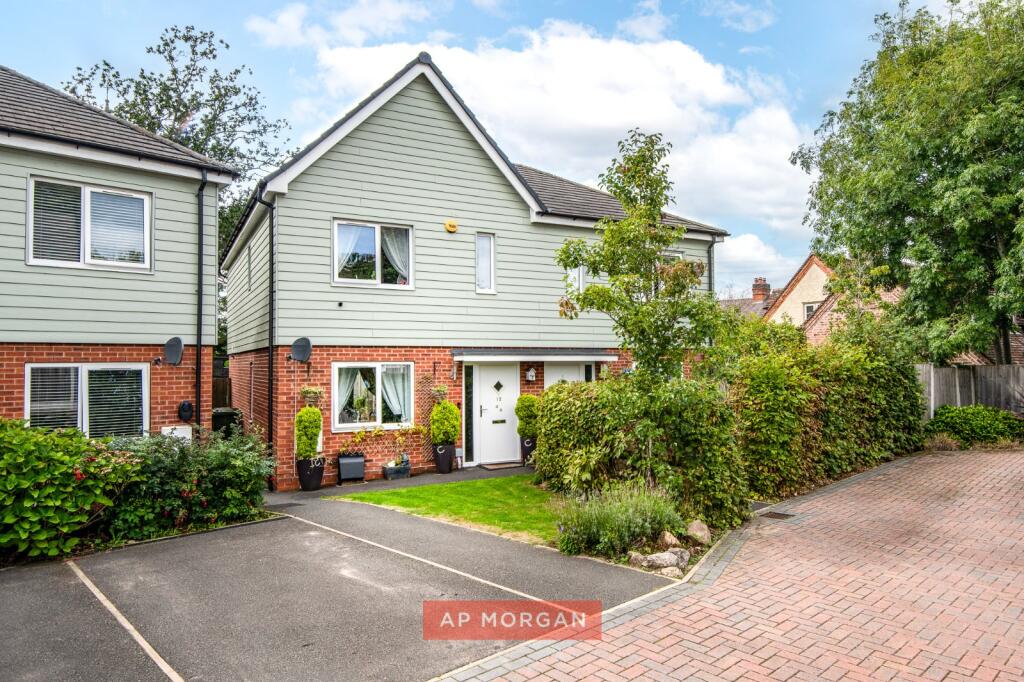
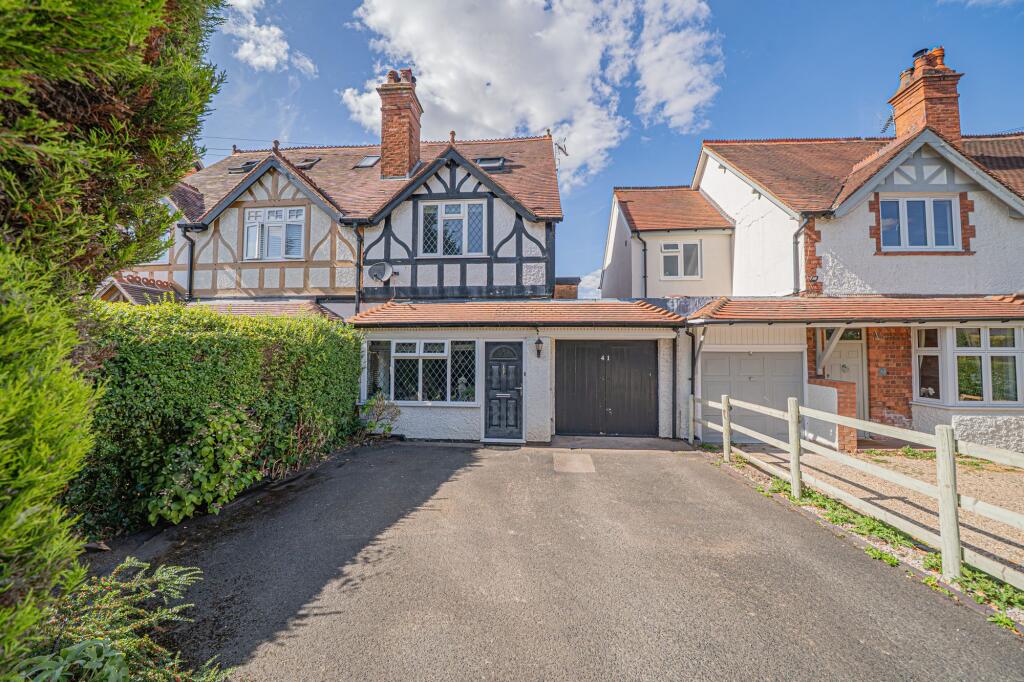
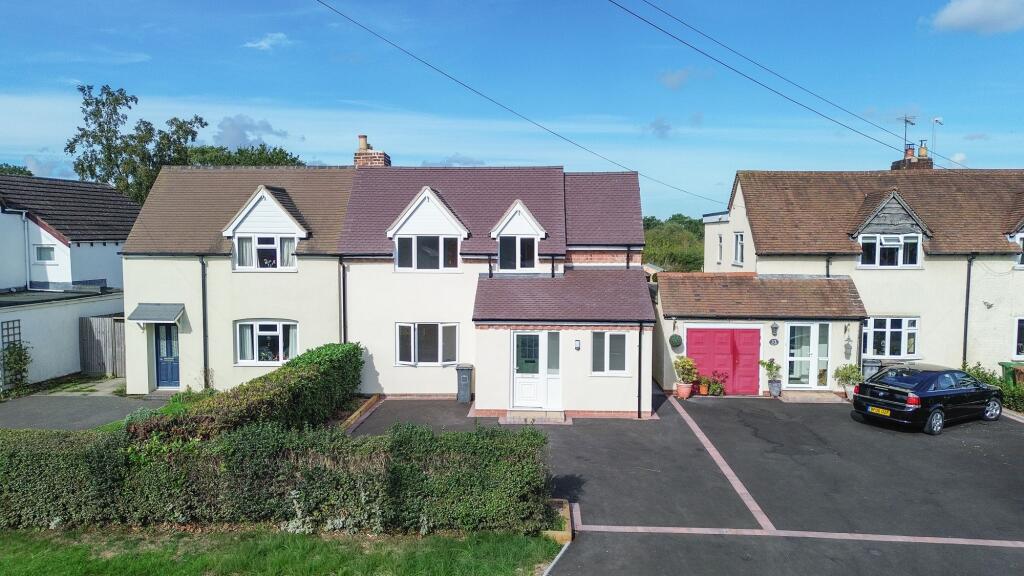
SUMMARYIntroducing a quaint two-bedroom cottage-style home in Hockley Heath, Solihull. With off-road parking and cosy interiors, this charming residence offers the perfect blend of comfort and convenience. Enjoy village living at its finest with easy access to local amenities and scenic surroundings.DESCRIPTIONDiscover the allure of village living with this charming two-bedroom cottage-style house in the picturesque setting of Hockley Heath, Solihull. Nestled amidst tranquil surroundings, this property exudes character and warmth, offering a cozy retreat for its inhabitants. Boasting off-road parking, convenience meets comfort as you arrive at your doorstep. Inside, the cottage features two inviting bedrooms, perfect for a small family or those seeking a quaint abode. With its traditional charm and modern amenities, this home offers the best of both worlds. Explore the vibrant village community and enjoy easy access to local shops, eateries, and scenic countryside walks. Experience the idyllic lifestyle you've been dreaming of in this delightful Hockley Heath residence.Entrance Porch Double glazed door and window to front elevation and central heating radiator.Lounge 15' 2" x 12' 5" ( 4.62m x 3.78m )Double glazed windows to front and rear elevations, central heating radiator and fireplace.Kitchen 11' 4" x 6' 3" ( 3.45m x 1.91m )Double glazed window to rear elevation, a range of wall and base units with work surface over incorporating a sink with drainer unit, extractor hood, space and plumbing for washing machine and dishwasher, tiling to splash prone areas and under stairs storage.Lean- To 9' 9" x 5' 6" ( 2.97m x 1.68m )UPVC construction, double glazed window to rear elevation and door leading to rear garden.Landing Double glazed window to rear elevation.Bedroom One 12' 9" max x 10' 3" ( 3.89m max x 3.12m )Double glazed window to front elevation, central heating radiator and built in wardrobes.Bedroom Two 12' 2" x 8' 8" ( 3.71m x 2.64m )Double glazed window to front elevation, central heating radiator, built in wardrobes and loft access.Bathroom Double glazed window to rear elevation, bath, shower, wash hand basin, W.C, central heating radiator, shaver point, tiling to splash prone areas and airing cupboard.Rear Garden paved patio area and brick storage shed.1. MONEY LAUNDERING REGULATIONS - Intending purchasers will be asked to produce identification documentation at a later stage and we would ask for your co-operation in order that there will be no delay in agreeing the sale.
2. These particulars do not constitute part or all of an offer or contract.
3. The measurements indicated are supplied for guidance only and as such must be considered incorrect.
4. Potential buyers are advised to recheck the measurements before committing to any expense.
5. Burchell Edwards has not tested any apparatus, equipment, fixtures, fittings or services and it is the buyers interests to check the working condition of any appliances.
6. Burchell Edwards has not sought to verify the legal title of the property and the buyers must obtain verification from their solicitor.BrochuresPDF Property ParticularsFull Details