Property Details:
- Type: Terraced house
- Bedrooms: 3
- Bathrooms: 1
Agent: Next Home Estate Agents - Perth
Phone: 01738 301325
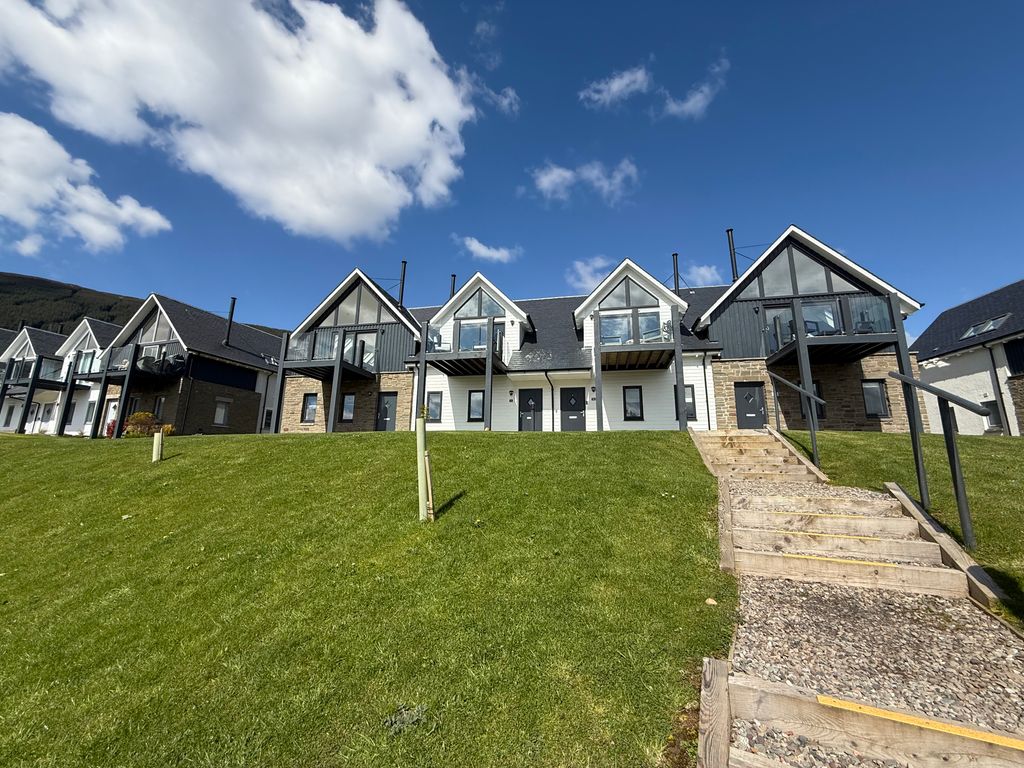
<strong></strong> <strong></strong> 26 Strathtay Holiday Lodge presents a superb opportunity to acquire a high specification three-bedroom mid-terrace lodge within an exclusive development at Drumcroy, near Aberfeldy.<br/><br/>Currently run as a holiday letting business, the property has achieved high levels of occupancy and provides a flexible arrangement for owners, including four weeks' personal use between April and September, with no restrictions out with that period. This combination of lifestyle and income potential makes it a compelling investment in the heart of Highland Perthshire. Alternatively, the property could be used as a private holiday home.<br/><br/>Originally part of a neighbouring farm, Drumcroy has been thoughtfully developed into a bespoke collection of lodges designed by the acclaimed architects Fearn Macpherson. The positioning of each property has been carefully considered to maximise privacy and capture the outstanding surroundings, with elevated views across the valley towards Loch Tay. Nestled into the hillside and accessed via a private road from the A827, the setting offers both tranquillity and accessibility.<br/><br/>The lodge itself is finished to an exceptional standard, with a bright and spacious open plan lounge, kitchen and dining area forming the heart of the home. Sliding patio doors open onto a generous glazed balcony, creating a seamless connection with the landscape beyond. The accommodation comprises two well-proportioned double bedrooms, a single bedroom, a high-quality main bathroom and a separate WC.<br/><br/>Attention to detail is evident throughout, with engineered oak flooring, oak interior doors, a contemporary Moores kitchen with solid worksurfaces, and Porcelanosa tiling enhancing the interiors.<br/><br/>The bedrooms are carpeted and include fitted wardrobes, while an efficient electric wet central heating system and low energy lighting ensure comfort and efficiency.<br/><br/>Externally, the lodge is finished in a striking combination of black cement fibre cladding and white render, complemented by anthracite grey double glazing, a box profile roof and a large parking court, completing this impressive Highland retreat. <br/><br/><strong>LOUNGE/KITCHEN/DINER</strong> <strong>20' 9" x 21' 2" (6.33m x 6.46m)</strong> <br/><br/><strong>WC</strong> <strong>5' 11" x 7' 4" (1.82m x 2.25m)</strong> <br/><br/><strong>BEDROOM</strong> <strong>1</strong> <strong>10' 8" x 9' 11" (3.26m x 3.04m)</strong> <br/><br/><strong>BEDROOM</strong> <strong>2</strong> <strong>9' 11" x 9' 10" (3.04m x 3.02m)</strong> <br/><br/><strong>BEDROOM</strong> <strong>3</strong> <strong>7' 8" x 8' 5" (2.36m x 2.59m)</strong> <br/><br/><strong>BATHROOM</strong> <strong>5' 11" x 10' 6" (1.81m x 3.22m)</strong>