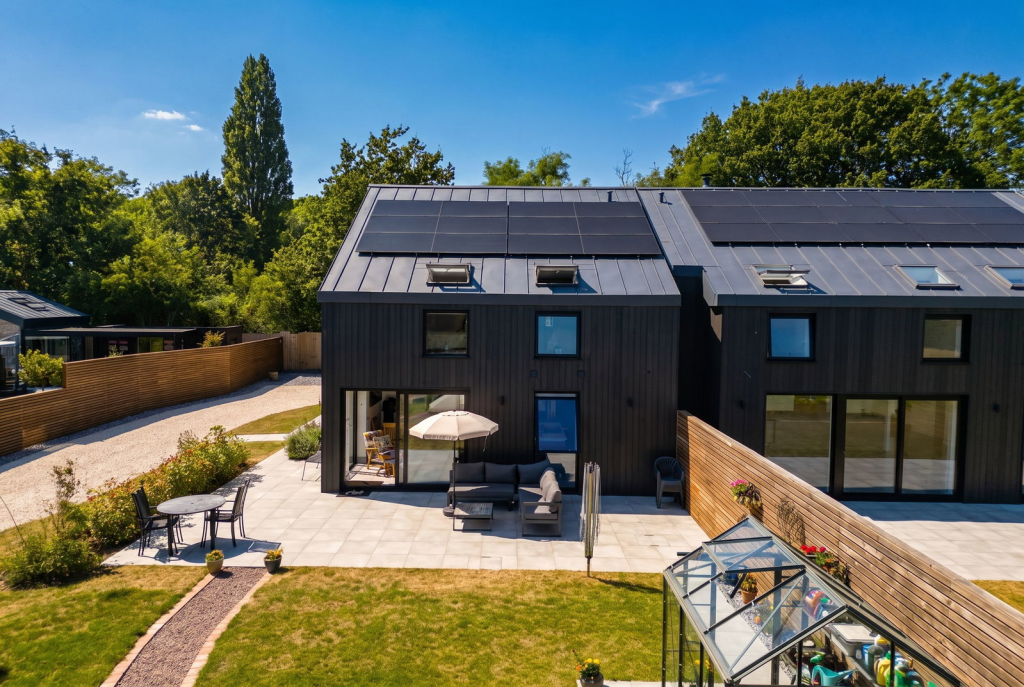
Property Details:
• Type: Detached
• Tenure: FREEHOLD
• Floor Area: 4810 sqft
Key Features:
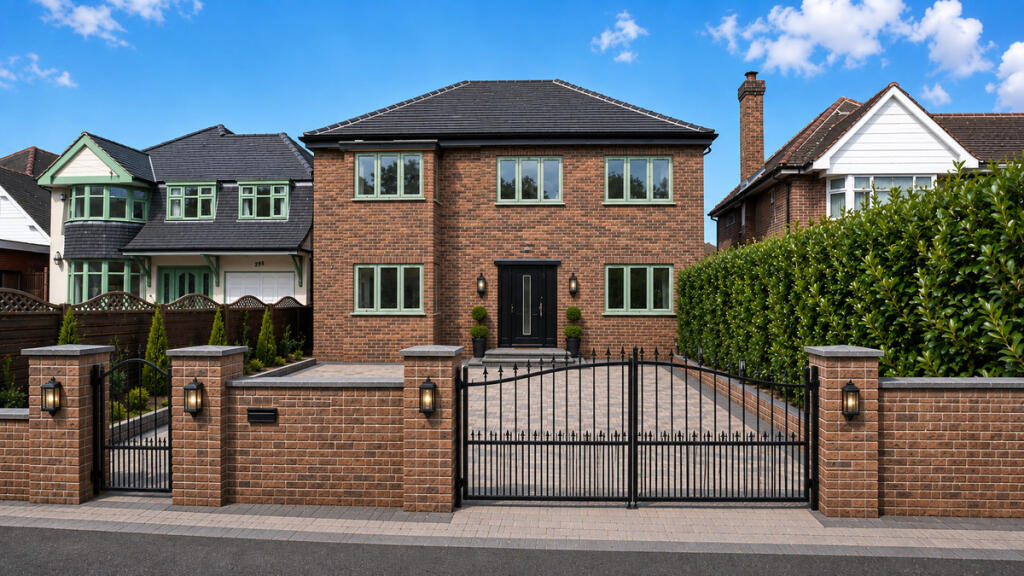
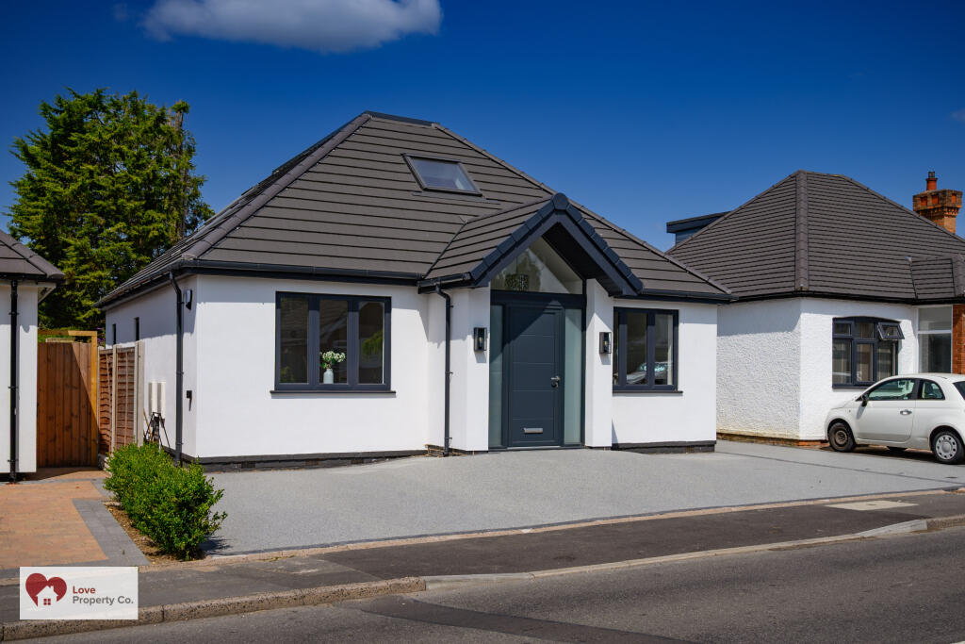
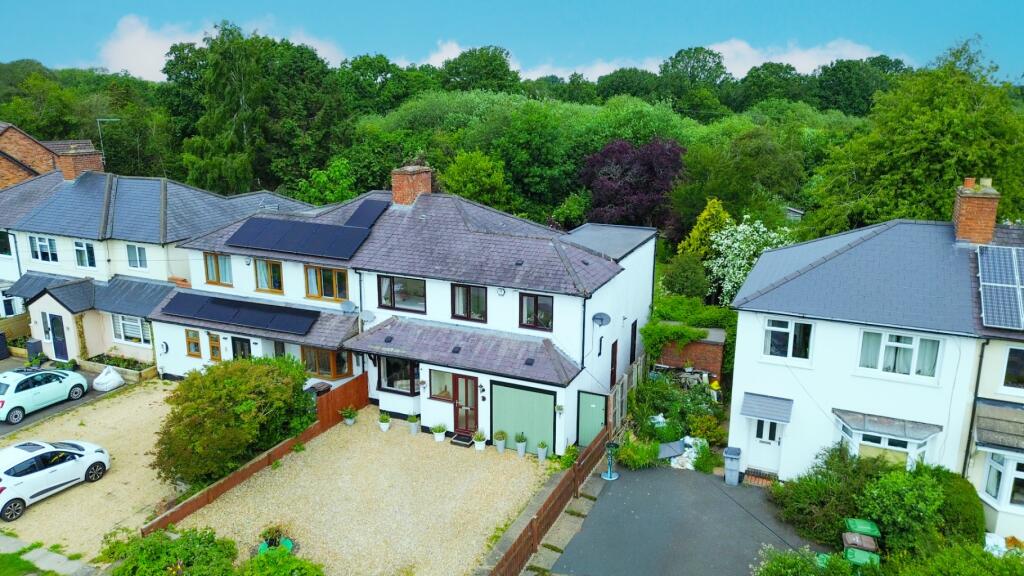
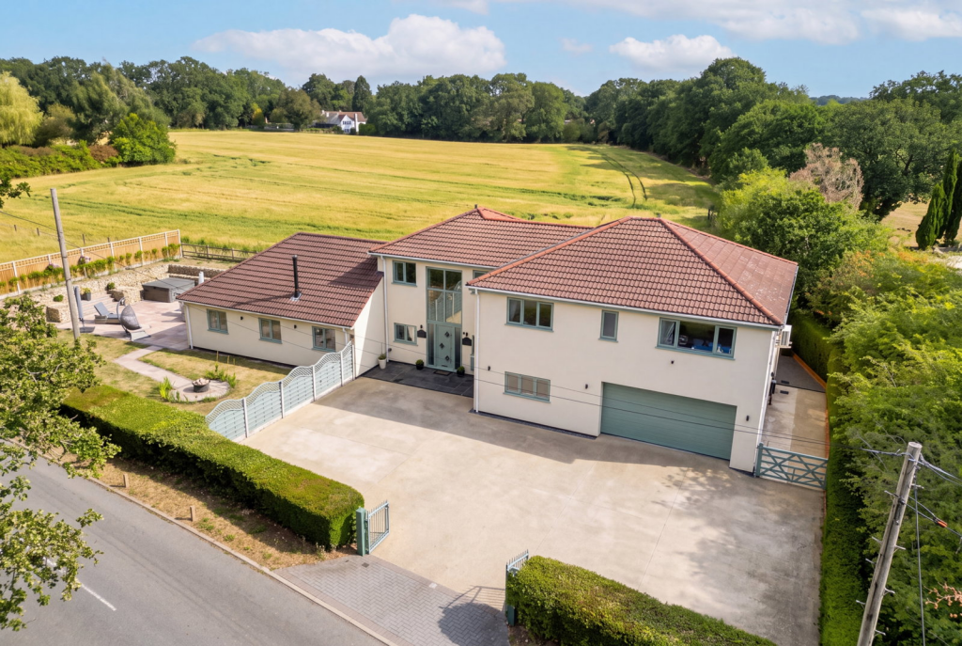
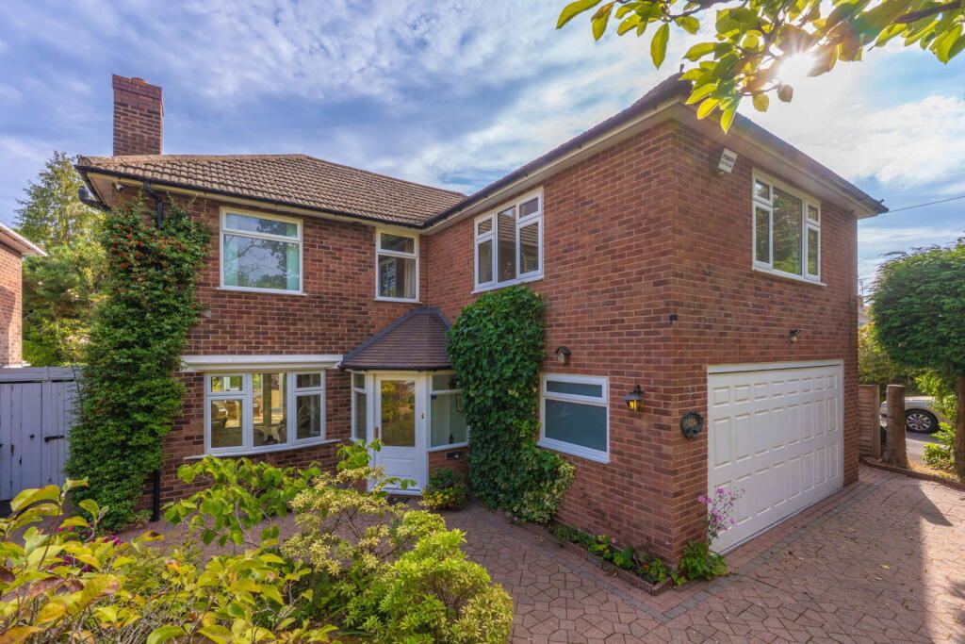
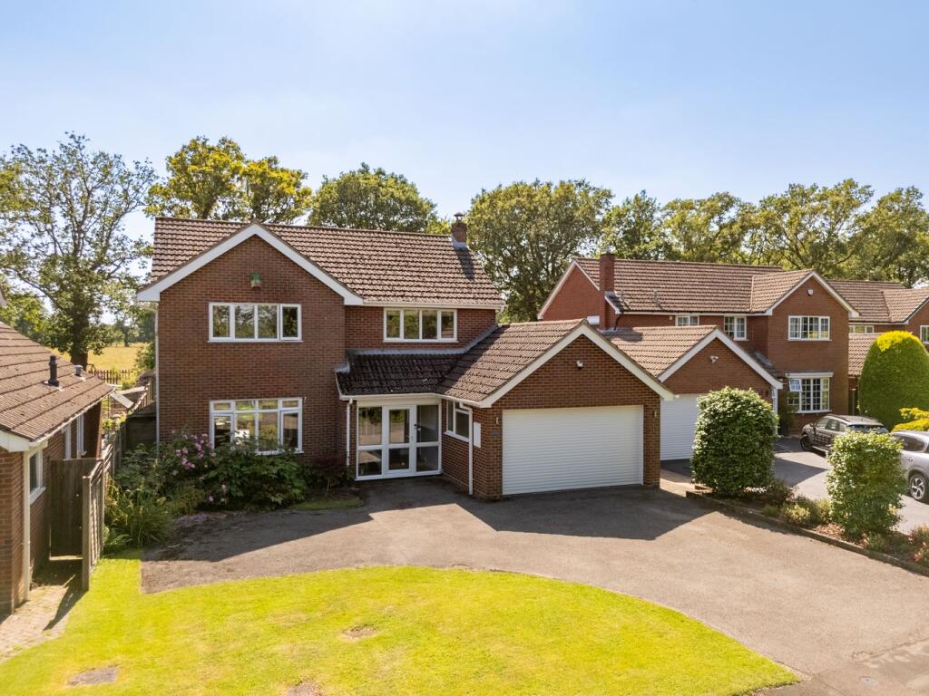
• A unique six bedroom detached home arranged over three floors
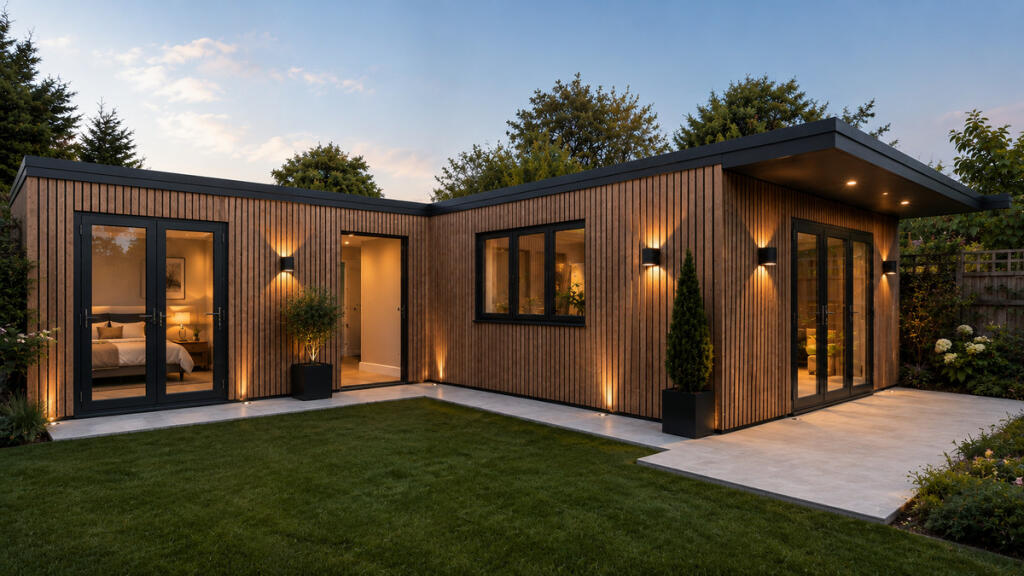
• Two bedroom detached self contained annex, complete with its own kitchen and living room - ideal for guests and independent living
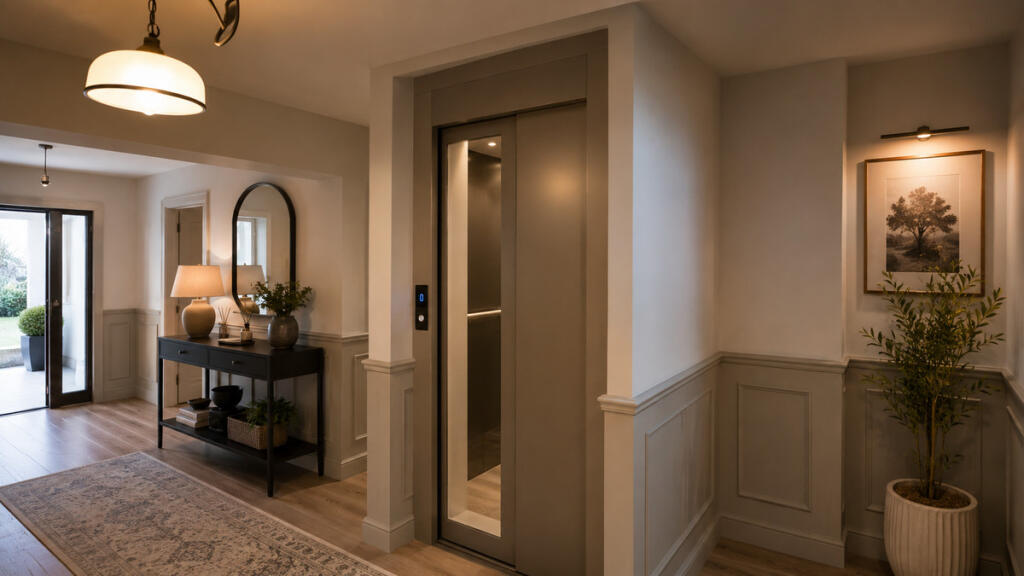
• Home elevator providing convenient access to all floors
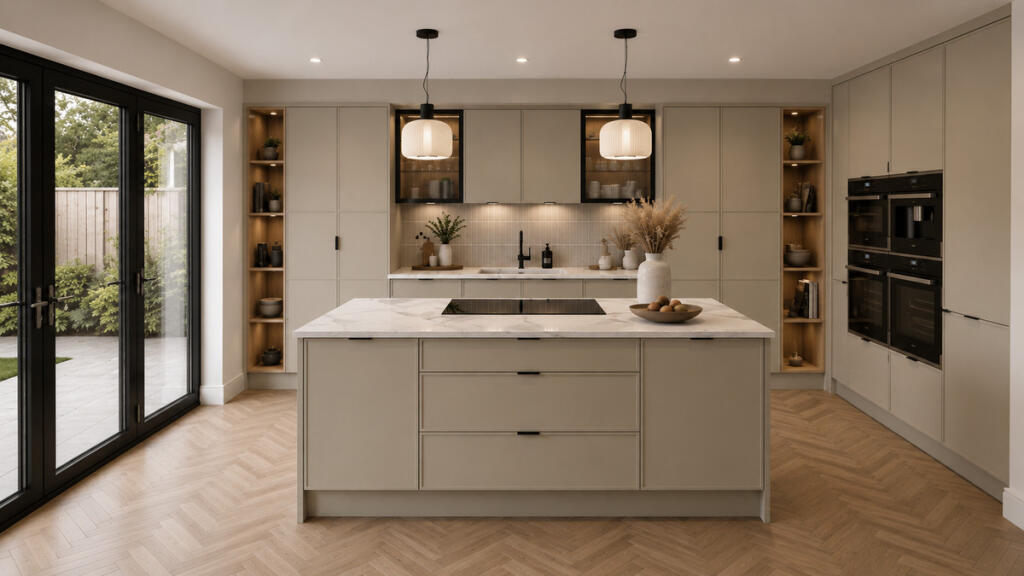
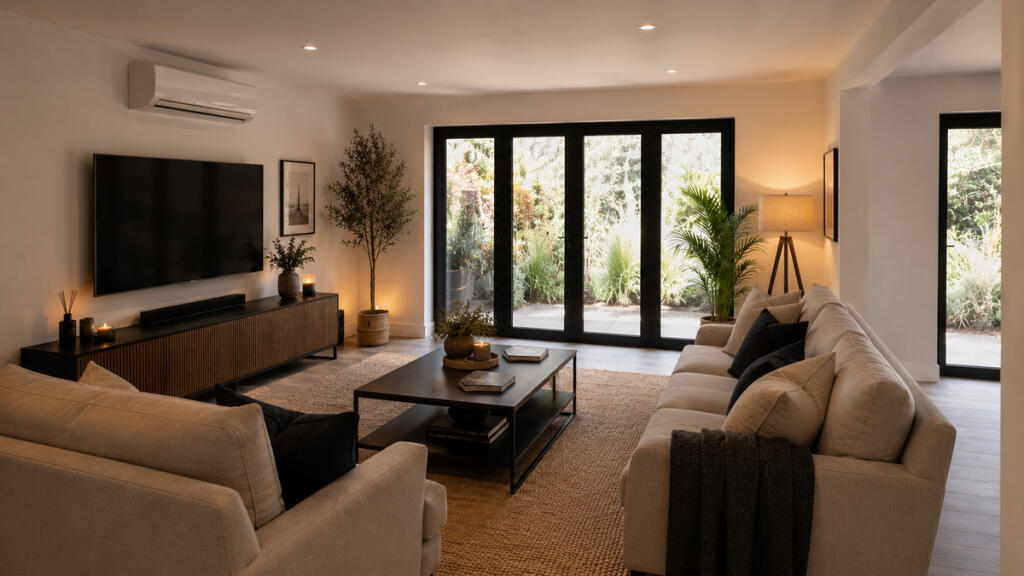
• Generous open plan kitchen / living / dining room with concealed pantry and secondary kitchen
• Four reception rooms including a formal sitting room, home study and snug
• Generous primary suite with dressing room and ensuite
• High specification home with air source heating and air conditioning
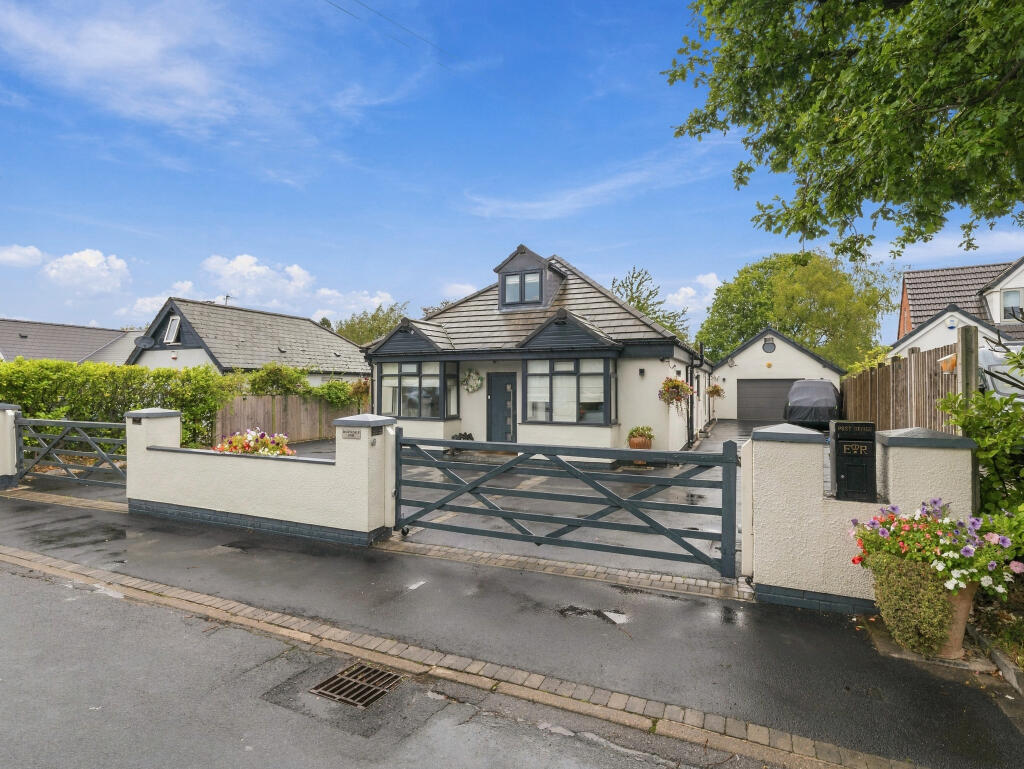
• Generous plot complete with landscaped rear gardens and a gated front entrance
• Highly sought-after location near Solihull town centre
• No upward chain
Location:
• Nearest Station: Solihull Station
• Distance to Station: 0.8678931812614433 miles
Agent Information:
• Address: 21 Ellis Street,
London,
SW1X 9AL
Full Description:
Positioned within generous private grounds, the main residence has been thoughtfully designed to combine impressive proportions, contemporary living and a high degree of flexibility.<br /><br />The ground floor opens into a generous entrance hall, immediately creating a sense of space and scale. To one side is an elegant formal living room, while opposite is a versatile reception room, equally suited to use as a home office, playroom or additional sitting room. A particularly charming feature is the concealed snug, cleverly hidden behind a bookcase, providing a cosy and more intimate retreat away from the principal living areas. To the rear of the house is the impressive open-plan kitchen, living and dining room. Designed as the heart of the home, this exceptional space enjoys views across the garden and features two sets of bi-fold doors, creating a seamless connection between the interior and outside. Whether entertaining friends, hosting family gatherings or simply enjoying everyday family life, this is a wonderfully sociable and inviting space. The kitchen has been thoughtfully appounted with both style and practicality in mind, incorporating extensive storage, generous worktop space and a central island with Corian worktops. A comprehensive range of high-end integrated appliances includes dual Siemens ovens, a full-height fridge/ freezer, dishwasher and Faber vented induction hob. Further enhancing the practicality of the space is a concealed pantry and separate secondary kitchen, allowing the principal kitchen to remain beautifully streamlined. The secondary kitchen is equipped with a further fridge/freezer, gas hob, dishwasher and oven, providing excellent additional preparation and storage space. A guest cloakroom and exceptional home elevator complete the ground floor. The lift provides convenient access to all floors, making the property particularly well suited to multi-generational living and ensuring the house can be enjoyed comfortably by all generations for years to come.<br /><br />The first floor provides four impressive double bedrooms, each benefiting from its own en-suite bathroom. The principal bedroom is particularly generous, forming a superb private suite with a spacious dressing room and beautifully appointed en-suite. The scale of the room also allows for a comfortable seating area, creating a relaxing retreat away from the main living spaces. A practical upstairs laundry room adds further convenience, while a beautifully appointed family bathroom serves the remaining accommodation and features a substantial bath, providing the perfect place to unwind at the end of the day. Throughout the first floor, there is an exceptional amount of built-in and general storage, providing plenty of space for family life and helping to keep the accommodation beautifully organised. <br /><br />The second floor provides two further generous double bedrooms, offering excellent flexibility for teenage children, guests or additional family accommodation. The second floor also benefits from ample eaves storage, providing a substantial amount of additional, easily accessible storage without compromising the living accommodation. This versatile arrangement allows the house to adapt effortlessly as the needs of the family change over time, making it an exceptionally practical home for modern family living.<br /><br />Finished to an exceptional standard, the house combines a high-quality specification with considered design details, including Swiss herringbone flooring throughout, a home elevator serving all floors, air conditioning throughout, bespoke decorative panelling and CCTV.<br /><br />At the rear of the generous garden is a substantial detached two-bedroom annex, providing an exceptional level of independent accommodation. The bungalow incorporates its own kitchen and living areas, creating a self-contained space ideal for grandparents or other family members, older children, guests or those seeking accommodation away from the main house. The kitchen opens directly onto its own private garden area, while the principal bedroom also enjoys access to this secluded outdoor space, giving the bungalow a genuine sense of independence and privacy. To the front is a gated driveway with ample parking for numerous vehicles. <br /><br />A home of this scale, flexibility and versatility is rarely available, making this a particularly exciting opportunity for those seeking exceptional family accommodation with genuine long-term adaptability.<br /><br />Ideally located on the sought-after Streetsbrook Road, the property is within easy walking distance of Solihull town centre, offering a wide selection of shops, restaurants and amenities. Excellent transport links include direct rail services to Birmingham city centre and London, nearby motorway access, and Birmingham Airport just a short drive away. Highly regarded local schools, including Alderbrook, Tudor Grange and Solihull School, further enhance the appeal of this outstanding home.<br /><br />Disclaimer: Please note that the images shown are representative and are for illustration purposes only.<br /><br />Tenure: Freehold<br />Council Tax Band: F<br />Local Authority: Solihull