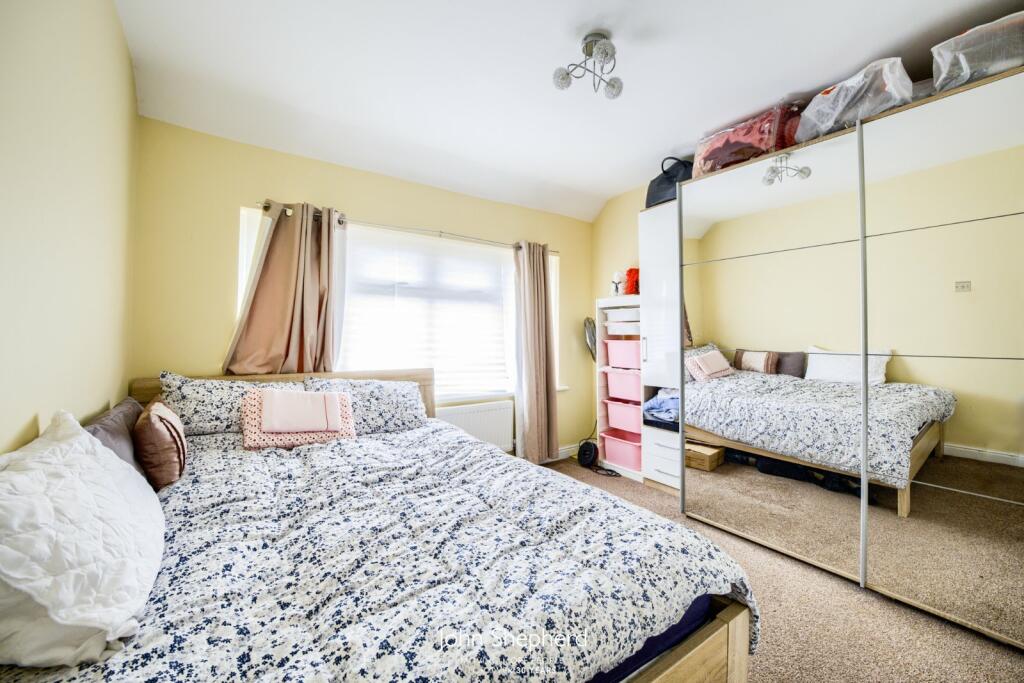
Stretton Grove, Birmingham, West Midlands, B8
Property facts
- Property type
- Semi-Detached
- Property subtype
- Other
- Bedrooms
- 3
- Bathrooms
- 2
- Taxes (as supplied)
- Band: C
Only details supplied with this listing are shown. Ask the listing contact to confirm measurements, taxes and costs.
About this home
Property Details: • Type: Semi-Detached • Tenure: N/A • Floor Area: N/A
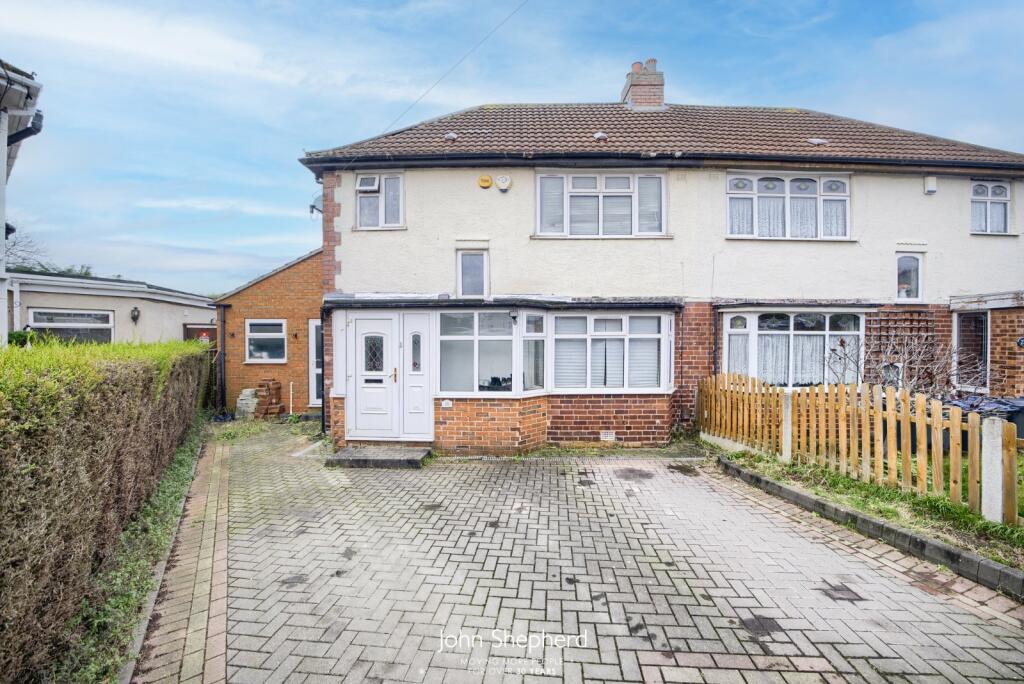
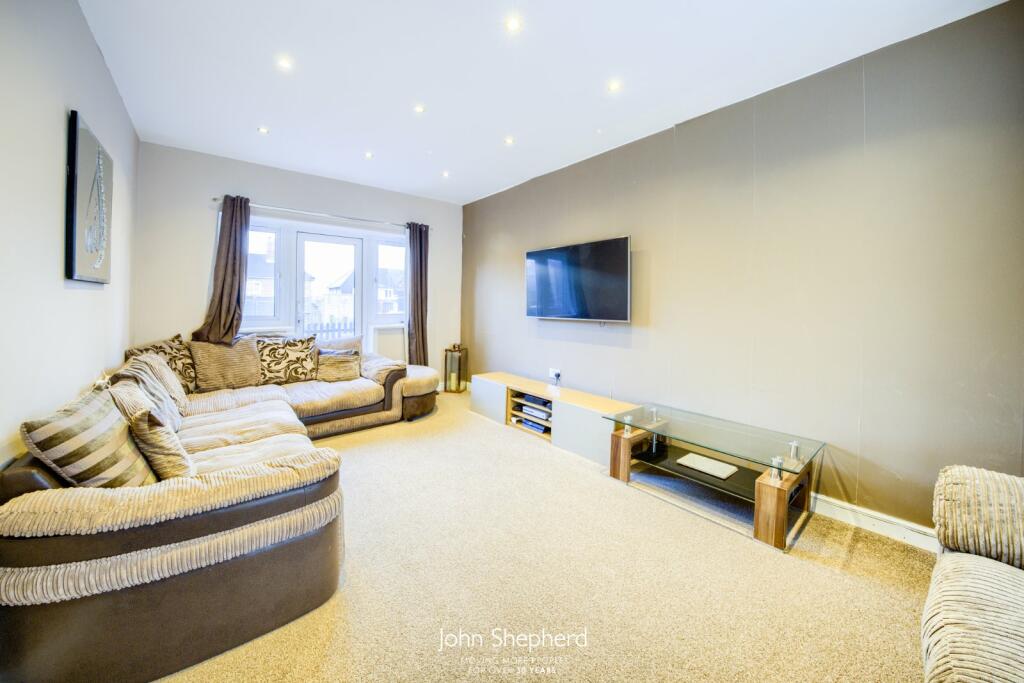
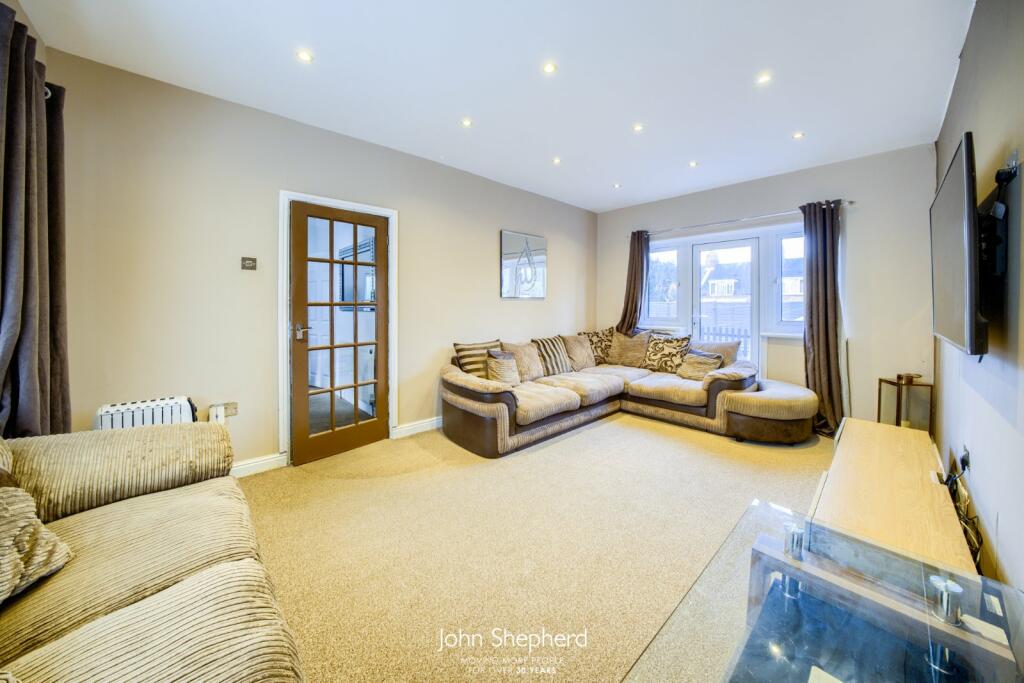
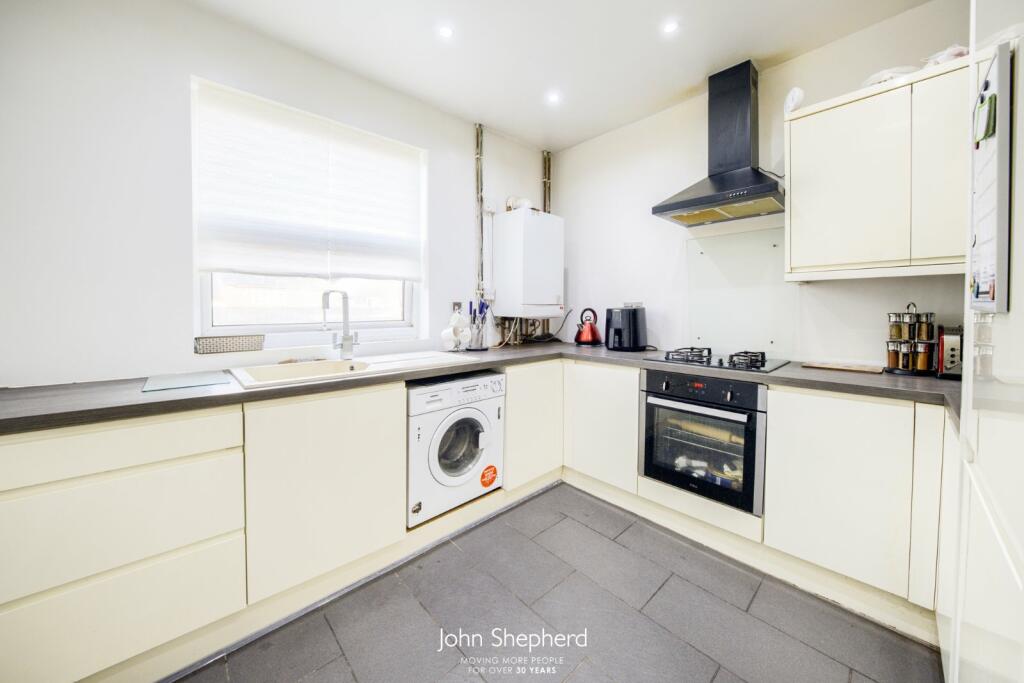
Key Features: • Three Bedrooms • Expansive Garden • Modern Kitchen • Two Bathrooms • Large Bright Living Room • Driveway Parking
Location: • Nearest Station: N/A • Distance to Station: N/A
Agent Information: • Address: 33 Colmore Row Birmingham B3 2BS
Full Description: Don't miss out on the opportunity to purchase this fantastic semi-detached home in the heart of Birmingham! Nestled in the heart of a serene neighborhood, this meticulously designed 3-bedroom, 2-bathroom home is a true sanctuary of comfort and style.There is a large spacious and inviting living room, bathed in natural light that filters through the large window and glass panelled door. This versatile space is ideal for both relaxation and entertainment.The fully integrated kitchen offers a seamless blend of functionality and aesthetics, fitted with modern appliances, ample counter space, and sleek cabinetry. The home boasts two well-appointed bathrooms to cater to your convenience. The first features a walk-in shower and the second bathroom is equipped with a shower over a bathtub and a large sink basin. With two generous double bed-bedrooms and a single bedroom you'll have plenty of space for family and guests.One of the standout features of this property is the expansive garden, this space offers endless opportunities for recreation and relaxation. Additionally, a long and accommodating drive ensures you have ample parking space for your family and guests.Council Tax Band: Band CTenure: FreeholdParking Arrangements: DrivewayProperty Construction: Standard brickElectricity Supply: MainsWater Supply: MainsSewerage: MainsHeating Supply: Gas central heatingBroadband: Please refer to OfcomMobile Signal Coverage: Please refer to OfcomBuilding Safety Issues: NoneRestrictions: Confirm with conveyancerRights And Easements: Confirm with conveyancerFlood Risks Or Previous Flooding: Confirm with conveyancerAGENTS NOTE:We have not tested any of the electrical, central heating or sanitaryware appliances. Purchasers should make their own investigations as to the workings of the relevant items. Floor plans are for identification purposes only and not to scale. All room measurements and mileages quoted in these sales particulars are approximate. In line with The Money Laundering Regulations 2007 we are duty bound to carry out due diligence on all our clients to confirm their identity. Rather than traditional methods in which you would have to produce multiple utility bills and a photographic ID we use an electronic verification system. This system allows us to verify you from basic details using electronic data, however it is not a credit check of any kind so will have no effect on you or your credit history.FIXTURES AND FITTINGS:All those items mentioned in these particulars by way of fixtures and fittings are deemed to be included in the sale price. Others, if any, are excluded. However, we would always advise that this is confirmed by the purchaser at the point of offer.BrochuresParticulars
Features & amenities
Location
If the interactive map is unavailable, open the supplied location in maps.
Open location in mapsThe pin uses coordinates supplied with this listing. Confirm the exact location with the listing contact.
Listing information
- Original source
- www.rightmove.co.uk
- Added to Mirror
- Record updated
Added and updated dates describe the Mirror record. Source publication and verification dates are shown separately when known; none establishes time on market. Confirm current price and availability with the listing contact.
View original listing