Agent: Stephen & Co - Weston-super-Mare
Phone: 01934 282744
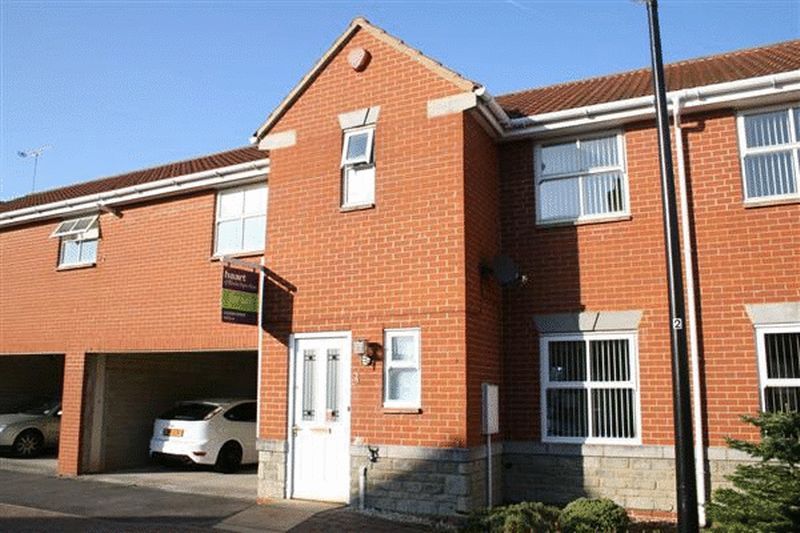
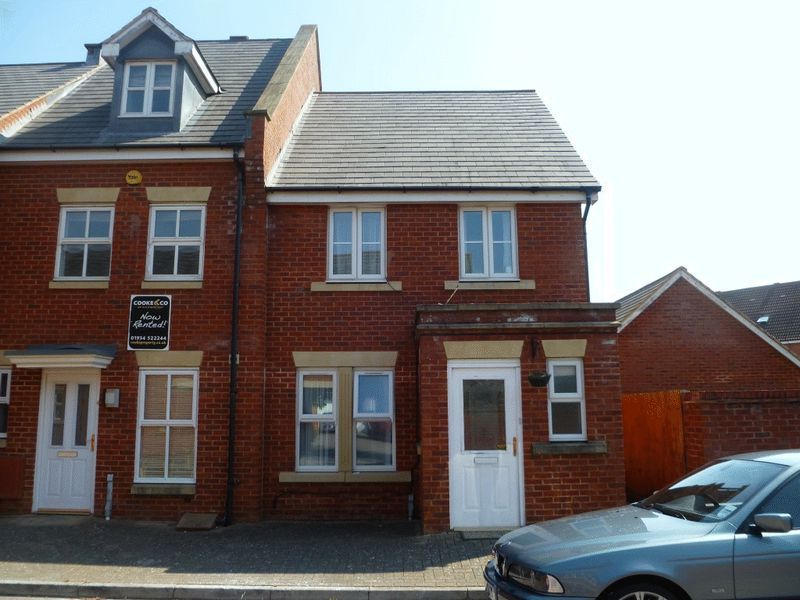
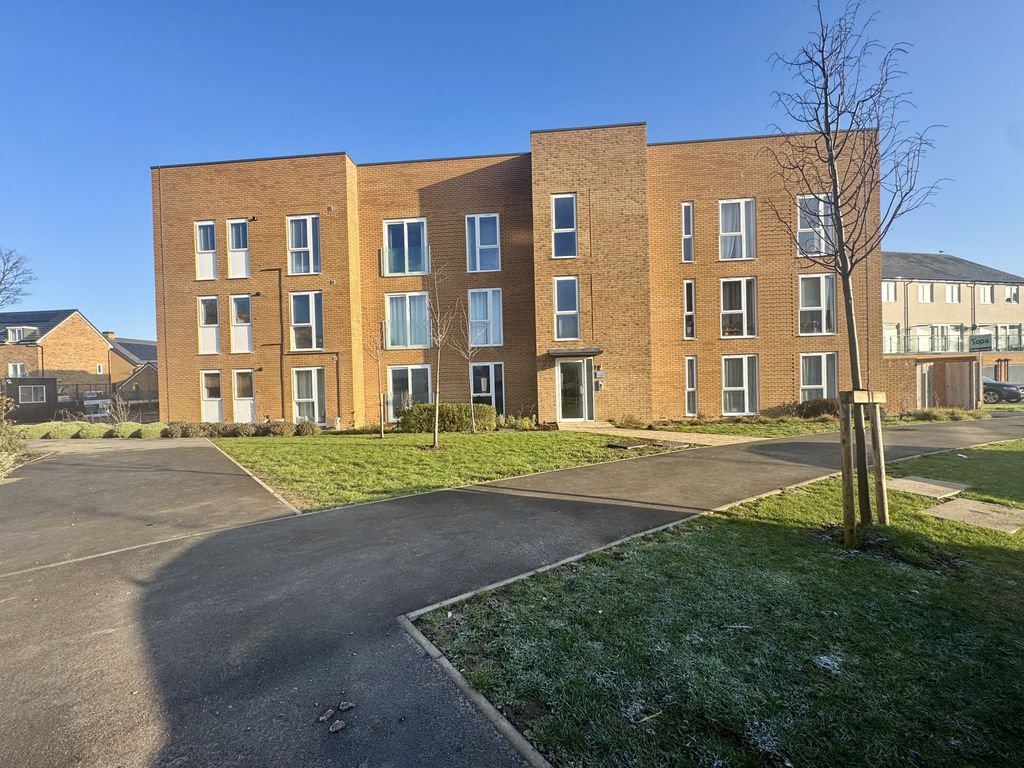
For Sale By Public Auction (subject to Reserve, Conditions of Sale and unless sold meanwhile) at Rookery Manor, Edingworth Road, Edingworth, Weston-super-Mare, BS24 0JB on Wednesday 15th July 2026 at 7:00pm<br/><br/>Guide Price: £140,000/£150,000<br/><br/>*Guides are provided as an indication of each seller's minimum expectation. They are not necessarily figures which a property will sell for and may change at any time prior to the auction. Each property will be offered subject to a Reserve (a figure below which the Auctioneer cannot sell the property during the auction) which we expect will be set within the Guide Range or no more than 10% above a single figure Guide.<br/><br/>All purchasers will be required to pay the Auctioneers an administration fee of £900 including VAT and produce two forms of identification. <br/><br/>NB. Deposits can only be paid by Personal Cheque or Bank Transfer<br/><br/>A 2 Bedroom Coach House located in Weston Village. The property has gas central heating, double glazing, garage and parking and is ideal for a buy to let investor or first time buyer. The property will benefit from some modernisation.<br/><br/><b>Accommodation:</b> - (with approximate measurements)<br/><br/><b>Entrance:</b> - Front door to Hall with internal staircase rising to:-<br/><br/><b>First Floor Landing:</b> - Radiator. Cloaks cupboard. Airing cupboard.<br/><br/><b>Open Plan Lounge/Kitchen:</b> - 5.66m x 5.23m (18'7 x 17'2) - Wall and base units with worksurfaces over. 1 1/2 bowl single drainer stainless steel sink unit. Fitted oven and hob with stainless steel splashback and extractor hood over. Plumbing for a washing machine. Tiled splashback. Cupboard housing gas fired boiler providing central heating and hot water. 3 radiators. TV and telephone points.<br/><br/><b>Bedroom 1:</b> - 3.66m x 3.18m (12' x 10'5) - Radiator. TV point.<br/><br/><b>Bedroom 2:</b> - 3.66m x 3.15m max (12' x 10'4 max) - Radiator. TV and telephone points. Built-in wardrobe cupboard. Access to loft space.<br/><br/><b>Bathroom:</b> - Panelled bath with shower over. Low level WC. Pedestal wash basin. Tiled splashback. Radiator. Extractor.<br/><br/><b>Outside:</b> - Driveway to integral Garage: 18'10 x 8'6 (5.74m x 2.59m) with up and over door, power and light. Understairs storage.<br/><br/><b>Tenure:</b> - Leasehold for an original term of 999 years from 1st January 2002, subject to a £297 Annual Ground Rent.<br/><br/><b>Service Charge:</b> - Currently £1,312.13 per annum<br/><br/><b>Council Tax:</b> - Band B<br/><br/><b>Conditions Of Sale:</b> - From the Solicitors:-<br/><br/>Wards Solicitors<br/>168/170 High Street<br/>Worle<br/>Weston super Mare<br/>BS22 6JD<br/><br/>Ref: Claire Blackman<br/>[use Contact Agent Button]<br/>[use Contact Agent Button]<br/><br/><b>Data Protection:</b> - When requesting a viewing or offering on a property we will require certain pieces of personal information from you in order to provide a professional service to you and our client. The personal information you have provided to us may be shared with our client, the seller(s), but it will not be shared with any other third parties without your consent. More information on how we hold and process your data is available on our website - <br/>The Agent has not tested any apparatus, equipment, fixtures and fittings or services and so cannot verify that they are in working order or fit for the purpose. A Buyer is advised to obtain verification from their Solicitor or Surveyor.. Items shown in photographs are NOT included unless specifically mentioned within the sales particulars. They may however be available by separate negotiation. Buyers must check the availability of any property and make an appointment to view before embarking on any journey to see a property.<br/><br/>
Location
If the interactive map is unavailable, open the supplied location in maps.
Added and updated dates describe the Mirror record. Source publication and verification dates are shown separately when known; none establishes time on market. Confirm current price and availability with the listing contact.