
For Sale
£425,000
Hartington Place, Eastbourne
4 bd
1 ba
Flat
Eastbourne
Listed by Fox & Sons - Eastbourne
Property Details: • Type: Detached • Tenure: N/A • Floor Area: N/A
Key Features:
Location: • Nearest Station: N/A • Distance to Station: N/A
Agent Information: • Address: 7 Mimram Road, Stone Cross, Pevensey, Eastbourne, BN24 5DZ
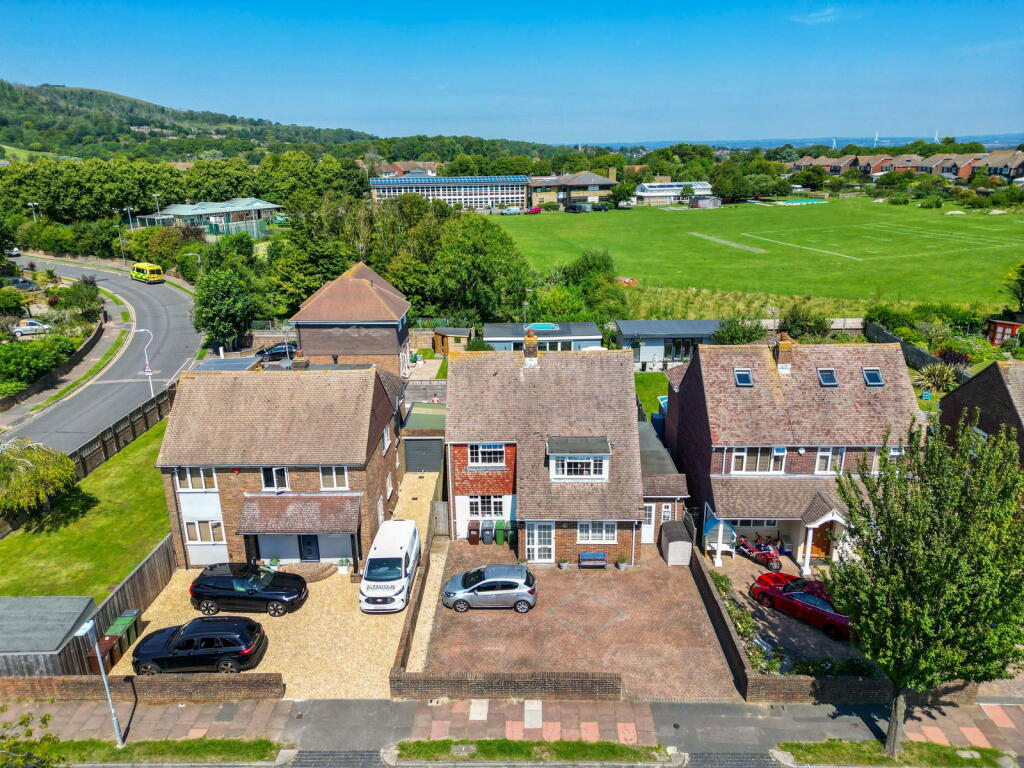
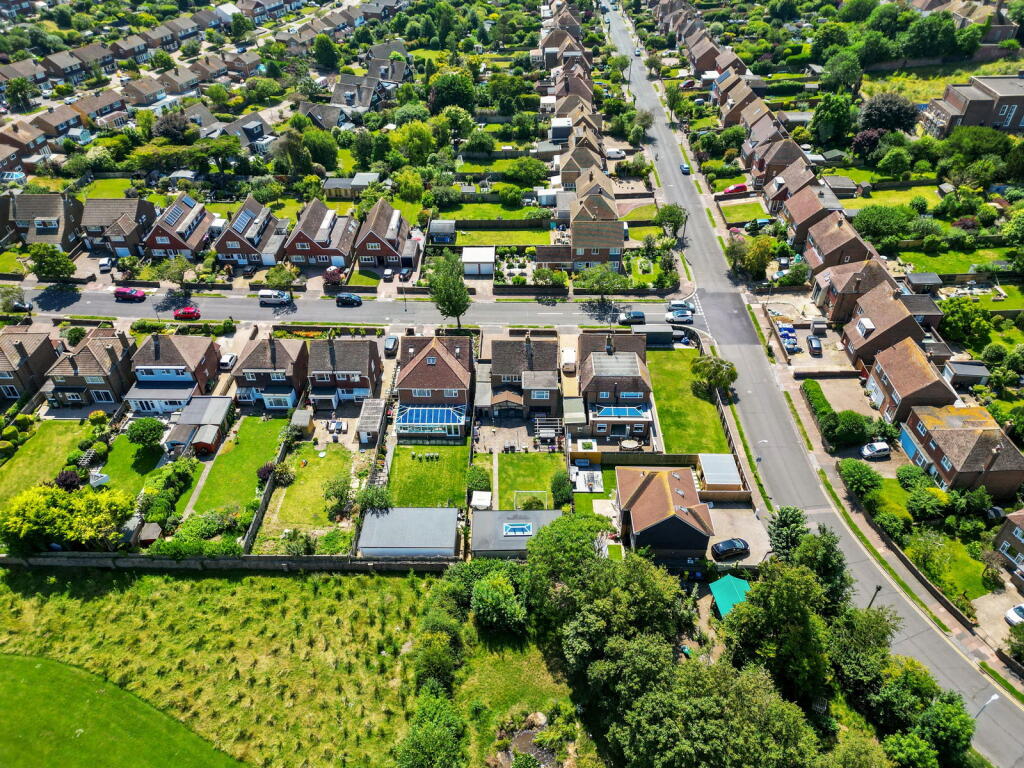
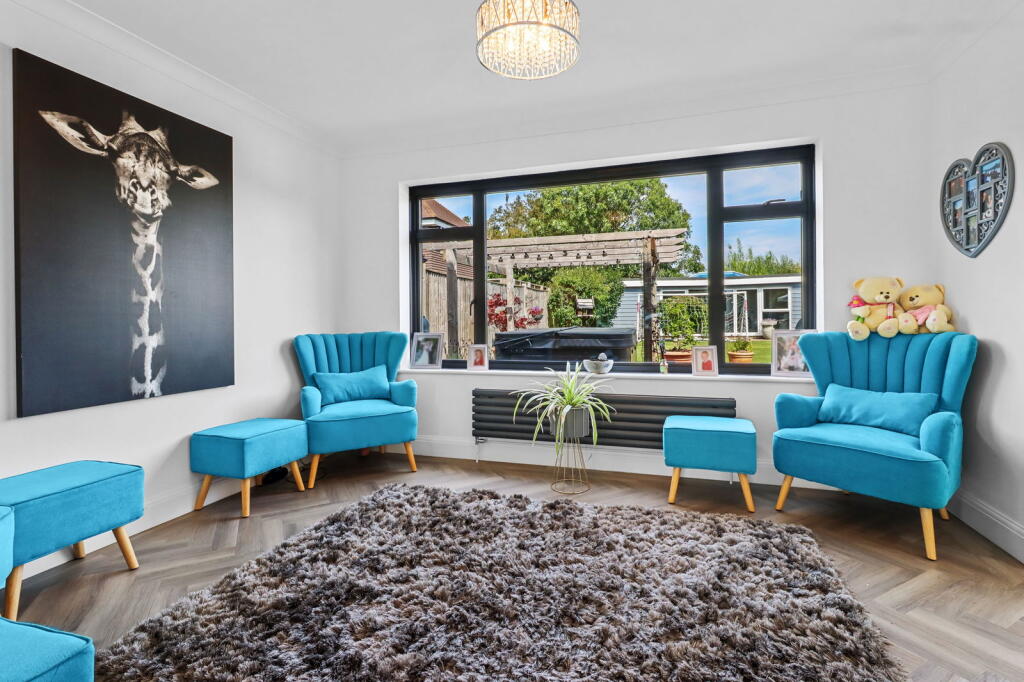
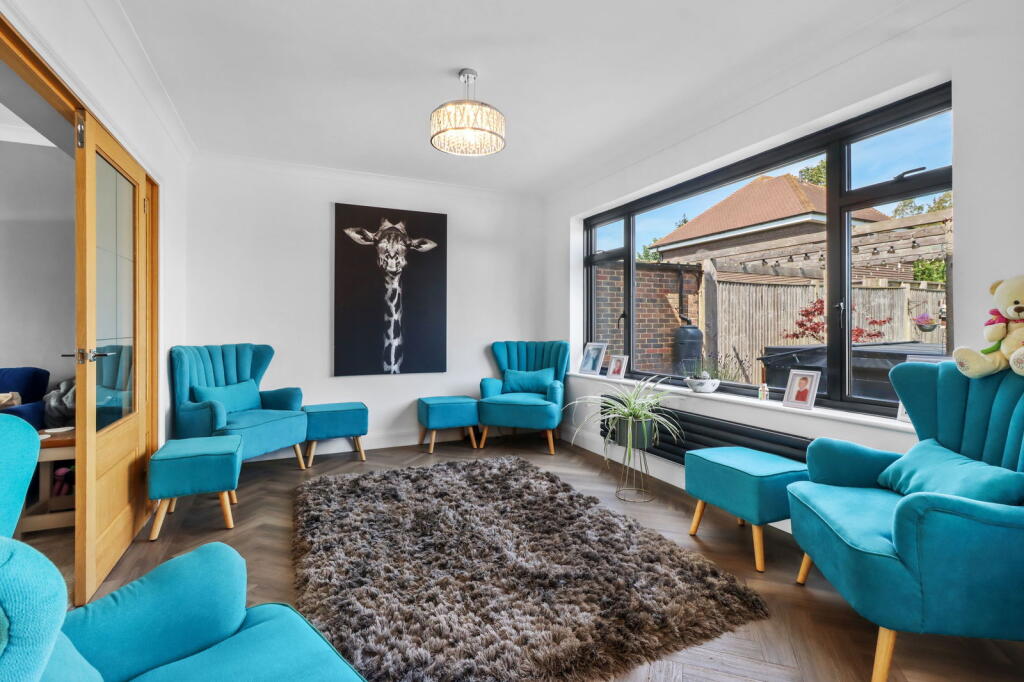
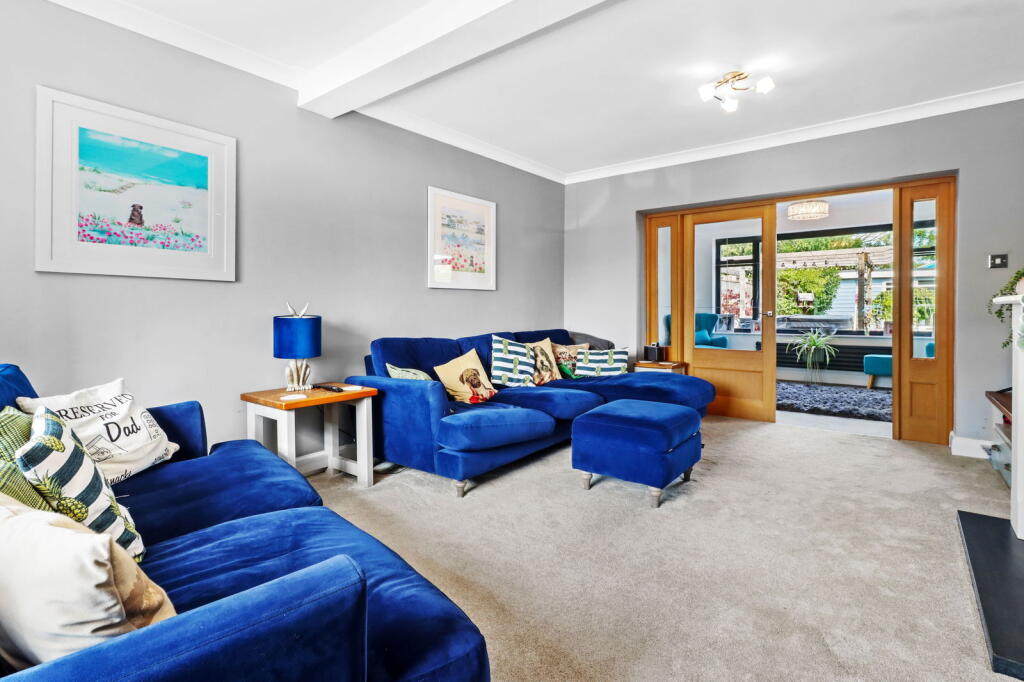
Full Description: Eastbourne property shop offer to the market this 4 bedroom detached family house located within one of Old Town's most sought after roads.The property has been extensively improved by the present owners and now affords a magnificent kitchen/dining/family room with bi-folding doors to the garden. The Property offers 3/4 bedrooms, a modern fitted family bathroom and 3 reception rooms . There is also a downstairs wc ,and a utility room with downstairs shower room. Outside you will find a large lawned rear garden, home to a bespoke cabin/ outbuilding complete with its own w.c and currently set up as a bar and games room, this could also make an ideal home office or annex. An inspection is strongly recommended.The property is situated within the sought after residential area of Old Town popular for its schools and served by a range of local shops including Waitrose. Other amenities in the Old Town area include Motcombe swimming baths and the historic Lamb Inn and Gildredge Park. Beyond is the town centre where the are mainline rail services to London Victoria and to Gatwick.Entrance PorchDouble-glazed window to side, double-glazed door to front, inner door to : -Entrance Hall Double-glazed window to the side, Parquet flooring, and a radiator.CloakroomW.c. wash hand basin, double glazed window to side, heated towel rail, inset spotlights, part tiled.Lounge 18’1 x 12’9Double glazed window to front, single glazed French doors to to family room, feature electric fireplace with living flame, radiator.Family Room 13’3 x 10’4Double glazed window to rear, radiator, parquet wood flooring, entrance to kitchen / breakfast room.Dining Room 10’9 x 11’0Double-glazed window to front, radiator, parquet wood flooring.Kitchen / Breakfast Room 26’3 x 13’5 Modern fitted kitchen with wall and base, one and bowl sink and drainer set into matching worksurfaces, double AEG oven, hob, cooker hood, built-in washing machine and dishwasher, integrated fridge/freezer, radiator, vaulted ceiling with Velux windows, inset spotlights, bi-fold doors to rear garden, magic pull out drawers and larder pull out, breakfast bar area.Utility Room 14’4 x 6’5Wall and base units, work surfaces, space for washing machine, space for fridge/freezer, storage cupboard, door to downstairs shower room, door to front.Shower RoomRadiator and window.LandingStairs from ground floor to first floor, double glazed window to rear, airing cupboard, radiator, radiator.Bedroom One 15’8 x 12’2Double glazed window to front with views of Eastbourne Downs, built-in wardrobes, walk-in cupboards, and radiator.Bedroom Two 13’3 x 10’6Double glazed window to rear with views of Eastbourne Downs, built-in wardrobes, and radiator.Bedroom Three 13’2 x 10’1Double-glazed window to front, radiator.Bedroom Four / Walk-in Wardrobes to Bedroom Two 8’6 x 8’4Double-glazed window to the front, radiator.BathroomW.c. wash hand basin, bath with mixer taps and wall mounted power shower, double glazed window to rear, extractor fan, fully tiled, heated towel rail, extractor fan, tiled flooring, inset spotlights.Storage Lean To 16’3 x 6’9Door to rear with access to utility roomRear GardenSuperbly presented rear garden that backs onto playing fields . The garden has a large lawned area enclosed by fencing and tree and shrub borders. There is also separate patio seating areas with space for a hot tub etc.Front gardenLarge driveway with space for several vehicles. Bespoke cabin/ outbuilding 30'9 x 15'2Bifold doors to front, laminate flooring, feature sky light, inset spot lights, w.c. with wash hand basin, bar area with seating / stools and shelving, worktops with integrated fridge under.


